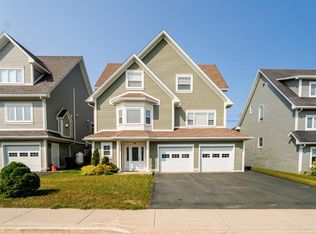
Exceptional executive two-storey home in sought-after Downtown West, offering the charm of a mature neighbourhood with the comfort of modern construction (circa 2002). Extensively renovated in recent years, this beautifully appointed home showcases quality craftsmanship, designer finishes, and true pride of ownership. The bright open-concept main floor is designed for everyday living and effortless entertaining, featuring a spacious living room with fireplace and reading nook, adjoining dining area, and a stunning eat-in kitchen with solid surface countertops, custom glass tile backsplash, centre island with breakfast bar, and newer stainless steel appliances. A powder room, access to the private rear patio, and attached double garage complete the main level. Upstairs offers three generously sized bedrooms, a full family bathroom, convenient laundry, and an impressive primary suite with walk-in closet and spa-inspired ensuite featuring a freestanding tub, oversized tiled shower, and solid surface vanity. The fully developed basement, complete with its own exterior entrance, provides exceptional flexibility with a spacious recreation room, wet bar/kitchenette with dishwasher, full bathroom, and ample storage. Ideal for guests, teenagers, extended family, a home office, or potential in-law accommodations. Outside, enjoy a fully landscaped, low-maintenance, tree-lined lot with an oversized rear deck perfect for relaxing or entertaining. Recent improvements include the renovated kitchen, updated upper-level bathrooms, shingles and metal roofing, select flooring, quality lighting, and a warm, contemporary colour palette throughout. A complete list of upgrades is available upon request. A truly impressive property in one of the city's most desirable neighbourhoods—this is executive living at its finest. Don't miss your opportunity to make it yours! No conveyance of any written signed until 11AM Friday, August 7, 2026, to be left open until 4PM the same day.
For sale
C$739,900
21 Topsail Road, St. John's, NL A1E2A6
3beds
2,515sqft
Retail, Single Family Residence
Built in 2002
-- sqft lot
$-- Zestimate®
C$294/sqft
C$-- HOA
What's special
Bright open-concept main floorAdjoining dining areaStunning eat-in kitchenSolid surface countertopsCustom glass tile backsplashNewer stainless steel appliancesPowder room
- 2 days |
- 86 |
- 1 |
Zillow last checked:
Listing updated:
Listed by:
Robert Decker,
RE/MAX Infinity Realty Inc. - Sheraton Hotel
Source: Newfoundland and Labrador AR,MLS®#: 1301117
Facts & features
Interior
Bedrooms & bathrooms
- Bedrooms: 3
- Bathrooms: 4
- Full bathrooms: 3
- 1/2 bathrooms: 1
Bedroom
- Level: Second
- Area: 131.58 Square Feet
- Dimensions: 12.9x10.2
Bedroom
- Level: Second
- Area: 130.34 Square Feet
- Dimensions: 13.3x9.8
Bathroom
- Level: Main
Bathroom
- Level: Second
- Dimensions: 8.5x7.5 5PC
Bathroom
- Level: Basement
- Dimensions: 5.7x9.10 3PC
Other
- Level: Second
- Area: 220.1 Square Feet
- Dimensions: 14.2x15.5
Other
- Level: Main
- Area: 140.98 Square Feet
- Dimensions: 10.6x13.3
Dining room
- Level: Basement
- Area: 365 Square Feet
- Dimensions: 25.0x14.6
Other
- Level: Second
- Dimensions: 10.3x8.8 4PC
Family room
- Level: Basement
- Area: 214.32 Square Feet
- Dimensions: 14.10x15.2
Foyer
- Level: Main
- Area: 38.88 Square Feet
- Dimensions: 7.2x5.4
Kitchen
- Level: Main
- Area: 224.19 Square Feet
- Dimensions: 14.1x15.9
Laundry
- Level: Second
- Area: 39.05 Square Feet
- Dimensions: 9.5x4.11
Living room
- Level: Main
- Area: 267.75 Square Feet
- Dimensions: 17.5x15.3
Other
- Level: Main
- Area: 469.89 Square Feet
- Dimensions: 22.7x20.7
Storage
- Level: Second
- Area: 30.6 Square Feet
- Dimensions: 6.0x5.1
Storage
- Level: Basement
- Area: 88.11 Square Feet
- Dimensions: 9.9x8.9
Heating
- Baseboard, Electric, In-floor Electric, Heat Exchanger Unit
Cooling
- Electric
Appliances
- Included: Countertop Range, Dishwasher, Refrigerator
Features
- Ensuite, In-Law Floorplan
- Flooring: Hardwood, Mixed
- Windows: Window Coverings
Interior area
- Total structure area: 2,985
- Total interior livable area: 2,515 sqft
Property
Parking
- Parking features: Attached, Double
- Has garage: Yes
- Has uncovered spaces: Yes
Features
- Levels: Two
- Patio & porch: Deck/Patio, Patio(s) and Deck(s)
- Fencing: Back Yard
- Water view: Year Round Road Access
Lot
- Dimensions: 62 x 54 x 51 x 24 x 48
- Features: Landscaped, Recreation Nearby, Shopping Nearby, Under 0.5 Acres
Details
- Zoning description: Res.
Construction
Type & style
- Home type: SingleFamily
- Property subtype: Retail, Single Family Residence
Materials
- HardiPlank Type
- Foundation: Concrete, Concrete Perimeter
- Roof: Shingle - Asphalt
Condition
- Year built: 2002
Utilities & green energy
- Sewer: Public Sewer
- Water: Public
- Utilities for property: Cable Connected, Electricity Connected, Phone Connected
Community & HOA
Location
- Region: St Johns
Financial & listing details
- Price per square foot: C$294/sqft
- Annual tax amount: C$5,276
- Date on market: 7/30/2026
Robert Decker
Robert Decker
(709) 725-3778
By pressing Contact Agent, you agree that the real estate professional identified above may call/text you about your search, which may involve use of automated means and pre-recorded/artificial voices. You don't need to consent as a condition of buying any property, goods, or services. Message/data rates may apply. You also agree to our Terms of Use. Zillow does not endorse any real estate professionals. We may share information about your recent and future site activity with your agent to help them understand what you're looking for in a home.
Price history
Price history is unavailable.
Public tax history
Tax history is unavailable.
Climate risks
Neighborhood: A1E
Nearby schools
GreatSchools rating
No schools nearby
We couldn't find any schools near this home.
Schools provided by the listing agent
- District: St. John's
Source: Newfoundland and Labrador AR. This data may not be complete. We recommend contacting the local school district to confirm school assignments for this home.
- C$369,9001 Acres22 Topsail Rd, St. John's, NL A1E2A5Lot/Land
- C$589,9006 bd4 ba3.3k sqft29 Topsail Rd, St. John's, NL A1E2A6Pending
- C$295,000-- sqft7 McLea Pl, St. John's, NL A1E0B3Lot/Land
- C$295,000-- sqft5 McLea Pl, St. John's, NL A1E0B3Lot/Land
- C$219,9003 bd2 ba1.4k sqft429 Southside Rd, St. John's, NL A1E1A2For Sale
- C$324,9993 bd1 ba1.7k sqft8 Eric St, St. John's, NL A1E1P6Pending
- C$309,9004 bd1 ba2.4k sqft62 Leslie St, St. John's, NL A1E2V8For Sale
- C$499,0004 bd2 ba2.8k sqft6 Dillon Cres, St. John's, NL A0A1J0For Sale
Similar homes
- C$575,0003 bd3 ba2.1k sqft51 Prescott Street, St. John's, NL A1C3S7For Sale
 MLS ID #1301002, Kyla Miranda, Keller Williams Platinum Realty. Newfoundland and Labrador AR
 - C$689,9994 bd3 ba2.9k sqft149 Castle Bridge Road, St.John's, NL A1H0C8For Sale
 MLS ID #1301147, Krystal Gibbons, 3% Realty East Coast. Newfoundland and Labrador AR
 - C$649,9003 bd4 ba3.1k sqft38 Blade Crescent, Mount Pearl, NL A1N5K9For Sale
 MLS ID #1299970, Ryan Elliott, Royal LePage Vision Realty. Newfoundland and Labrador AR
 - C$595,0004 bd4 ba2.9k sqft193 Dogberry Hill Road, Portugal Cove-St.Philips, NL A1M1C5For Sale
 MLS ID #1301166, Chris Dunn, RE/MAX Infinity Realty Inc. - Sheraton Hotel. Newfoundland and Labrador AR
 - C$449,0003 bd2 ba2.3k sqft58 Duntara Crescent, St. John's, NL A1E5Z2For SaleMLS ID #1301226, David Carpenter, Keller Williams Platinum Realty. Newfoundland and Labrador AR
- C$749,9002 bd3 ba2.1k sqft56 Queens Road, St. John's, NL A1C2A5New ConstructionMLS ID #1297904, Robert Decker, RE/MAX Infinity Realty Inc. - Sheraton Hotel. Newfoundland and Labrador AR
- C$399,9003 bd3 ba1.9k sqft74 Bennett Avenue, St. John's, NL A1E2Y8For SaleMLS ID #1301125, Craig Walker, RE/MAX Realty Specialists. Newfoundland and Labrador AR
- C$745,0002 bd3 ba1.9k sqft48 Brine Street, St. John's, NL A1E2T3New ConstructionMLS ID #1294604, Crystal Eagan, Hanlon Realty. Newfoundland and Labrador AR
- C$515,0005 bd3 ba2.5k sqft83 Hopedale Crescent, St. John's, NL A1B0B3For SaleMLS ID #1301049, Chris Morrison, Royal LePage Turner Realty 2014 Inc. Newfoundland and Labrador AR
- C$649,9003 bd2 ba2.4k sqft37 Pulpit Rock Road, Torbay, NL A1K1A2For SaleMLS ID #1301176, Sascha Gordon, Royal LePage Atlantic Homestead. Newfoundland and Labrador AR
- C$549,9003 bd4 ba2.7k sqft36 Bayberry Place, St. John's, NL A1H1B1For SaleMLS ID #1301137, Evan King, RE/MAX Infinity Realty Inc.. Newfoundland and Labrador AR
- C$699,0003 bd2 ba2.2k sqft50 Queens Road, St John's, NL A1C2A5For SaleMLS ID #1297649, Rosemary Vaters, Royal LePage Property Consultants Limited. Newfoundland and Labrador AR
- C$399,9004 bd4 ba2k sqft72 Maurice Putt Crescent, St John's, NL A1B0S2For SaleMLS ID #1301124, Dave Noseworthy, eXp Realty. Newfoundland and Labrador AR
- C$374,9003 bd2 ba2.4k sqft85 Virginia Place, St. John's, NL A1A3G8For SaleMLS ID #1300994, Robert Moore, RE/MAX Infinity Realty Inc. - Sheraton Hotel. Newfoundland and Labrador AR
- C$699,9003 bd3 ba3.3k sqft28 Pinware Crescent, Mount Pearl, NL A1N5K4For SaleMLS ID #1301111, Patricia Jones, RE/MAX Realty Specialists. Newfoundland and Labrador AR
- C$799,9004 bd2 ba3.2k sqft8 Glenridge Crescent, St. John's, NL A1A1T5For SaleMLS ID #1298536, Andrew Gosse, Royal LePage Atlantic Homestead. Newfoundland and Labrador AR
- C$729,9004 bd3 ba3k sqft17 Legacy Place, St. John's, NL A1A0N3For SaleMLS ID #1298813, Matthew Hill, Royal LePage Vision Realty. Newfoundland and Labrador AR
- C$599,9813 bd3 ba3k sqft32 Abbotts Road, Portugal Cove - St. Philips, NL A1M1T2For SaleMLS ID #1300146, Christopher Samuelson, eXp Realty. Newfoundland and Labrador AR
- C$699,9003 bd4 ba2.9k sqft39 Gallipoli Street, St. John's, NL A1A0S3For SaleMLS ID #1299924, Chris Dunn, RE/MAX Infinity Realty Inc. - Sheraton Hotel. Newfoundland and Labrador AR
- C$449,0004 bd2 ba2.4k sqft14 Mcdougall Street, St. John's, NL A1C2S8For SaleMLS ID #1301005, Winnie Lei, RE/MAX Realty Specialists. Newfoundland and Labrador AR
