Beautifully Renovated 4-Bedroom Home in Commack LOCATION, LOCATION, LOCATION!!! Beautifully renovated 4-bedroom, 2.5-bath colonial/splanch offers comfort, style, and functionality on a desirable corner lot. The primary suite provides privacy and relaxation, while 3 out of 4 bedrooms are oversized—a rare find that offers extra space and comfort. Backyard and the pool are ideal for summer fun and entertaining. Eco-conscious will appreciate the fully-owned solar panels, meaning no electric bill, pool heater and the whole house generator for peace of mind during any season. Located in the friendliest neighborhood, you’ll love top-rated schools, shopping centers, restaurants, and the beach—all just minutes away. The homeowner has carefully maintained and thoughtfully updated this property to offer a move-in-ready experience for its next owners. Don’t miss this rare chance to own a unique house that truly feels like home.
Pending
$999,000
21 Tulipwood Drive, Commack, NY 11725
4beds
2,700sqft
Single Family Residence, Residential
Built in 1966
0.3 Acres Lot
$-- Zestimate®
$370/sqft
$-- HOA
What's special
Primary suiteCorner lot
- 401 days |
- 142 |
- 1 |
Zillow last checked:
Listing updated:
Listed by:
HomeCoin.com 888-400-2513,
Jonathan Minerick 888-400-2513
Source: OneKey® MLS as distributed by MLS GRID,MLS#: 877986
Facts & features
Interior
Bedrooms & bathrooms
- Bedrooms: 4
- Bathrooms: 3
- Full bathrooms: 2
- 1/2 bathrooms: 1
Heating
- Baseboard, ENERGY STAR Qualified Equipment
Cooling
- Central Air
Appliances
- Included: Dishwasher, Freezer, Gas Oven, Gas Range, Microwave, Oven, Refrigerator, Stainless Steel Appliance(s), Washer
- Laundry: In Basement
Features
- First Floor Bedroom, Ceiling Fan(s), Chandelier, Crown Molding, Double Vanity, Eat-in Kitchen, Formal Dining, Granite Counters, Kitchen Island, Natural Woodwork, Open Floorplan, Recessed Lighting, Walk-In Closet(s)
- Flooring: Hardwood
- Windows: New Windows, Skylight(s)
- Basement: Finished,Partial
- Attic: Crawl
- Number of fireplaces: 1
- Fireplace features: Living Room
Interior area
- Total structure area: 2,700
- Total interior livable area: 2,700 sqft
Property
Parking
- Total spaces: 2
- Parking features: Attached, Driveway, Electric Vehicle Charging Station(s), Garage, Off Street
- Garage spaces: 2
- Has uncovered spaces: Yes
Features
- Levels: Bi-Level,Multi/Split
- Exterior features: Rain Gutters
- Has private pool: Yes
- Pool features: Electric Heat, Fenced, In Ground
- Fencing: Back Yard
Lot
- Size: 0.3 Acres
- Features: Back Yard, Corner Lot, Front Yard, Landscaped, Near Shops, Paved, Sprinklers In Front, Stone/Brick Wall
Details
- Parcel number: 0800176000200056000
- Special conditions: None
- Other equipment: Generator
Construction
Type & style
- Home type: SingleFamily
- Architectural style: Colonial,Splanch
- Property subtype: Single Family Residence, Residential
Materials
- Other
- Foundation: Other
Condition
- Updated/Remodeled
- Year built: 1966
Utilities & green energy
- Sewer: Cesspool
- Water: Private
- Utilities for property: Electricity Connected, Natural Gas Connected
Green energy
- Energy generation: Solar
Community & HOA
Community
- Features: Curbs, Pool, Sidewalks
HOA
- Has HOA: No
Location
- Region: Commack
Financial & listing details
- Price per square foot: $370/sqft
- Tax assessed value: $7,250
- Annual tax amount: $17,038
- Date on market: 6/20/2025
- Cumulative days on market: 254 days
- Listing agreement: Exclusive Agency
- Listing terms: Contract
- Electric utility on property: Yes
Estimated market value
Not available
Estimated sales range
Not available
Not available
Price history
| Date | Event | Price |
|---|---|---|
| 4/25/2026 | Pending sale | $999,000$370/sqft |
Source:  OneKey® MLS as distributed by MLS GRID #877986 Report a problem OneKey® MLS as distributed by MLS GRID #877986 Report a problem | ||
| 3/16/2026 | Listed for sale | $999,000$370/sqft |
Source: OneKey® MLS as distributed by MLS GRID #877986 Report a problem | ||
| 1/19/2026 | Pending sale | $999,000$370/sqft |
Source: OneKey® MLS as distributed by MLS GRID #877986 Report a problem | ||
| 11/27/2025 | Listing removed | $5,000$2/sqft |
Source: Zillow Rentals Report a problem | ||
| 11/6/2025 | Listed for rent | $5,000$2/sqft |
Source: Zillow Rentals Report a problem | ||
| 8/1/2025 | Price change | $999,000+0.4%$370/sqft |
Source: OneKey® MLS as distributed by MLS GRID #877986 Report a problem | ||
| 7/16/2025 | Price change | $995,000-4.2%$369/sqft |
Source: OneKey® MLS as distributed by MLS GRID #877986 Report a problem | ||
| 7/3/2025 | Price change | $1,039,000+4%$385/sqft |
Source: OneKey® MLS as distributed by MLS GRID #877986 Report a problem | ||
| 7/2/2025 | Price change | $999,000-6.5%$370/sqft |
Source: OneKey® MLS as distributed by MLS GRID #877986 Report a problem | ||
| 6/20/2025 | Listed for sale | $1,069,000+122.7%$396/sqft |
Source: OneKey® MLS as distributed by MLS GRID #877986 Report a problem | ||
| 1/14/2013 | Sold | $480,000+20%$178/sqft |
Source: OneKey® MLS as distributed by MLS GRID #L2539966 Report a problem | ||
| 11/18/2012 | Listed for sale | $400,000-21.2%$148/sqft |
Source: Coldwell Banker Residential #2539966 Report a problem | ||
| 2/16/2012 | Sold | $507,500-15.1%$188/sqft |
Source: Public Record Report a problem | ||
| 1/31/2011 | Listing removed | $598,000$221/sqft |
Source: KPB Realty Inc. #2314514 Report a problem | ||
| 11/18/2010 | Price change | $598,000-0.3%$221/sqft |
Source: KPB Realty Inc. #2314514 Report a problem | ||
| 8/1/2010 | Listed for sale | $599,900+4.3%$222/sqft |
Source: KPB Realty Inc. #2314514 Report a problem | ||
| 12/16/2005 | Sold | $575,000$213/sqft |
Source: Public Record Report a problem | ||
Public tax history
| Year | Property taxes | Tax assessment |
|---|---|---|
| 2025 | -- | $7,250 |
| 2024 | -- | $7,250 |
| 2023 | -- | $7,250 |
| 2022 | -- | $7,250 |
| 2021 | -- | $7,250 |
| 2020 | -- | $7,250 |
| 2019 | -- | $7,250 |
| 2018 | -- | $7,250 |
| 2017 | $14,716 | $7,250 +4.3% |
| 2016 | -- | $6,950 |
| 2015 | -- | $6,950 +8.6% |
| 2014 | -- | $6,400 |
| 2013 | -- | $6,400 |
| 2012 | -- | $6,400 |
| 2011 | -- | $6,400 |
| 2010 | -- | $6,400 |
| 2009 | -- | $6,400 |
| 2008 | -- | $6,400 |
| 2007 | $11,121 +20.1% | $6,400 |
| 2005 | $9,262 +6.7% | $6,400 |
| 2004 | $8,676 +12.5% | $6,400 |
| 2003 | $7,711 +9.9% | $6,400 |
| 2002 | $7,018 | $6,400 |
| 2001 | -- | $6,400 |
| 2000 | $6,579 | $6,400 |
Find assessor info on the county website
Monthly payment
Climate risks
Neighborhood: 11725
Nearby schools
GreatSchools rating
- NAWood Park SchoolGrades: K-2Distance: 1.2 mi
- 6/10Commack Middle SchoolGrades: 6-8Distance: 1.7 mi
- 9/10Commack High SchoolGrades: 9-12Distance: 3.5 mi
Schools provided by the listing agent
- Elementary: Wood Park School
- Middle: Commack Middle School
- High: Commack High School
Source: OneKey® MLS as distributed by MLS GRID. This data may not be complete. We recommend contacting the local school district to confirm school assignments for this home.
- $902,3004 bd2 ba2k sqft17 Tulipwood Dr, Commack, NY 11725Off Market
- $850,7004 bd2 ba2k sqft30 Cedarwood Ln, Commack, NY 11725Off Market
- $452,845-- bd-- ba-- sqft26 Tulipwood Dr, Commack, NY 11725Off Market
- $452,845-- bd-- ba-- sqft26 Tulipwood Dr, Commack, NY 11725Off Market
- $880,800-- bd-- ba-- sqft15 Tulipwood Dr, Commack, NY 11725Off Market
- $940,0004 bd3 ba2.3k sqft28 Cedarwood Ln, Commack, NY 11725Sold
- $917,8004 bd3 ba2.7k sqft28 Tulipwood Dr, Commack, NY 11725Off Market
- $615,000-- bd-- ba-- sqft26 Tulipwood Dr, Commack, NY 11725Sold
A local agent can set up tours, give advice and negotiate with sellers.
Similar homes
- $999,9994 bd3 ba2.5k sqft14 Sandpiper Court, Smithtown, NY 11787For Sale

 MLS ID #1017743, Nicholas Mazziotti, Listing by: Signature Premier Properties. OneKey® MLS as distributed by MLS GRID
 - $990,0004 bd3 ba2.2k sqft4 Patricks Way, Saint James, NY 11780For Sale
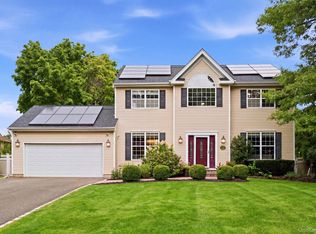 MLS ID #1028829, Jessica L. Stanco AHWD PSA, Listing by: Howard Hanna Coach. OneKey® MLS as distributed by MLS GRID
 - $789,0003 bd3 ba1.8k sqft1 Blue Spruce Lane, Commack, NY 11725For Sale
 MLS ID #1021591, Ronni B. Tranes CRS, Listing by: Douglas Elliman Real Estate. OneKey® MLS as distributed by MLS GRID
 - $1,099,0004 bd4 ba2.3k sqft3 Otsego Avenue, Dix Hills, NY 11746For Sale
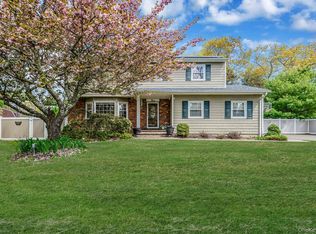 MLS ID #1001012, Agustin F. Barreiro, Listing by: Elite Realty International Inc. OneKey® MLS as distributed by MLS GRID
 - $950,0004 bd3 ba2.4k sqft19 Knoll Lane, Smithtown, NY 11787For SaleMLS ID #1009532, Marie Sottile ABR HFR, Listing by: Coldwell Banker M&D Good Life. OneKey® MLS as distributed by MLS GRID
- $849,9004 bd2 ba2.2k sqft118 Ledgewood Drive, Smithtown, NY 11787For SaleMLS ID #1006953, Ronni B. Tranes CRS, Listing by: Douglas Elliman Real Estate. OneKey® MLS as distributed by MLS GRID
- $874,9994 bd2 ba2.2k sqft99 Burr Road, East Northport, NY 11731For SaleMLS ID #1015112, Katherine Hernandez, Listing by: Vantage Realty Partners. OneKey® MLS as distributed by MLS GRID
- $899,0005 bd2 ba2.5k sqft16 Obermueller Drive, Melville, NY 11747For SaleMLS ID #1023673, Panagiota Papazaharias PSA, Listing by: Redfin Real Estate. OneKey® MLS as distributed by MLS GRID
- $729,0003 bd2 ba1.6k sqft13 Fruitwood Lane, Commack, NY 11725For SaleMLS ID #1003225, Dina G. Runza, Listing by: Coldwell Banker American Homes. OneKey® MLS as distributed by MLS GRID
- $799,0004 bd2 ba2k sqft26 Heritage Place S, Nesconset, NY 11767For SaleMLS ID #1029526, Ron Zimmerman, Listing by: Keller Williams Realty Elite. OneKey® MLS as distributed by MLS GRID
- $968,8886 bd3 ba2.4k sqft138 Spring Street, Massapequa, NY 11758For SaleMLS ID #1030589, Michael Y. Fong, Listing by: EXP Realty. OneKey® MLS as distributed by MLS GRID
- $869,0004 bd3 ba2.2k sqft28 Manchester Boulevard, Wheatley Heights, NY 11798For SaleMLS ID #998961, Nicole Schwartz, Listing by: RE/MAX Team. OneKey® MLS as distributed by MLS GRID
- $899,0004 bd2 ba3.4k sqft40 Timberpoint Drive, Northport, NY 11768For SaleMLS ID #1008114, Nancy A. McLoughlin CBR, Listing by: Howard Hanna Coach. OneKey® MLS as distributed by MLS GRID
- $750,0004 bd2 ba1.7k sqft135 Atlantic Place, Hauppauge, NY 11788For SaleMLS ID #1022954, Stephanie Giordano CBR, Listing by: Giordano Realty Corp of LI. OneKey® MLS as distributed by MLS GRID
- $859,0006 bd3 ba2.4k sqft58 Oakridge Drive, Bay Shore, NY 11706For SaleMLS ID #1001272, Maritza E. Orantes Lopez, Listing by: Premium Group Realty Corp. OneKey® MLS as distributed by MLS GRID
- $775,0003 bd3 ba1.7k sqft61 Ledgewood Drive, Smithtown, NY 11787For SaleMLS ID #1014086, Adrianne Faranda CBR, Listing by: Realty Connect USA L I Inc. OneKey® MLS as distributed by MLS GRID
- $849,0004 bd3 ba1.8k sqft830 Terry Road, Hauppauge, NY 11788For SaleMLS ID #1019301, Richard Connelly, Listing by: Douglas Elliman Real Estate. OneKey® MLS as distributed by MLS GRID
- $749,9994 bd2 ba1.4k sqft18 Solow Lane, East Northport, NY 11731For SaleMLS ID #1022295, Vincent Medordi, Listing by: Signature Premier Properties. OneKey® MLS as distributed by MLS GRID
- $1,200,0005 bd3 ba3k sqft451 River Road, Nissequogue, NY 11780For SaleMLS ID #1011636, Marianne J. Koke, Listing by: Daniel Gale Sothebys Intl Rlty. OneKey® MLS as distributed by MLS GRID
- $949,9993 bd2 ba1.8k sqft4 Jerold Street, Plainview, NY 11803For SaleMLS ID #1024441, David L. Cohen, Listing by: Corcoran SRG Residential. OneKey® MLS as distributed by MLS GRID
