Experience true loft living in the heart of Boston's Seaport District. Combining Units 314 & 315, this remarkable residence offers approximately 3,038 square feet of open, sun-filled living space with 3 bedrooms and 3 full bathrooms. The versatile third bedroom is perfectly suited as a guest room, private home office, or creative workspace.
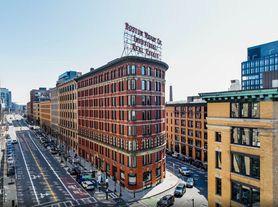

Architectural details abound, including soaring ceilings, exposed brick walls, original timber beams, hardwood floors, central air conditioning, and an in-unit washer and dryer. Three exposures flood the home with natural light, while a dramatic floor-to-ceiling window showcases impressive Boston skyline views. Electronic motorized window shades have been installed throughout for effortless privacy and convenience.
Designed for both entertaining and comfortable everyday living, the expansive floor plan features two generous living areas, including a spacious family room that flows seamlessly into the oversized kitchen, creating the perfect gathering space.
Two full-size parking spaces with exceptionally easy access are included one in the attached garage and one outdoor space. The garage parking space is equipped with a Tesla wall charger that can be adapted to accommodate most electric vehicle charging systems.
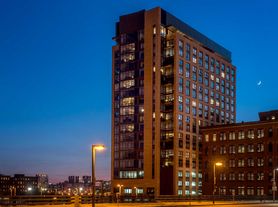
Ideally located just steps from Boston's waterfront, award-winning restaurants, cafes, shopping, fitness studios, nightlife, and public transportation, this one-of-a-kind loft offers the best of Seaport living.
Available furnished or unfurnished to accommodate your lifestyle and needs.
1 year lease. Water included.
Apartment for rent
Accepts Zillow applications
$11,500/mo
21 Wormwood St, Unit 315, Boston, MA 02210
3beds
3,038sqft
This listing now includes required monthly fees in the total monthly price. Price shown reflects the lease term provided. Learn more|
Apartment
Available now
No pets
In unit laundry
Attached garage parking
Forced air
What's special
Central air conditioningExposed brick wallsHardwood floorsOriginal timber beamsIn-unit washer and dryerSoaring ceilings
- 24 days |
- -- |
- -- |
Zillow last checked:
Listing updated:
Travel times
Facts & features
Interior
Bedrooms & bathrooms
- Bedrooms: 3
- Bathrooms: 3
- Full bathrooms: 3
Heating
- Forced Air
Appliances
- Laundry: In Unit
Features
- Flooring: Hardwood, Tile
Interior area
- Total interior livable area: 3,038 sqft
Property
Parking
- Parking features: Attached, Garage, Off Street
- Has attached garage: Yes
- Details: Contact manager
Features
- Has view: Yes
- View description: Views
Lot
- Features: Views
Details
- Additional structures: Garage(s)
- Parcel number: SBOSW06P02753S092
Construction
Type & style
- Home type: Apartment
- Property subtype: Apartment
Building
Management
- Pets allowed: No
Community & HOA
HOA
- Amenities included: Parking
Location
- Region: Boston
Financial & listing details
- Lease term: 1 Year
Nearby apartments for rent
Price history
| Date | Event | Price |
|---|---|---|
| 7/7/2026 | Listed for rent | $11,500$4/sqft |
Source: Zillow Rentals Report a problem | ||
| 9/18/2000 | Sold | $387,000$127/sqft |
Source: LINK #5264 Report a problem | ||
Neighborhood: South Boston
Nearby schools
GreatSchools rating
- 3/10James F. Condon SchoolGrades: PK-8Distance: 0.6 mi
- 3/10Quincy Upper SchoolGrades: 6-12Distance: 0.7 mi
- 8/10Josiah Quincy Elementary SchoolGrades: PK-5Distance: 0.7 mi
Similar homes for rent

There are 2 available units in this apartment building