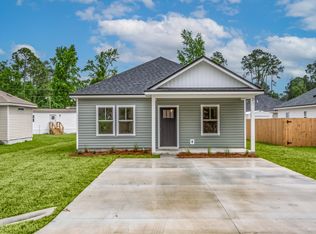
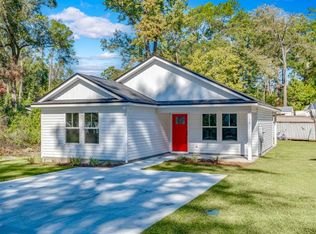
Step into this like-new 2 bedroom, 2 bathroom home in the heart of Wakulla County, offering modern finishes, thoughtful design, and low-maintenance living. From the moment you arrive, the inviting front porch sets the tone with tongue-and-groove wood ceilings that add warmth and character. Inside, the home features an open and functional layout with granite countertops, stylish cabinetry, and a clean, contemporary feel throughout. The spacious primary bedroom includes a large walk-in closet, providing ample storage and comfort. Enjoy peaceful mornings and relaxing evenings on the screened-in back porch, overlooking a fully fenced backyard perfect for pets, play, or gardening. Whether you’re a first-time homebuyer or looking to downsize without sacrificing quality, this property delivers the ideal blend of charm, efficiency, and like-new condition. Move-in ready and beautifully maintained — this is one you don’t want to miss.
Under contract
$199,000
21 Yuma St, Crawfordville, FL 32327
2beds
1,015sqft
Single Family Residence
Built in 2023
4,791 Square Feet Lot
$-- Zestimate®
$196/sqft
$-- HOA
What's special
Stylish cabinetryGranite countertopsClean contemporary feel throughoutInviting front porchTongue-and-groove wood ceilingsOpen and functional layoutScreened-in back porch
- 29 days |
- 346 |
- 14 |
Zillow last checked:
Listing updated:
Listed by:
Briana R Holley 850-509-4409,
Southern Oaks Real Estate
Source: TBR,MLS#: 402618
Facts & features
Interior
Bedrooms & bathrooms
- Bedrooms: 2
- Bathrooms: 2
- Full bathrooms: 2
Rooms
- Room types: Other, Pantry, Screened Porch, Utility Room
Primary bedroom
- Dimensions: 13X10
Bedroom 2
- Dimensions: 12X10
Dining room
- Dimensions: -
Family room
- Dimensions: -
Kitchen
- Dimensions: 17X12
Living room
- Dimensions: 15X15
Heating
- Central, Electric
Cooling
- Central Air, Ceiling Fan(s), Electric
Appliances
- Included: Dishwasher, Ice Maker, Microwave, Oven, Range, Refrigerator
Features
- High Ceilings, Pantry, Walk-In Closet(s)
- Flooring: Carpet, Plank, Tile, Vinyl
- Has fireplace: No
Interior area
- Total structure area: 1,015
- Total interior livable area: 1,015 sqft
Property
Parking
- Parking features: Driveway
- Has uncovered spaces: Yes
Features
- Stories: 1
- Patio & porch: Covered, Porch, Screened
- Fencing: Privacy
- Has view: Yes
- View description: None
Lot
- Size: 4,791 Square Feet
Details
- Parcel number: 000004301008642000
- Special conditions: Standard
Construction
Type & style
- Home type: SingleFamily
- Architectural style: Craftsman,One Story
- Property subtype: Single Family Residence
Materials
- Vinyl Siding
Condition
- Year built: 2023
Community & HOA
Community
- Subdivision: WAKULLA GARDENS
HOA
- Services included: None
Location
- Region: Crawfordville
Financial & listing details
- Price per square foot: $196/sqft
- Tax assessed value: $170,612
- Annual tax amount: $2,044
- Date on market: 7/17/2026
- Cumulative days on market: 30 days
- Listing terms: Conventional,FHA,USDA Loan,VA Loan
- Road surface type: Paved
Estimated market value
Not available
Estimated sales range
Not available
Not available
Price history
| Date | Event | Price |
|---|---|---|
| 7/18/2026 | Contingent | $199,000$196/sqft |
Source:  TBR #402618 Report a problem TBR #402618 Report a problem | ||
| 7/17/2026 | Listed for sale | $199,000+8.8%$196/sqft |
Source: TBR #402618 Report a problem | ||
| 6/10/2025 | Listing removed | $1,550$2/sqft |
Source: Zillow Rentals Report a problem | ||
| 6/9/2025 | Listed for rent | $1,550$2/sqft |
Source: Zillow Rentals Report a problem | ||
| 10/2/2023 | Sold | $182,900+3558%$180/sqft |
Source: TBR #360893 Report a problem | ||
| 10/19/2022 | Sold | $5,000$5/sqft |
Source: Public Record Report a problem | ||
| 1/5/2009 | Sold | $5,000-43.8%$5/sqft |
Source: Public Record Report a problem | ||
| 12/29/2005 | Sold | $8,900$9/sqft |
Source: Public Record Report a problem | ||
Public tax history
| Year | Property taxes | Tax assessment |
|---|---|---|
| 2025 | $2,044 +4.4% | $157,667 +2.9% |
| 2024 | $1,957 +1709.3% | $153,224 +1815.3% |
| 2023 | $108 +167% | $8,000 +451% |
| 2022 | $41 +38.5% | $1,452 +10% |
| 2021 | $29 +73.8% | $1,320 +10% |
| 2020 | $17 | $1,200 |
| 2019 | $17 -23.4% | $1,200 |
| 2018 | $22 | $1,200 -20% |
| 2017 | $22 | $1,500 |
| 2016 | $22 -10.8% | $1,500 |
| 2015 | $25 | $1,500 |
| 2014 | $25 | $1,500 -50% |
| 2013 | -- | $3,000 |
| 2012 | -- | $3,000 |
| 2011 | -- | $3,000 |
| 2010 | -- | $3,000 -40% |
| 2009 | -- | $5,000 -16.7% |
| 2008 | -- | $6,000 -20% |
| 2007 | -- | $7,500 |
| 2006 | -- | $7,500 +167.9% |
| 2005 | -- | $2,800 +16.7% |
| 2004 | -- | $2,400 +41.2% |
| 2003 | -- | $1,700 |
| 2002 | -- | $1,700 +193.1% |
| 2001 | -- | $580 |
| 2000 | -- | $580 |
Find assessor info on the county website
Monthly payment
Est. payment
Payment breakdown
Explore the cost of this home by adjusting the details. Changes won't be saved.Climate risks
Neighborhood: 32327
Nearby schools
GreatSchools rating
- 8/10Shadeville Elementary SchoolGrades: K-5Distance: 3.1 mi
- NAWakulla County Virtual Instruction ProgramGrades: K-12Distance: 4.3 mi
- NAWakulla Virtual FranchiseGrades: K-12Distance: 4.3 mi
Schools provided by the listing agent
- Elementary: SHADEVILLE
- Middle: Riversprings-Wakulla
- High: WAKULLA
Source: TBR. This data may not be complete. We recommend contacting the local school district to confirm school assignments for this home.
- $134,4002 bd2 ba1.1k sqft17 Yuma St, Crawfordville, FL 32327Off Market
- $162,7004 bd2 ba1.5k sqft40 Kickapoo St, Crawfordville, FL 32327Off Market
- $18,500-- bd-- ba-- sqftYuma St, Crawfordville, FL 32327Off Market
- $5,000-- bd-- ba-- sqftYuma St, Crawfordville, FL 32327Off Market
- $37,000-- bd-- ba-- sqftYuma St, Crawfordville, FL 32327Off Market
- $18,500-- bd-- ba-- sqftYuma St, Crawfordville, FL 32327Off Market
- $199,9003 bd2 ba1k sqft24 Yuma St, Crawfordville, FL 32327Sold
- $195,6003 bd2 ba1.1k sqft46 Kickapoo St, Crawfordville, FL 32327Off Market
A local agent can set up tours, give advice and negotiate with sellers.
A local lender can help you make sure your offer is ready when you are.
Similar homes
- $199,9003 bd2 ba1k sqft77 Maido St, Crawfordville, FL 32327New Construction
 MLS ID #403102, Mariah Elliott, Coastwise Realty. TBR
 - $217,5003 bd2 ba1.2k sqft36 Catawba Trl, Crawfordville, FL 32327For Sale
 MLS ID #402990, Sara Robinson, Waypoint Properties. TBR
 - $209,9003 bd2 ba1.2k sqft5 Winnebago St, Crawfordville, FL 32327New Construction
 MLS ID #403391, Mariah Elliott, Coastwise Realty. TBR
 - $195,0003 bd2 ba1.2k sqft14 Susquehanna Trl, Crawfordville, FL 32327For Sale
 MLS ID #401319, Christina Rivers, Bluewater Realty Group. TBR
 - $219,5003 bd2 ba1.2k sqft107 Comanche Trl, Crawfordville, FL 32327For SaleMLS ID #402478, Jennifer Beaty, Bluewater Realty Group. TBR
- $209,9003 bd2 ba1.2k sqft55 Comanche Trl, Crawfordville, FL 32327New ConstructionMLS ID #402836, Mariah Elliott, Coastwise Realty. TBR
- $225,0003 bd2 ba1.1k sqft0 Dakota Dr, Crawfordville, FL 32327New ConstructionMLS ID #402164, Jennifer Beaty, Bluewater Realty Group. TBR
- $225,0003 bd2 ba1.2k sqft55 Chickat Trl, Crawfordville, FL 32327For SaleMLS ID #401671, Daniel Gilfeather, Keller Williams Town & Country. TBR
- $209,9003 bd2 ba1.2k sqft96 Kiowa Trl, Crawfordville, FL 32327New ConstructionMLS ID #401780, Mariah Elliott, Coastwise Realty. TBR
- $205,0003 bd2 ba1k sqft154 Melody Ln, Crawfordville, FL 32327For SaleMLS ID #403017, Marie Clewis, Keller Williams Town & Country. TBR
- $245,0003 bd2 ba1.3k sqft62 Apachee Rd, Crawfordville, FL 32327For SaleMLS ID #403311, Eileen Waller, Keller Williams Town & Country. TBR
- $170,0002 bd1 ba768 sqft30 Keerns Rd, Crawfordville, FL 32327For SaleMLS ID #403587, Hunter Bowden, Keller Williams Town & Country. TBR
- $239,9004 bd2 ba1.4k sqft23 Spokan Trl, Crawfordville, FL 32327New ConstructionMLS ID #403392, Mariah Elliott, Coastwise Realty. TBR
- $241,9003 bd2 ba1.4k sqft99 Blackfoot Rd, Crawfordville, FL 32327For SaleMLS ID #402678, Mariah Elliott, Coastwise Realty. TBR
- $225,0003 bd2 ba1.2k sqft83 Chickat Trl, Crawfordville, FL 32327New ConstructionMLS ID #399678, Briana R Holley, Southern Oaks Real Estate. TBR
- $230,0003 bd2 ba1.2k sqft103 Beeler Rd, Crawfordville, FL 32327New ConstructionMLS ID #400116, Angela Brooke, The American Dream. TBR
- $238,9003 bd2 ba1.2k sqft14 Graham Trl, Crawfordville, FL 32327For SaleMLS ID #400915, Stacy Bryan, Bluewater Realty Group. TBR
- $229,5003 bd2 ba1.2k sqft91 Cloer Ln, Crawfordville, FL 32327For SaleMLS ID #400006, Debbie L Kirkland, Century 21 First Story. TBR
- $239,9004 bd2 ba1.4k sqft72 Navajo Trl, Crawfordville, FL 32327New ConstructionMLS ID #403067, Mariah Elliott, Coastwise Realty. TBR
- $239,9004 bd2 ba1.4k sqft22 Chinook Trl, Crawfordville, FL 32327New ConstructionMLS ID #401792, Mariah Elliott, Coastwise Realty. TBR
