This meticulously maintained historic La Grange farmhouse offers timeless character and modern conveniences. Filled with character, this home features spacious living and dining areas, kitchen with stainless steel appliances and tall cabinets, 3 bedrooms, and a versatile finished third floor complete with skylights, a full bath, sitting area, recreation space, and separate HVAC system. Perfect as a primary suite, guest retreat, home office, or flexible living space. This charming home blends historic character with today's comforts including a large Trex deck ideal for entertaining and a rare feature of the 2-story 3-car garage with epoxy flooring. Enjoy the unbeatable location with the convenience of walking to the vibrant downtown La Grange, Metra train, popular schools, and local favorites like GP Italiano, Lucca, and Blackberry Market. Conveniently located near major expressways. Welcome home!
Contingent
$895,000
210 8th Ave, La Grange, IL 60525
3beds
2,186sqft
Single Family Residence
Built in 1903
7,000 Square Feet Lot
$-- Zestimate®
$409/sqft
$-- HOA
What's special
Versatile finished third floorSitting areaRecreation spaceSeparate hvac systemTall cabinets
- 21 days
- 1,143
- 45
Zillow last checked:
Listing updated:
Listed by:
Beverly Lannon (708)705-8472,
Coldwell Banker Realty
Source: MRED as distributed by MLS GRID,MLS#: 12764174
Facts & features
Interior
Bedrooms & bathrooms
- Bedrooms: 3
- Bathrooms: 3
- Full bathrooms: 2
- 1/2 bathrooms: 1
Rooms
- Room types: Foyer, Mud Room, Recreation Room, Sitting Room, Sun Room, Walk In Closet
Primary bedroom
- Features: Flooring (Hardwood), Window Treatments (Curtains/Drapes)
- Level: Second
- Area: 160 Square Feet
- Dimensions: 10X16
Bedroom 2
- Features: Flooring (Hardwood), Window Treatments (Curtains/Drapes)
- Level: Second
- Area: 156 Square Feet
- Dimensions: 12X13
Bedroom 3
- Features: Flooring (Hardwood), Window Treatments (Curtains/Drapes)
- Level: Second
- Area: 140 Square Feet
- Dimensions: 10X14
Dining room
- Features: Flooring (Carpet), Window Treatments (Curtains/Drapes)
- Level: Main
- Area: 140 Square Feet
- Dimensions: 10X14
Family room
- Features: Flooring (Hardwood), Window Treatments (Curtains/Drapes)
- Level: Main
- Area: 180 Square Feet
- Dimensions: 12X15
Foyer
- Features: Flooring (Hardwood)
- Level: Main
- Area: 35 Square Feet
- Dimensions: 5X7
Kitchen
- Features: Kitchen (SolidSurfaceCounter), Flooring (Other)
- Level: Main
- Area: 156 Square Feet
- Dimensions: 12X13
Laundry
- Features: Flooring (Other)
- Level: Basement
- Area: 100 Square Feet
- Dimensions: 10X10
Living room
- Features: Flooring (Hardwood), Window Treatments (Curtains/Drapes)
- Level: Main
- Area: 143 Square Feet
- Dimensions: 13X11
Mud room
- Level: Main
- Area: 30 Square Feet
- Dimensions: 5X6
Other
- Features: Flooring (Carpet)
- Level: Third
- Area: 252 Square Feet
- Dimensions: 14X18
Sitting room
- Features: Flooring (Carpet)
- Level: Third
- Area: 195 Square Feet
- Dimensions: 13X15
Sun room
- Features: Flooring (Carpet)
- Level: Main
- Area: 70 Square Feet
- Dimensions: 5X14
Walk in closet
- Level: Second
- Area: 30 Square Feet
- Dimensions: 5X6
Heating
- Natural Gas
Cooling
- Central Air
Appliances
- Included: Range, Microwave, Dishwasher, Refrigerator, Washer, Dryer, Stainless Steel Appliance(s), Gas Cooktop, Gas Oven, Gas Water Heater
- Laundry: Gas Dryer Hookup
Features
- Vaulted Ceiling(s), Walk-In Closet(s), Separate Dining Room, Replacement Windows
- Flooring: Hardwood
- Windows: Replacement Windows, Skylight(s), Drapes
- Basement: Unfinished,Full
Interior area
- Total structure area: 0
- Total interior livable area: 2,186 sqft
Property
Parking
- Total spaces: 3
- Parking features: Other, Garage Door Opener, Yes, Garage Owned, Detached, Garage
- Garage spaces: 3
- Has uncovered spaces: Yes
Accessibility
- Accessibility features: No Disability Access
Features
- Stories: 3
- Patio & porch: Deck
Lot
- Size: 7,000 Square Feet
- Dimensions: 50 x140
Details
- Parcel number: 18044080140000
- Special conditions: None
- Other equipment: Ceiling Fan(s), Sump Pump
Construction
Type & style
- Home type: SingleFamily
- Property subtype: Single Family Residence
Materials
- Vinyl Siding, Plaster
- Roof: Asphalt
Condition
- New construction: No
- Year built: 1903
Utilities & green energy
- Sewer: Public Sewer
- Water: Lake Michigan
Community & HOA
Community
- Features: Curbs, Sidewalks, Street Lights, Street Paved
HOA
- Services included: None
Location
- Region: La Grange
Financial & listing details
- Price per square foot: $409/sqft
- Tax assessed value: $590,000
- Annual tax amount: $14,598
- Date on market: 9/23/2026
- Ownership: Fee Simple
Estimated market value
Not available
Estimated sales range
Not available
Not available
Price history
| Date | Event | Price |
|---|---|---|
| 10/8/2026 | Contingent | $895,000$409/sqft |
Source:  MRED as distributed by MLS GRID #12764174 Report a problem MRED as distributed by MLS GRID #12764174 Report a problem | ||
| 9/23/2026 | Listed for sale | $895,000$409/sqft |
Source: MRED as distributed by MLS GRID #12764174 Report a problem | ||
Public tax history
| Year | Property taxes | Tax assessment |
|---|---|---|
| 2024 | $13,615 +3.5% | $59,000 |
| 2023 | $13,155 +36.8% | $59,000 +51.7% |
| 2022 | $9,614 +3.6% | $38,898 |
| 2021 | $9,280 +0.9% | $38,898 |
| 2020 | $9,196 -29.8% | $38,898 -27.5% |
| 2019 | $13,092 -3.6% | $53,629 |
| 2018 | $13,584 +2.6% | $53,629 |
| 2017 | $13,241 +4.8% | $53,629 +17.4% |
| 2016 | $12,638 -3.4% | $45,690 -9.4% |
| 2015 | $13,083 +1.5% | $50,454 |
| 2014 | $12,891 +8.7% | $50,454 +6.2% |
| 2013 | $11,855 +2.5% | $47,503 |
| 2012 | $11,563 +3.5% | $47,503 |
| 2011 | $11,175 -4.3% | $47,503 -18.8% |
| 2010 | $11,673 -2.3% | $58,478 -5.5% |
| 2009 | $11,944 +7.3% | $61,871 -7% |
| 2008 | $11,134 +26.4% | $66,529 +39.5% |
| 2007 | $8,808 +4% | $47,680 |
| 2006 | $8,466 +4.7% | $47,680 |
| 2005 | $8,088 -3.7% | $47,680 +19.5% |
| 2004 | $8,397 +19% | $39,895 |
| 2003 | $7,057 -7.9% | $39,895 |
| 2002 | $7,664 +21.5% | $39,895 +33.7% |
| 2001 | $6,307 +5.8% | $29,848 |
| 2000 | $5,960 -1.7% | $29,848 |
| 1999 | $6,064 | $29,848 |
Find assessor info on the county website
Monthly payment
Est. payment
Payment breakdown
Explore the cost of this home by adjusting the details. Changes won't be saved.Climate risks
Neighborhood: 60525
Nearby schools
Schools provided by the listing agent
- Elementary: Cossitt Avenue Elementary School
- Middle: Park Junior High School
- High: Lyons Twp High School
- District: 102
Source: MRED as distributed by MLS GRID. This data may not be complete. We recommend contacting the local school district to confirm school assignments for this home.
Similar homes
- $935,0004 bd3 ba2.8k sqft635 S Brainard Ave, La Grange, IL 60525New
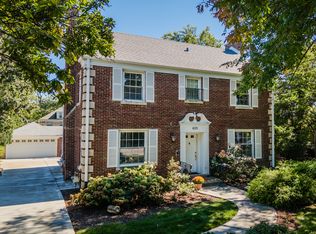 MLS ID #12785206, Anne Monckton, @properties Christie's International Real Estate. MRED as distributed by MLS GRID
 - $937,0003 bd2 ba2.2k sqft4910 Grand Ave, Western Springs, IL 60558New
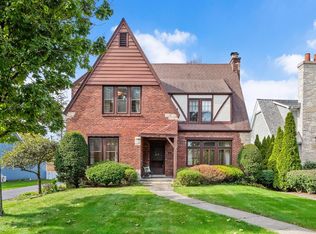 MLS ID #12778312, Catherine Bier, Coldwell Banker Realty. MRED as distributed by MLS GRID
 - $899,0004 bd2 ba3.1k sqft5131 Fair Elms Ave, Western Springs, IL 60558New
 MLS ID #12779307, Sheila O'Malley, @properties Christie's International Real Estate. MRED as distributed by MLS GRID
 - $1,180,0004 bd3 ba3.1k sqft320 S Brainard Ave, La Grange, IL 60525Active
 MLS ID #12757220, Sanaa Hachem, Baird & Warner. MRED as distributed by MLS GRID
