One or more photo(s) has been virtually staged, AI generated or rendered. New construction delivering this season, Two Ten West, an exclusive collection of just 12 luxury residences in the heart of Olde Naples is just steps away from Fifth Avenue South. This boutique mixed-use development redefines sophisticated coastal living with spacious floor plans ranging from approximately 2,200 to over 3,700 interior square feet. Two Ten West features expansive private outdoor living areas, private rooftop terraces and deeded private garages with up to four car parking. Expertly developed by Platinum Development and designed by award winning CID Design Group, the residences showcase elegant coastal-inspired interiors, exceptional finishes, and a carefully curated aesthetic that reflects the essence of luxury living in Naples. Each residence offers wide-plank hardwood flooring, 11’ ceilings, premium gas Wolf and Sub-Zero appliances, outdoor rooftop terrace gas grilling, custom cabinetry, and thoughtfully designed finishes throughout. With only six residences per floor, owners enjoy an unparalleled sense of privacy and exclusivity in one of Naples' most desirable downtown locations. All images are artistic renderings for conceptual purposes only.
New construction
$6,490,000
210 9th ST S #303, NAPLES, FL 34102
4beds
3,742sqft
Condominium
Built in 2027
-- sqft lot
$-- Zestimate®
$1,734/sqft
$3,967/mo HOA
What's special
Exceptional finishesPrivate rooftop terracesCustom cabinetryElegant coastal-inspired interiorsWide-plank hardwood flooringThoughtfully designed finishes throughout
- 2 days
- 123
- 14
Zillow last checked:
Listing updated:
Listed by:
Christine Lutz 312-719-0650,
Coldwell Banker Realty,
Sharon Leahy 630-690-8894,
Coldwell Banker Realty
Source: SWFLMLS,MLS#: 226037967 Originating MLS: Naples
Facts & features
Interior
Bedrooms & bathrooms
- Bedrooms: 4
- Bathrooms: 4
- Full bathrooms: 4
Rooms
- Room types: Den - Study, Open Porch/Lanai, 4 Bedrooms Plus Den
Dining room
- Features: Dining - Living
Kitchen
- Features: Gas Available, Island
Heating
- Central
Cooling
- Central Air
Appliances
- Included: Gas Cooktop, Dishwasher, Disposal, Dryer, Freezer, Grill - Gas, Microwave, Refrigerator, Washer
- Laundry: Inside, Laundry Tub
Features
- Built-In Cabinets, Fire Sprinkler, Foyer, Laundry Tub, Smoke Detectors, Tray Ceiling(s), Walk-In Closet(s), Wet Bar, Den - Study, Laundry in Residence, Open Porch/Lanai
- Flooring: Tile, Wood
- Doors: Impact Resistant Doors
- Windows: Impact Resistant Windows
- Has fireplace: Yes
- Fireplace features: Outside
Interior area
- Total structure area: 5,715
- Total interior livable area: 3,742 sqft
Property
Parking
- Total spaces: 2
- Parking features: Attached
- Attached garage spaces: 2
Features
- Stories: 2
- Patio & porch: Patio, Open Porch/Lanai
- Pool features: Community
- Spa features: Community
- Has view: Yes
- View description: City
- Waterfront features: None
Lot
- Size: 1.05 Acres
Construction
Type & style
- Home type: Condo
- Property subtype: Condominium
Materials
- Block, Stucco
- Foundation: Concrete Block
- Roof: Built-Up
Condition
- New construction: Yes
- Year built: 2027
Utilities & green energy
- Gas: Natural
- Water: Central
Community & HOA
Community
- Features: Pool, Fitness Center, No Subdivision
- Security: Smoke Detector(s), Fire Sprinkler System
- Subdivision: TWO TEN WEST OLDE NAPLES
HOA
- Has HOA: Yes
- Amenities included: Business Center, Pool, Fitness Center, Sauna
- HOA fee: $47,600 annually
Location
- Region: Naples
Financial & listing details
- Price per square foot: $1,734/sqft
- Date on market: 10/19/2026
- Lease term: Buyer Finance/Cash
Estimated market value
Not available
Estimated sales range
Not available
Not available
Price history
| Date | Event | Price |
|---|---|---|
| 10/19/2026 | Listed for sale | $6,490,000$1,734/sqft |
Source:  SWFLMLS #226037967 Report a problem | ||
Public tax history
Tax history is unavailable.
Monthly payment
Est. payment
Payment breakdown
Explore the cost of this home by adjusting the details. Changes won't be saved.Climate risks
Neighborhood: Old Naples
Similar homes
- $3,650,0002 bd3 ba2.1k sqft210 9th ST S #201A, NAPLES, FL 34102New Construction
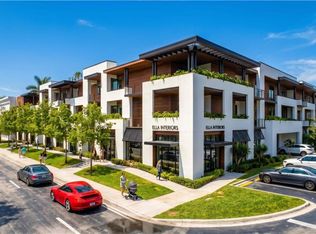
 MLS ID #226035699, Christine Lutz, Coldwell Banker Realty. SWFLMLS
- $5,995,0004 bd5 ba4k sqft233 12th ST S #205, NAPLES, FL 34102For Sale
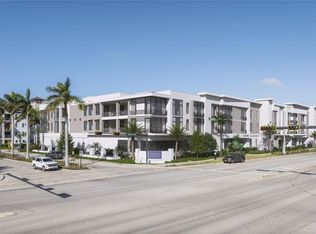 MLS ID #225070296, Vanroy Osborne, Ronto Realty LLC. SWFLMLS
- $6,500,0004 bd5 ba3.3k sqft1933 Davis BLVD #514, NAPLES, FL 34104For Sale
 MLS ID #226030848, John Goldsworthy, Premier Sotheby's Int'l Realty. SWFLMLS
- $6,495,0004 bd4 ba4.7k sqft9193 Mercato WAY, NAPLES, FL 34108For Sale
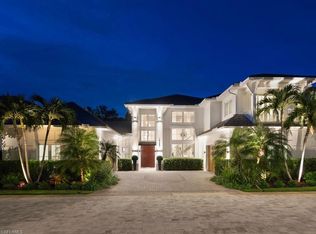 MLS ID #226022072, Chris Resop, The Agency Naples. SWFLMLS
- $5,700,0004 bd5 ba3k sqft1010 5th AVE S #303, NAPLES, FL 34102For SaleMLS ID #226018615, Christine Lutz, Coldwell Banker Realty. SWFLMLS
- $6,495,0004 bd6 ba2.9k sqft1355 4th ST S, NAPLES, FL 34102For SaleMLS ID #226011370, Walter Patrick, Premier Sotheby's Int'l Realty. SWFLMLS
- $4,450,0004 bd5 ba3.3k sqft1130 3rd AVE S #416, NAPLES, FL 34102For SaleMLS ID #226036666, Karen Van Arsdale, Premier Sotheby's Int'l Realty. SWFLMLS
- $5,300,0004 bd4 ba3.1k sqft1301 3rd AVE S #PH-W, NAPLES, FL 34102For SaleMLS ID #226019666, Collin Joseph, Northrop Realty. SWFLMLS
- $5,595,0004 bd6 ba5.1k sqft3770 Crayton RD, NAPLES, FL 34103For SaleMLS ID #226005574, Peter Reppucci, PA, Premier Sotheby's Int'l Realty. SWFLMLS
- $6,750,0003 bd4 ba2.1k sqft1604 Gulf Shore BLVD N #307, NAPLES, FL 34102For SaleMLS ID #226027633, Kendall Borelli, West Shore Properties RE,MNGT. SWFLMLS
- $6,750,0004 bd6 ba4.2k sqft595 Regatta RD, NAPLES, FL 34103For SaleMLS ID #226027958, Lauren Libby Taranto, Coldwell Banker Realty. SWFLMLS
- $4,700,0003 bd4 ba2.4k sqft1010 5th AVE S #201, NAPLES, FL 34102For SaleMLS ID #226030179, Christine Lutz, Coldwell Banker Realty. SWFLMLS
- $5,100,0004 bd5 ba3.3k sqft1925 Metropolitan BLVD #1204, NAPLES, FL 34112New ConstructionMLS ID #226036189, Tyler Buckun, The Gebelhoff Group Of CO.. SWFLMLS
- $7,250,0004 bd6 ba4.6k sqft2485 Crayton RD, NAPLES, FL 34103New ConstructionMLS ID #226036613, Abbie Valentine, III, Alfred Robbins Realty Group. SWFLMLS
- $6,595,0004 bd6 ba3.9k sqft4120 Willowhead WAY, NAPLES, FL 34103For SaleMLS ID #226012300, Filippo Mastrocola, Premier Property Management. SWFLMLS
- $3,595,0002 bd3 ba2.4k sqft495 5th ST S #304, NAPLES, FL 34102For SaleMLS ID #226012328, James Bates, Premier Sotheby's Int'l Realty. SWFLMLS
- $4,900,0003 bd4 ba3k sqft1933 DAVIS BLVD #410, NAPLES, FL 34104For SaleMLS ID #226030337, John Goldsworthy, Premier Sotheby's Int'l Realty. SWFLMLS
- $3,699,0003 bd4 ba2.8k sqft1130 3rd AVE S #109, NAPLES, FL 34102For SaleMLS ID #226027746, Megan Chionis, Serhant-Naples. SWFLMLS
- $7,250,0003 bd4 ba2.4k sqft1624 Gulf Shore BLVD N #202, NAPLES, FL 34102For SaleMLS ID #226005832, Kendall Borelli, West Shore Properties RE,MNGT. SWFLMLS
