Tucked away near the end of Billington Lane, this thoughtfully situated Ocean Edge condo offers serene views overlooking the 9th fairway. Once in bloom, hydrangeas and pink roses lead you to the door and once inside, frame your views. Enter onto stunning Brazilian hardwood flooring that flows throughout the living area and into the opened up kitchen that features updated cabinetry, granite counters and stainless steel appliances. This inviting ''B'' style townhouse offers 2 spacious bedrooms and 2 full bathrooms, providing comfort and flexible everyday living. The cathedral ceiling creates a feeling of space, flooded with natural light from the skylight and warmed by the wood fireplace during cooler months. Enjoy indoor-outdoor living with an impressive 10-foot slider that opens to your private patio, perfect for relaxing, entertaining or simply taking in the tranquil golf course views. An opportunity to own a private retreat in a sought-after location, combining comfort, charm and picturesque surroundings.
Pending
Price cut: $16K (5/4)
$499,000
210 Billington Lane UNIT 210, Brewster, MA 02631
2beds
1,063sqft
:
Get pre-qualified$3,518/mo
Townhouse
Built in 1986
-- sqft lot
$487,500 Zestimate®
$469/sqft
$509/mo HOA
What's special
Wood fireplaceCathedral ceilingOpened up kitchenTranquil golf course viewsPrivate patioStainless steel appliancesUpdated cabinetry
- 114 days |
- 812 |
- 25 |
Zillow last checked:
Listing updated:
Listed by:
Leighton Team 508-896-1222,
Keller Williams Realty
Source: CCIMLS,MLS#: 22601150
Facts & features
Interior
Bedrooms & bathrooms
- Bedrooms: 2
- Bathrooms: 2
- Full bathrooms: 2
- Main level bathrooms: 1
Primary bedroom
- Description: Flooring: Carpet
- Features: Closet
- Level: First
Bedroom 2
- Description: Flooring: Carpet
- Features: Bedroom 2, Closet, Private Full Bath
- Level: Second
Dining room
- Description: Flooring: Wood
- Level: First
Kitchen
- Description: Countertop(s): Granite,Flooring: Wood,Stove(s): Electric
- Features: Kitchen, Upgraded Cabinets, Kitchen Island
- Level: First
Living room
- Description: Fireplace(s): Wood Burning,Flooring: Wood
- Features: View, Cathedral Ceiling(s)
- Level: First
Heating
- Has Heating (Unspecified Type)
Cooling
- Has cooling: Yes
Appliances
- Included: Dishwasher, Washer/Dryer Stacked, Refrigerator, Electric Range, Electric Water Heater
Features
- Flooring: Hardwood, Carpet, Tile
- Windows: Skylight(s)
- Number of fireplaces: 1
- Fireplace features: Wood Burning
- Common walls with other units/homes: End Unit
Interior area
- Total structure area: 1,063
- Total interior livable area: 1,063 sqft
Video & virtual tour
Property
Features
- Stories: 2
- Patio & porch: Patio
- Has view: Yes
- View description: Golf Course
- Frontage type: Golf Course
Lot
- Features: Bike Path, School, Near Golf Course, Cape Cod Rail Trail, Shopping, Public Tennis, Conservation Area, South of 6A
Details
- Parcel number: BREW M:89 B:1 L:3872
- Zoning: RESD.
- Special conditions: None
Construction
Type & style
- Home type: Townhouse
- Property subtype: Townhouse
- Attached to another structure: Yes
Materials
- See Remarks
- Foundation: Slab
- Roof: Asphalt
Condition
- Updated/Remodeled, Actual
- New construction: No
- Year built: 1986
- Major remodel year: 2009
Utilities & green energy
- Sewer: Septic Tank, Private Sewer
Community & HOA
Community
- Features: Landscaping, Snow Removal, Rubbish Removal, Road Maintenance
HOA
- Has HOA: Yes
- Amenities included: Common Area, Maintenance Structure, Snow Removal, Trash, Road Maintenance, Landscaping
- Services included: Sewer, Professional Property Management
- HOA fee: $509 monthly
Location
- Region: Brewster
Financial & listing details
- Price per square foot: $469/sqft
- Tax assessed value: $506,600
- Annual tax amount: $3,427
- Date on market: 4/2/2026
- Cumulative days on market: 113 days
- Ownership: Condo
- Road surface type: Paved
Estimated market value
$487,500
$463,000 - $512,000
$2,926/mo
Price history
| Date | Event | Price |
|---|---|---|
| 7/19/2026 | Pending sale | $499,000$469/sqft |
Source: MLS PIN #73495211 Report a problem | ||
| 7/5/2026 | Contingent | $499,000$469/sqft |
Source: MLS PIN #73495211 Report a problem | ||
| 7/5/2026 | Pending sale | $499,000$469/sqft |
Source:  CCIMLS #22601150 Report a problem CCIMLS #22601150 Report a problem | ||
| 5/4/2026 | Price change | $499,000-3.1%$469/sqft |
Source: CCIMLS #22601150 Report a problem | ||
| 4/2/2026 | Listed for sale | $515,000+17.6%$484/sqft |
Source: CCIMLS #22601150 Report a problem | ||
| 9/24/2021 | Sold | $438,000$412/sqft |
Source: MLS PIN #72880000 Report a problem | ||
Public tax history
Tax history is unavailable.
Monthly payment
Est. payment
Payment breakdown
Explore the cost of this home by adjusting the details. Changes won't be saved.Climate risks
Neighborhood: 02631
Nearby schools
GreatSchools rating
- NAStony Brook Elementary SchoolGrades: PK-2Distance: 0.5 mi
- 6/10Nauset Regional Middle SchoolGrades: 6-8Distance: 4.2 mi
- 6/10Nauset Regional High SchoolGrades: 9-12Distance: 8.6 mi
Schools provided by the listing agent
- District: Nauset
Source: CCIMLS. This data may not be complete. We recommend contacting the local school district to confirm school assignments for this home.
- $493,2002 bd2 ba1k sqft214 Billington Ln #214, Brewster, MA 02631Off Market
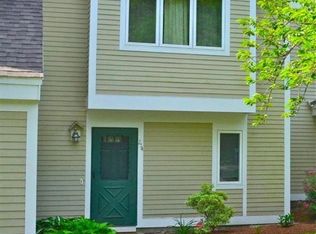
- $544,3002 bd2 ba1.1k sqft222 Billington Ln #222, Brewster, MA 02631Off Market

- $555,9002 bd2 ba1.1k sqft228 Billington Ln #228, Brewster, MA 02631Off Market

- $534,1002 bd2 ba1.1k sqft188 Billington Ln #188, Brewster, MA 02631Off Market

- $455,4002 bd2 ba1k sqft104 Billington Ln, Brewster, MA 02631Off Market
- $514,6002 bd2 ba1k sqft242 Billington Ln #00, Brewster, MA 02631Off Market
- $470,0002 bd2 ba1k sqft208 Billington Ln, Brewster, MA 02631Sold
- $475,0002 bd2 ba1k sqft172 Billington Ln, Brewster, MA 02631Sold
A local agent can set up tours, give advice and negotiate with sellers.
Similar homes
- $525,0002 bd2 ba1k sqftOcean Edge The Villages, Brewster, MA 02631For Sale

 MLS ID #22601970, Leighton Team, Keller Williams Realty. CCIMLS
 - $589,0003 bd2 ba1.3k sqft236 Freemans Way, Brewster, MA 02631For Sale
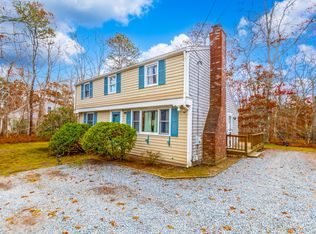 MLS ID #22600648, Jessica L Larsen, Keller Williams Realty. CCIMLS
 - $499,0002 bd3 ba1.1k sqftCranberry Knoll, Dennis, MA 02638For Sale
 MLS ID #22602553, Patrick J Foran, Foran Realty. CCIMLS
 - $449,0002 bd2 ba1.2k sqftMelrose Inn, Harwich Port, MA 02646For Sale
 MLS ID #22601726, Pamela C Roberts, Gibson Sotheby's International Realty. CCIMLS
 - $355,0001 bd1 ba579 sqftOcean Edge The Villages, Brewster, MA 02631For SaleMLS ID #22601376, Leighton Team, Keller Williams Realty. CCIMLS
- $539,0002 bd2 ba1.2k sqftThe Belmont, West Harwich, MA 02671For SaleMLS ID #22602158, Sandra Tanco, Kinlin Grover Compass. CCIMLS
- $325,0001 bd1 ba579 sqftOcean Edge The Villages, Brewster, MA 02631For SaleMLS ID #22601377, Leighton Team, Keller Williams Realty. CCIMLS
- $479,9002 bd2 ba1.1k sqft231 Route 28 #2, Harwich, MA 02645For SaleMLS ID #73531070, John Mahan, Keller Williams Realty. MLS PIN
- $295,0001 bd1 ba579 sqftOcean Edge The Villages, Brewster, MA 02631For SaleMLS ID #22601874, Leighton Team, Keller Williams Realty. CCIMLS
- $499,0002 bd2 ba1k sqft1065 Great Pond Road, Eastham, MA 02642For SaleMLS ID #22601781, Marirose Lynch, RE/MAX Real Estate Center. CCIMLS
- $380,0002 bd1 ba976 sqftHomestead, Dennis, MA 02638For SaleMLS ID #22603150, Kristen N Winn, Kinlin Grover Compass. CCIMLS
- $489,0002 bd2 ba941 sqftKings Way, Yarmouth Port, MA 02675For SaleMLS ID #22603195, Richard S Robbins, Chatham Shores Realty. CCIMLS
- $480,0002 bd2 ba941 sqftKings Way, Yarmouth Port, MA 02675For SaleMLS ID #22603006, Carolyn J Sheldrick, William Raveis Real Estate & Home Services. CCIMLS
- $539,0002 bd1 ba816 sqft15 Commercial Street, South Yarmouth, MA 02664For SaleMLS ID #22603292, Sofia T Naoom, Coastal Point Properties, LLC. CCIMLS
- $549,9003 bd1 ba1.1k sqftGreen Dolphin, Wellfleet, MA 02667For SaleMLS ID #22601833, Natalia M Weiner, Gibson Sotheby's International Realty. CCIMLS
- $480,0002 bd2 ba941 sqftKings Way, Yarmouth Port, MA 02675For SaleMLS ID #73538897, Carolyn Sheldrick, William Raveis Real Estate & Homes Services. MLS PIN
- $550,0003 bd2 ba1.1k sqft762 W Yarmouth Road, Yarmouth Port, MA 02675For SaleMLS ID #22602653, The Team of Cape Cod, Seaport Village Realty. CCIMLS
- $499,9002 bd1 ba942 sqft90 Castlewood Cir, Barnstable, MA 02630For SaleMLS ID #73530965, Laurie Jacobson, eXp Realty LLC. MLS PIN
- $475,0002 bd2 ba1.5k sqftOther, Eastham, MA 02642For SaleMLS ID #22505859, Mihaela Miteva, Today Real Estate. CCIMLS
- $499,9002 bd1 ba942 sqft90 Castlewood Circle, Hyannis, MA 02601For SaleMLS ID #22602696, Laurie J Jacobson, eXp Realty, LLC. CCIMLS
