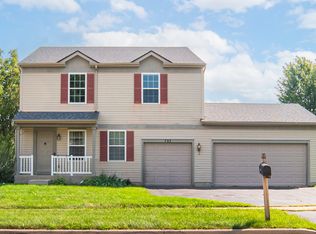
MOVE IN THIS SUMMER!! Homesite #0269. Step into the Brighton, a thoughtfully designed single-family home that blends modern comfort with functional living. This single-story layout features three bedrooms and two bathrooms in an open-concept design that seamlessly connects the kitchen, family room, and dining area-creating a spacious and inviting environment perfect for both everyday life and entertaining guests. The kitchen is a true centerpiece, offering a large center island, stainless steel appliances, and ample cabinetry for both style and functionality. Throughout the main living areas, luxury vinyl plank flooring adds a touch of sophistication while providing long-lasting durability. The private owner's suite serves as a relaxing retreat, complete with a walk-in closet and an en-suite bathroom. Two additional bedrooms share a full bathroom, offering flexibility for guests, family, or home office needs. Additional highlights include a two-car garage, a convenient laundry room, and our Everything's Included package, which provides high-end features like quartz countertops and smart home technology at no extra cost. Exterior will be BONE Vinyl Sidings. (pic for reference ONLY) Welcome to Deerfield Crossing, a serene community offering new single-family homes in the quiet, scenic town of Waterman, Illinois. Perfect for those who appreciate the outdoors and a slower pace of life, Deerfield Crossing places you near some of northern Illinois' most beautiful natural spaces and cultural attractions. Just a short drive away, Lions Community Park invites nature lovers to miles of scenic hiking trails and abundant wildlife. Whether you're picnicking, hiking, or simply unwinding in nature, this park offers endless opportunities for recreation. Outdoor enthusiasts will also love the nearby Muigan Park-an 5-acre scenic path perfect for biking, hiking, and peaceful walks surrounded by lush landscapes and quiet charm. And for those who crave connection to innovation and the arts, Northern Illinois University is just minutes away. Enjoy access to a vibrant campus filled with cultural events, Division I sports, art galleries, and world-class academic and research facilities. At Deerfield Crossing, you'll find the perfect balance of peaceful living, natural beauty, and enriching experiences-all in one exceptional location.
Contingent
$339,640
210 Buchanan Dr, Waterman, IL 60556
3beds
1,455sqft
Single Family Residence
Built in 2026
10,800 Square Feet Lot
$-- Zestimate®
$233/sqft
$-- HOA
What's special
Bone vinyl sidingsTwo additional bedroomsEn-suite bathroomTwo bathroomsLarge center islandSpacious and inviting environmentSmart home technology
- --
- 7
- views
- 0
- saves
Zillow last checked:
Listing updated:
Listed by:
Bill Flemming 847-366-8477,
HomeSmart Connect LLC
Source: MRED as distributed by MLS GRID,MLS#: 12684882
Facts & features
Interior
Bedrooms & bathrooms
- Bedrooms: 3
- Bathrooms: 2
- Full bathrooms: 2
Rooms
- Room types: No additional rooms
Primary bedroom
- Features: Flooring (Carpet), Bathroom (Full)
- Level: Main
- Area: 156 Square Feet
- Dimensions: 13X12
Bedroom 2
- Features: Flooring (Carpet)
- Level: Main
- Area: 154 Square Feet
- Dimensions: 14X11
Bedroom 3
- Features: Flooring (Carpet)
- Level: Main
- Area: 120 Square Feet
- Dimensions: 12X10
Dining room
- Features: Flooring (Vinyl)
- Level: Main
- Area: 150 Square Feet
- Dimensions: 15X10
Family room
- Features: Flooring (Vinyl)
- Level: Main
- Area: 132 Square Feet
- Dimensions: 11X12
Kitchen
- Features: Flooring (Vinyl)
- Level: Main
- Area: 135 Square Feet
- Dimensions: 15X9
Laundry
- Features: Flooring (Vinyl)
- Level: Main
- Area: 49 Square Feet
- Dimensions: 7X7
Heating
- Natural Gas, Forced Air
Cooling
- Central Air
Appliances
- Included: Range, Microwave, Dishwasher, Stainless Steel Appliance(s)
Features
- Basement: Unfinished,Partial
Interior area
- Total structure area: 0
- Total interior livable area: 1,455 sqft
Video & virtual tour
Property
Parking
- Total spaces: 2
- Parking features: Asphalt, Garage Door Opener, Yes, Garage Owned, Attached, Garage
- Attached garage spaces: 2
- Has uncovered spaces: Yes
Accessibility
- Accessibility features: No Disability Access
Features
- Stories: 1
Lot
- Size: 10,800 Square Feet
- Features: Common Grounds
Details
- Parcel number: 1414301006
- Special conditions: Home Warranty
Construction
Type & style
- Home type: SingleFamily
- Property subtype: Single Family Residence
Materials
- Vinyl Siding
- Roof: Asphalt
Condition
- New Construction
- New construction: Yes
- Year built: 2026
Details
- Builder model: Brighton
- Warranty included: Yes
Utilities & green energy
- Sewer: Public Sewer
- Water: Public
Community & HOA
Community
- Features: Park, Lake
- Subdivision: Deerfield Crossing
HOA
- Services included: None
Location
- Region: Waterman
Financial & listing details
- Price per square foot: $233/sqft
- Tax assessed value: $107
- Date on market: 6/22/2026
- Ownership: Fee Simple
Estimated market value
Not available
Estimated sales range
Not available
Not available
Price history
| Date | Event | Price |
|---|---|---|
| 8/2/2026 | Listing removed | $339,640$233/sqft |
Source:  Lennar Homes Report a problem Lennar Homes Report a problem | ||
| 7/28/2026 | Price change | $339,640-0.3%$233/sqft |
Source: Lennar Homes Report a problem | ||
| 7/27/2026 | Price change | $340,640+0.3%$234/sqft |
Source: Lennar Homes Report a problem | ||
| 7/21/2026 | Price change | $339,640-1.5%$233/sqft |
Source: Lennar Homes Report a problem | ||
| 7/14/2026 | Price change | $344,640-0.3%$237/sqft |
Source: Lennar Homes Report a problem | ||
| 7/5/2026 | Price change | $345,640+0.3%$238/sqft |
Source: Lennar Homes Report a problem | ||
| 6/30/2026 | Price change | $344,640-1.5%$237/sqft |
Source: Lennar Homes Report a problem | ||
| 6/26/2026 | Price change | $349,990-0.6%$241/sqft |
Source: Lennar Homes Report a problem | ||
| 6/16/2026 | Listed for sale | $351,990-88.3%$242/sqft |
Source: Lennar Homes Report a problem | ||
| 6/4/2010 | Sold | $3,000,000$2,062/sqft |
Source: Agent Provided Report a problem | ||
Public tax history
| Year | Property taxes | Tax assessment |
|---|---|---|
| 2025 | -- | $107 +11.5% |
| 2024 | -- | $96 +10.3% |
| 2023 | -- | $87 +4.8% |
| 2022 | -- | $83 +5.1% |
| 2021 | -- | $79 +3.9% |
| 2020 | -- | $76 +4.1% |
| 2019 | -- | $73 +4.3% |
| 2018 | -- | $70 +4.5% |
| 2017 | -- | $67 +4.7% |
| 2016 | $6 | $64 +6.7% |
| 2015 | -- | $60 +1.7% |
| 2014 | -- | $59 -3.3% |
| 2013 | -- | $61 -7.6% |
| 2012 | -- | $66 -10.8% |
| 2011 | -- | $74 -8.6% |
| 2010 | -- | $81 -5.8% |
| 2009 | -- | $86 +1.2% |
| 2008 | -- | $85 +4.9% |
| 2007 | -- | $81 +1.3% |
| 2006 | -- | $80 |
Find assessor info on the county website
Monthly payment
Est. payment
Payment breakdown
Explore the cost of this home by adjusting the details. Changes won't be saved.Climate risks
Neighborhood: 60556
Nearby schools
Schools provided by the listing agent
- Elementary: Indian Creek Elementary
- Middle: Indian Creek Middle School
- High: Indian Creek High School
- District: 425
Source: MRED as distributed by MLS GRID. This data may not be complete. We recommend contacting the local school district to confirm school assignments for this home.
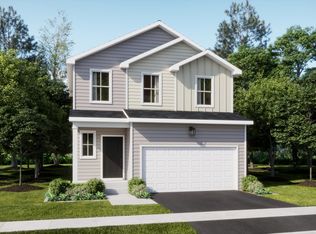
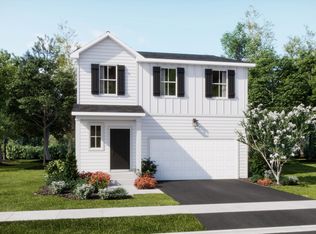
Similar homes
- $345,4903 bd2 ba1.4k sqft304 Buchanan Dr, Waterman, IL 60556Active
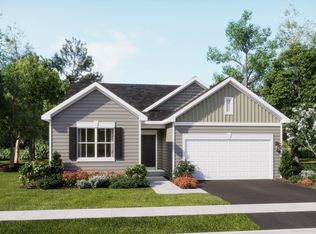 MRED as distributed by MLS GRID
 - $339,4904 bd4 ba1.8k sqft219 Buchanan Dr, Waterman, IL 60556Active
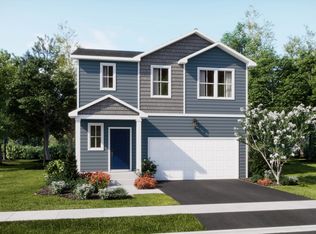 MRED as distributed by MLS GRID
 - $329,9993 bd2 ba1.3k sqft205 N Buckeye St, Waterman, IL 60556Active
 MLS ID #12743248, Trent Taylor, Taylored Realty. MRED as distributed by MLS GRID
 - $325,0003 bd3 ba2k sqft703 Kennedy St, Waterman, IL 60556Active
 MLS ID #12695377, Joelle Morken, Coldwell Banker Realty. MRED as distributed by MLS GRID
