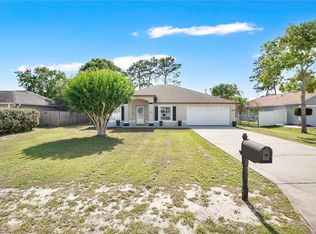
Under contract-accepting backup offers. Now this is one Citation you’ll actually WANT to receive! Welcome to 210 Citation Avenue, where a great layout and spacious living come together! This 4-bedroom, 2-bathroom home features a desirable split floor plan with formal living and dining rooms, plus an open kitchen and family room combination perfect for everyday living and entertaining. Luxury vinyl plank flooring throughout the main living areas makes cleanup a breeze! The spacious primary suite offers dual vanities, a garden tub, separate shower, and walk-in closet. The guest bathroom has been tastefully updated with modern finishes. Outside, enjoy a large, fully fenced backyard with plenty of room to play, entertain, or relax. With a roof replaced in 2019 and plenty of space inside and out, this is one Citation worth checking out! Schedule your showing today!
Accepting backups
$359,900
210 CITATION AVENUE, DELTONA, FL 32738
4beds
2,238sqft
Single Family Residence
Built in 2005
10,000 Square Feet Lot
$-- Zestimate®
$161/sqft
$-- HOA
What's special
- 30 days
- 744
- 47
Likely to sell faster than
Zillow last checked:
Listing updated:
Listed by:
Monica Emerson 407-739-2833,
DISCOM REALTY INC 386-668-9128
Source: Stellar MLS,MLS#: V4951717 Originating MLS: West Volusia
Facts & features
Interior
Bedrooms & bathrooms
- Bedrooms: 4
- Bathrooms: 2
- Full bathrooms: 2
Rooms
- Room types: Family Room, Dining Room, Living Room, Utility Room
Primary bedroom
- Features: Dual Sinks, Garden Bath, Shower No Tub, Tub with Separate Shower Stall, Walk-In Closet(s)
- Level: First
- Area: 224 Square Feet
- Dimensions: 14x16
Bedroom 2
- Features: Built-in Closet
- Level: First
- Area: 121 Square Feet
- Dimensions: 11x11
Bedroom 3
- Features: Built-in Closet
- Level: First
- Area: 165 Square Feet
- Dimensions: 15x11
Bedroom 4
- Features: Built-in Closet
- Level: First
- Area: 156 Square Feet
- Dimensions: 13x12
Dining room
- Level: First
- Area: 154 Square Feet
- Dimensions: 14x11
Family room
- Level: First
- Area: 288 Square Feet
- Dimensions: 18x16
Kitchen
- Level: First
- Area: 216 Square Feet
- Dimensions: 18x12
Living room
- Level: First
- Area: 132 Square Feet
- Dimensions: 12x11
Heating
- Central, Electric
Cooling
- Central Air
Appliances
- Included: Dishwasher, Electric Water Heater, Microwave, Range, Refrigerator
- Laundry: Inside
Features
- Ceiling Fan(s), High Ceilings, Kitchen/Family Room Combo, Split Bedroom, Walk-In Closet(s)
- Flooring: Carpet, Linoleum, Luxury Vinyl
- Doors: Sliding Doors
- Windows: Window Treatments
- Has fireplace: No
Interior area
- Total structure area: 2,912
- Total interior livable area: 2,238 sqft
Video & virtual tour
Property
Parking
- Total spaces: 2
- Parking features: Garage - Attached
- Attached garage spaces: 2
- Details: Garage Dimensions: 19x20
Features
- Levels: One
- Stories: 1
- Patio & porch: Patio
- Exterior features: Sidewalk
- Fencing: Wood
Lot
- Size: 10,000 Square Feet
- Features: City Lot, Sidewalk
- Residential vegetation: Mature Landscaping, Trees/Landscaped
Details
- Parcel number: 813063100090
- Zoning: R-1
- Special conditions: None
Construction
Type & style
- Home type: SingleFamily
- Architectural style: Contemporary
- Property subtype: Single Family Residence
Materials
- Block, Stucco
- Foundation: Slab
- Roof: Shingle
Condition
- New construction: No
- Year built: 2005
Utilities & green energy
- Sewer: Septic Tank
- Water: Public
- Utilities for property: BB/HS Internet Available, Cable Available, Cable Connected, Electricity Connected
Community & HOA
Community
- Pet fee: $0 monthly
- Subdivision: DELTONA LAKES UNIT 63
HOA
- Has HOA: No
Location
- Region: Deltona
Financial & listing details
- Price per square foot: $161/sqft
- Tax assessed value: $332,445
- Annual tax amount: $1,532
- Date on market: 10/14/2026
- Cumulative days on market: 25 days
- Listing terms: Cash,Conventional,FHA,VA Loan
- Ownership: Fee Simple
- Total actual rent: 0
- Electric utility on property: Yes
- Road surface type: Paved
Estimated market value
Not available
Estimated sales range
Not available
Not available
Price history
| Date | Event | Price |
|---|---|---|
| 10/14/2026 | Listed for sale | $359,900+246.1%$161/sqft |
Source:  Stellar MLS #V4951717 Report a problem | ||
| 10/11/2010 | Sold | $104,000-1.9%$46/sqft |
Source: Public Record Report a problem | ||
| 6/26/2010 | Price change | $106,000-57.6%$47/sqft |
Source: foreclosure.com Report a problem | ||
| 6/9/2010 | Listed for sale | -- |
Source: foreclosure.com Report a problem | ||
| 2/6/2006 | Sold | $250,000+34.5%$112/sqft |
Source: Public Record Report a problem | ||
| 8/17/2005 | Sold | $185,900+416.4%$83/sqft |
Source: Public Record Report a problem | ||
| 9/21/2004 | Sold | $36,000$16/sqft |
Source: Public Record Report a problem | ||
Public tax history
| Year | Property taxes | Tax assessment |
|---|---|---|
| 2025 | $1,532 +4.8% | $101,227 +2.9% |
| 2024 | $1,463 +7.7% | $98,375 +3% |
| 2023 | $1,359 +2.2% | $95,510 +3% |
| 2022 | $1,329 | $92,728 +3% |
| 2021 | -- | $90,027 +1.4% |
| 2020 | $1,319 | $88,784 +2.3% |
| 2019 | $1,319 +0.2% | $86,788 +1.9% |
| 2018 | $1,316 +2.4% | $85,170 +2.1% |
| 2017 | $1,285 +2.8% | $83,418 +2.1% |
| 2016 | $1,250 +3.6% | $81,702 +0.7% |
| 2015 | $1,206 +1.2% | $81,134 +0.8% |
| 2014 | $1,192 | $80,490 +1.5% |
| 2013 | -- | $79,300 +1.7% |
| 2012 | -- | $77,974 -5.8% |
| 2011 | -- | $82,799 -12.9% |
| 2010 | -- | $95,050 -24.6% |
| 2009 | -- | $125,991 -38.1% |
| 2007 | -- | $203,476 +17.6% |
| 2006 | -- | $173,023 +1172.2% |
| 2005 | -- | $13,600 +6.9% |
| 2004 | -- | $12,720 +48.6% |
| 2003 | -- | $8,560 +7% |
| 2002 | -- | $8,000 |
| 2001 | -- | $8,000 |
| 2000 | -- | $8,000 |
Find assessor info on the county website
Monthly payment
Est. payment
Payment breakdown
Explore the cost of this home by adjusting the details. Changes won't be saved.Climate risks
Neighborhood: 32738
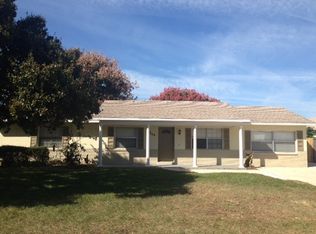


Similar homes
- $350,0004 bd2 ba1.7k sqft2269 FOX CHAPEL COURT, DELTONA, FL 32738For Sale
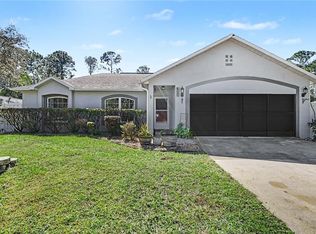
 MLS ID #O6453698, Alan Bloom, MARK SPAIN REAL ESTATE. Stellar MLS
- $355,0004 bd2 ba2k sqft3046 BLAINE CIRCLE, DELTONA, FL 32738For Sale
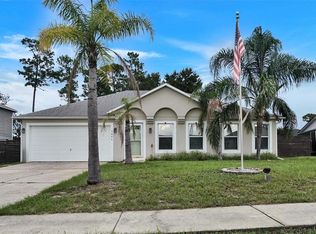 MLS ID #O6441339, Jake Guevara, ORLANDO REAL ESTATE CONSULTANT. Stellar MLS
- $349,9003 bd2 ba1.6k sqft2495 E TIPTON DRIVE, DELTONA, FL 32738For Sale
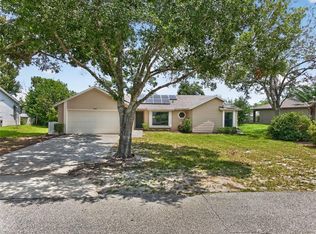 MLS ID #G5116543, Jim Richardson, ERA GRIZZARD REAL ESTATE. Stellar MLS
- $347,9903 bd2 ba1.7k sqft1779 MEREDITH AVENUE, DELTONA, FL 32738For Sale
 MLS ID #O6411792, DeAndre Perez, PREMIUM PROPERTIES R.E SERVICE. Stellar MLS
- $449,9004 bd3 ba2.2k sqft973 RADFORD DRIVE, DELTONA, FL 32738For SaleMLS ID #TB8550119, Juan Romero, JUAN P. ROMERO. Stellar MLS
- $325,0003 bd2 ba1.6k sqft2590 HAULOVER BOULEVARD, DELTONA, FL 32738For SaleMLS ID #O6436232, Yaritza Thompson, LPT REALTY, LLC. Stellar MLS
- $335,9903 bd2 ba1.2k sqft2440 AINSWORTH AVENUE, DELTONA, FL 32738For SaleMLS ID #O6438777, Peter Yates, PA, LPT REALTY LLC. Stellar MLS
- $379,0004 bd2 ba1.8k sqft1974 E COOPER DRIVE, DELTONA, FL 32725For SaleMLS ID #O6450773, Matthew Hughes, CHARLES RUTENBERG REALTY ORLANDO. Stellar MLS
- $539,0004 bd3 ba2.6k sqft2090 LAKEBREEZE WAY, DELTONA, FL 32738For SaleMLS ID #O6444918, Lisa Finnerty, PORZIG REALTY. Stellar MLS
- $430,0004 bd3 ba2.2k sqft87 WENTWOOD DRIVE, DEBARY, FL 32713For SaleMLS ID #V4951995, Colleen Kurczi, CARDINAL ROW REAL ESTATE. Stellar MLS
- $450,0004 bd3 ba2.4k sqft3842 KLONDIKE PLACE, SANFORD, FL 32771For SaleMLS ID #O6453161, David Bollet, REDFIN CORPORATION. Stellar MLS
- $339,9003 bd2 ba1.2k sqft1379 DANDELION DRIVE, DELTONA, FL 32725For SaleMLS ID #O6446454, Eileen Winfrey, IAD REAL ESTATE. Stellar MLS
- $333,9903 bd2 ba1.6k sqft1403 BRAYTON CIRCLE, DELTONA, FL 32725For SaleMLS ID #O6440993, Jacob Rodriguez, LPT REALTY, LLC. Stellar MLS
- $359,0003 bd2 ba1.3k sqft100 KELLY CIRCLE, SANFORD, FL 32773For SaleMLS ID #O6450967, Carla Robles, WATSON REALTY CORP. Stellar MLS
- $372,0004 bd3 ba2.1k sqft1293 7TH AVENUE, DELAND, FL 32724For SaleMLS ID #V4951699, Bee Powell, BEE REALTY CORP. Stellar MLS
- $325,0004 bd2 ba1.5k sqft2067 E BARLINGTON DRIVE, DELTONA, FL 32725For SaleMLS ID #O6418562, Jose Diaz, ALLIANCE REALTY ENTERPRISES INC. Stellar MLS
- $415,5004 bd2 ba2k sqft2086 S PARKTON DRIVE, DELTONA, FL 32725For SaleMLS ID #O6439246, Yokasta Fernandez, LPT REALTY, LLC. Stellar MLS
- $439,9004 bd2 ba2.4k sqft1458 DAYSTAR LANE, DELTONA, FL 32725For SaleMLS ID #V4950891, Charles Shaver, PA, KELLER WILLIAMS HERITAGE REALTY. Stellar MLS
- $369,9004 bd2 ba1.8k sqft683 CHAMPIONS GATE BOULEVARD, DELAND, FL 32724For SaleMLS ID #O6437861, Rosana Colon Lopez, EXP REALTY LLC. Stellar MLS
- $315,0003 bd2 ba1.6k sqft939 CLOVERLEAF BOULEVARD, DELTONA, FL 32725For SaleMLS ID #O6432873, Christalea Sherry-Maltby, EXP REALTY LLC. Stellar MLS
