Skip main navigation
Off market
  • Price Unknown

    210 Emery St, Central Elgin, ON N5L 0A5

    5beds
    2,982sqft
    SingleFamily
    Built in 2019
    -- sqft lot
    $-- Zestimate®
    C$--/sqft
    C$3,287 Estimated rent

    Home value

    Not available

    Estimated sales range

    Not available

    Not available

    Loading
    Loading...

    Owner options

    List your home for rent

    C$3,287/mo

    Rent Zestimate®

    Find your next renter with Zillow Rental Manager. Plus, with online applications, you can quickly screen prospective tenants – for free.

    Learn more

    C$3,287/mo

    Rent Zestimate®

    Refinance and save

    Refinancing to a lower rate could help reduce your monthly payments and save thousands over the life of the loan.

    See today's rates

    Explore your selling options

    Work with a Zillow partner agent

    Leverage their expertise and Zillow's premium Showcase listings to get your home seen by more buyers.

    Get started

    List with your own agent

    Get your home in front of millions of buyers by listing it on Zillow.

    Learn how to do it

    Sell it yourself

    Take full control of how buyers see your home on Zillow by listing For Sale by Owner (FSBO).

    List your home

    What's special

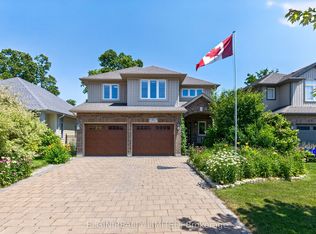
    Welcome to your new home! This beautiful home is situated on the largest lot on the street and close to everything Port Stanley has to offer! Close to the beach, marinas, shopping, amenities, golf and only a quick drive to St.Thomas and London! As you walk in you'll notice a beautiful open concept layout with up to 18ft ceilings, over sized windows, granite countertops, high end cabinetry, beautiful flooring and overall high end finishes throughout. Upstairs features a large master bedroom, walk in closet, 4 piece ensuite, 3 generous sized bedrooms and another full bath + landing area. Fully finished basement with bedroom (currently set up as gym) makes a great area to entertain! The basement also has an unfinished bathroom currently plumbed with water lines and ready for your final touches. Enjoy features such as a high efficiency Furnace, AC, Hard wired security system with 4 HD Cameras, sump pump with battery backup and many more! The extra wide double garage is heated with smooth concrete flooring, work shop, 11ft ceilings and dual side doors. 3/4 fenced in lot with custom built dog run, rear access gate, no backyard neighbours and professional landscaping throughout. Enjoy evenings on the covered and custom 2 tier deck with gas bbq setup. This home won't last long, book a showing today!

    This property is off market, which means it's not currently listed for sale or rent on Zillow. This may be different from what's available on other websites or public sources.

    Facts & features

    Interior

    Bedrooms & bathrooms
    • Bedrooms: 5
    • Bathrooms: 3
    • Full bathrooms: 2
    • 1/2 bathrooms: 1
    Appliances
    • Laundry: Main Level
    Features
    • Sump Pump, Work Bench
    • Fireplace features: Electric
    Interior area
    • Total interior livable area: 2,982 sqft

    Construction

    Type & style
    • Home type: SingleFamily
    • Architectural style: 2 Storey
    Condition
    • Year built: 2019

    Utilities & green energy

    • Sewer: Sewer (Municipal)

    Community & neighborhood

    Security
    • Security features: Smoke Detector(s), Alarm System, Security System
    Location
    • Region: Central Elgin

    Other

    Other facts
    • Property Type: Residential
    • Roof: Asphalt Shing
    • Cooling: Central Air
    • Features Area Influences: Shopping Nearby, Schools, Playground Nearby, Trails, Major Highway, Beach, Golf, Landscaped, Park, Quiet Area
    • Sewer: Sewer (Municipal)
    • Security Features: Smoke Detector(s), Alarm System, Security System
    • Interior Features: Sump Pump, Work Bench
    • Fireplace Features: Electric
    • Heating: Forced Air
    • Architectural Style: 2 Storey
    • Location: Urban
    • Laundry Features: Main Level

    Price history

    DateEventPrice
    2/24/2021Listed for saleC$749,900C$251/sqft
    Source: EXP REALTY #40069248 Report a problem

    Public tax history

    Tax history is unavailable.

    Neighborhood: N5L

    Nearby schools

    GreatSchools rating

    No schools nearby

    We couldn't find any schools near this home.