AN EXTRAORDINARY OPPORTUNITY TO OWN TRULY EXCEPTIONAL WATERFRONT ON THE CONNECTICUT SHORELINE! SET ON MORE THAN ONE ACRE OF PRISTINE PRIVATE GROUNDS, THIS MAGNIFICENT 5100 SQ. FOOT HOME OFFERS THE RARE COMBINATION OF EXPANSIVE LIVING, PRIVACY AND BREATHTAKING VIEWS OF THE SUNRISE AND SUNSETS. WITH AN IMPRESSIVE 150 FT OF PRIVATE BEACH AND A GRANITE SEAWALL, THIS PROPERTY DELIVERS AN INCREDIBLE WATERFRONT LIFESTYLE. A BEAUTIFUL BRIGHT FOYER LEADING INTO AN OPEN LARGE LIVING ROOM, DINING ROOM, SITTING AREA AND KITCHEN- PERFECT FOR FAMILY GATHERINGS AND ENTERTAINING. BEAUTIFUL ARCHITECTURE THROUGHOUT MAKING THIS A WARM TURN OF THE CENTURY HOME. EVERY ROOM EMBRACES THE SPECTACULAR WATERVIEWS INCLUDING EACH OF THE SEVEN BEDROOMS ON THREE LEVELS. SEVEN SPACIOUS BEDROOMS, SEVEN BATHROOMS. FOUR BEDROOMS WITH ENSUITES BATHROOMS. PERFECT FOR YOUR FAMILY OR GUESTS! ORIGINAL HARDWOOD FLOORING BENEATH CARPETING THROUGHOUT THE UPPER LEVELS. A PRIVATE DECK OFF OF ONE THE SECOND-FLOOR BEDROOMS. COFFEE OR HAPPY HOUR WITH AN INCREDIBLE VIEW. TAKE YOUR PICK FROM ANYWHERE IN OR OUTSIDE OF THE HOUSE! A LARGE WRAP AROUND PORCH WITH PLENTY OF ROOM FOR OUTDOOR SEATING AS WELL AS A BRICK PATIO IN FRONT. A SECOND BRICK PATIO IS FEATURED IN THE REAR OF THE HOME FOR GRILLING AND ADDITIONAL OUTDOOR SEATING AND FURNITURE. OTHER FEATURES INCLUDE A DETACHED OVERSIZED TWO-CAR GARAGE, A BATHHOUSE WITH A WALK-IN SHOWER, A LARGE CEDAR CLOSET AND A HOME SECURITY SYSTEM. THERE ARE WATERFRONT HOMES AND THERE ARE PROPERTIES LIKE THIS. THIS IS A RARE AND REMARKABLE OFFERING, THIS HOME REPESENTS SOPHISTICATED WATERFRONT LIVING-AN EXCEPTIONAL PRIVATE ESTATE WHERE TIMELESS ELEGANCE, EXPANSIVE SPACE AND THE BEAUTY OF THE CONNECTICUT SHORELINE JOIN TOGETHER!
Under contract
$4,600,000
210 Fiske Lane, Westbrook, CT 06498
7beds
5,104sqft
Single Family Residence
Built in 1900
1.03 Acres Lot
$-- Zestimate®
$901/sqft
$-- HOA
What's special
- 33 days
- 1,202
- 72
Zillow last checked:
Listing updated:
Listed by:
The Legacy Team at Coldwell Banker,
Mary Michele Neagle (860)978-1416,
Coldwell Banker Realty 860-674-0300
Source: Smart MLS,MLS#: 24208066
Facts & features
Interior
Bedrooms & bathrooms
- Bedrooms: 7
- Bathrooms: 6
- Full bathrooms: 4
- 1/2 bathrooms: 2
Rooms
- Room types: Laundry
Primary bedroom
- Features: Ceiling Fan(s), Fireplace, Full Bath, Wall/Wall Carpet
- Level: Upper
- Area: 306 Square Feet
- Dimensions: 18 x 17
Bedroom
- Features: Full Bath, Wall/Wall Carpet
- Level: Upper
- Area: 294 Square Feet
- Dimensions: 14 x 21
Bedroom
- Features: Full Bath
- Level: Upper
- Area: 260 Square Feet
- Dimensions: 13 x 20
Bedroom
- Features: Walk-In Closet(s)
- Level: Upper
- Area: 165 Square Feet
- Dimensions: 11 x 15
Bedroom
- Features: Wall/Wall Carpet
- Level: Upper
- Area: 180 Square Feet
- Dimensions: 15 x 12
Bedroom
- Features: Wall/Wall Carpet
- Level: Upper
- Area: 238 Square Feet
- Dimensions: 14 x 17
Bedroom
- Features: Full Bath
- Level: Third,Upper
- Area: 240 Square Feet
- Dimensions: 16 x 15
Dining room
- Features: Built-in Features, Hardwood Floor
- Level: Main
- Area: 374 Square Feet
- Dimensions: 22 x 17
Kitchen
- Features: Breakfast Nook, Ceiling Fan(s), Granite Counters, Fireplace, Tile Floor
- Level: Main
- Area: 180 Square Feet
- Dimensions: 12 x 15
Living room
- Features: Beamed Ceilings, Fireplace, Patio/Terrace, Sliders, Hardwood Floor
- Level: Main
- Area: 924 Square Feet
- Dimensions: 33 x 28
Sun room
- Features: Tile Floor
- Level: Main
- Area: 144 Square Feet
- Dimensions: 9 x 16
Heating
- Forced Air, Oil
Cooling
- Central Air
Appliances
- Included: Oven/Range, Microwave, Refrigerator, Freezer, Disposal, Washer, Dryer, Water Heater
- Laundry: Lower Level
Features
- Entrance Foyer
- Doors: Storm Door(s)
- Windows: Storm Window(s)
- Basement: Full
- Number of fireplaces: 4
Interior area
- Total structure area: 5,104
- Total interior livable area: 5,104 sqft
- Finished area above ground: 5,104
Video & virtual tour
Property
Parking
- Total spaces: 6
- Parking features: Detached, Driveway, Paved
- Garage spaces: 2
- Has uncovered spaces: Yes
Features
- Patio & porch: Wrap Around, Porch, Deck, Patio
- Has view: Yes
- View description: Water
- Has water view: Yes
- Water view: Water
- Waterfront features: Waterfront, Walk to Water, Beach, Beach Access, Access
Lot
- Size: 1.03 Acres
- Features: Level
Details
- Parcel number: 1038660
- Zoning: MDR
Construction
Type & style
- Home type: SingleFamily
- Architectural style: Colonial
- Property subtype: Single Family Residence
Materials
- Shingle Siding, Wood Siding
- Foundation: Concrete Perimeter
- Roof: Asphalt
Condition
- New construction: No
- Year built: 1900
Utilities & green energy
- Sewer: Cesspool
- Water: Public
- Utilities for property: Cable Available
Green energy
- Energy efficient items: Doors, Windows
Community & HOA
Community
- Features: Golf, Health Club, Library, Public Rec Facilities, Near Public Transport
- Security: Security System
HOA
- Has HOA: No
Location
- Region: Westbrook
Financial & listing details
- Price per square foot: $901/sqft
- Tax assessed value: $1,529,110
- Annual tax amount: $35,552
- Date on market: 9/20/2026
Estimated market value
Not available
Estimated sales range
Not available
Not available
Price history
| Date | Event | Price |
|---|---|---|
| 10/7/2026 | Pending sale | $4,600,000$901/sqft |
Source:  Smart MLS #24208066 Report a problem | ||
| 9/26/2026 | Listed for sale | $4,600,000$901/sqft |
Source: Smart MLS #24208066 Report a problem | ||
Public tax history
| Year | Property taxes | Tax assessment |
|---|---|---|
| 2025 | $34,332 +3.7% | $1,525,880 |
| 2024 | $33,112 +1.8% | $1,525,880 |
| 2023 | $32,532 +2.7% | $1,525,880 |
| 2022 | $31,677 +19.3% | $1,525,880 +43.6% |
| 2021 | $26,557 | $1,062,290 |
| 2020 | $26,557 +1.3% | $1,062,290 |
| 2019 | $26,207 +1.2% | $1,062,290 |
| 2018 | $25,888 | $1,062,290 |
| 2017 | $25,888 -4.1% | $1,062,290 -8.9% |
| 2016 | $26,992 | $1,166,450 |
Find assessor info on the county website
Monthly payment
Est. payment
Payment breakdown
Explore the cost of this home by adjusting the details. Changes won't be saved.Climate risks
Neighborhood: Westbrook Center
Nearby schools
Schools provided by the listing agent
- High: Westbrook
Source: Smart MLS. This data may not be complete. We recommend contacting the local school district to confirm school assignments for this home.
Similar homes
- $4,995,0007 bd6 ba5k sqft20 Prospect Ave, Shelter Island Heights, NY 11965For Sale
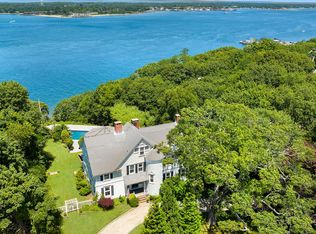 MLS ID #375025, Hedgerow Exclusive Properties - Real Estate Sales Person, Listing by: Hedgerow Exclusive Properties. Out East
- $4,350,0006 bd5 ba3.3k sqft76 Smith St, Shelter Island, NY 11964For Sale
 MLS ID #397510, Jon Westervelt - Real Estate Sales Person, Listing by: Corcoran Group. Out East
- $3,850,0005 bd8 ba7.1k sqft484 Joshuatown Road, Lyme, CT 06371For Sale

 MLS ID #24211823, Nancy Mesham, Coldwell Banker Realty. Smart MLS
- $3,750,0005 bd6 ba5.5k sqft323 River Road, Deep River, CT 06417For Sale
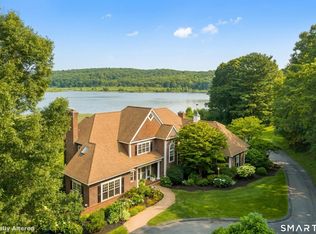 MLS ID #24192020, Margaret Muir, William Pitt Sotheby's Int'l. Smart MLS
- $3,595,0005 bd4 ba3.7k sqft10 Scholes Lane, Essex, CT 06426For SaleMLS ID #24190330, Susan A. Malan, William Pitt Sotheby's Int'l. Smart MLS
- $3,495,0005 bd5 ba5.8k sqft87 Cove Road, Lyme, CT 06371For SaleMLS ID #24199840, Erin Borruso, William Pitt Sotheby's Int'l. Smart MLS
- $5,900,0004 bd4 ba5.6k sqft12 Rocky Point Road, Old Saybrook, CT 06475For SaleMLS ID #24165905, Sharon Linder, Berkshire Hathaway NE Prop.. Smart MLS
- $2,850,0005 bd5 ba3.5k sqft21 River Road, Essex, CT 06426For SaleMLS ID #24206047, Colette Harron, William Pitt Sotheby's Int'l. Smart MLS
- $2,749,0004 bd4 ba4.3k sqft167 Shore Road, Clinton, CT 06413For SaleMLS ID #24196837, Karen J. Bogdanoff, Houlihan Lawrence WD. Smart MLS
- $2,995,0004 bd6 ba4.9k sqft288 Middlesex Avenue, Chester, CT 06412For SaleMLS ID #24201816, Nancy Mesham, Coldwell Banker Realty. Smart MLS
- $3,000,0005 bd6 ba5.6k sqft45 Island Avenue, Madison, CT 06443For SaleMLS ID #24166497, Meig Walz, Coldwell Banker Realty. Smart MLS
- $2,700,0004 bd6 ba4.8k sqft17 Barberry Lane, Madison, CT 06443For SaleMLS ID #24197827, Todd Gould, William Pitt Sotheby's Int'l. Smart MLS
- $3,395,0005 bd6 ba4.7k sqft53-1 Selden Road Road, Lyme, CT 06371For SaleMLS ID #24094694, Joe Rhodes, Coldwell Banker Realty. Smart MLS
- $3,890,0004 bd4 ba3.8k sqft00 Potato Island, Branford, CT 06405For SaleMLS ID #24148103, Vicky Welch, William Raveis Real Estate. Smart MLS
