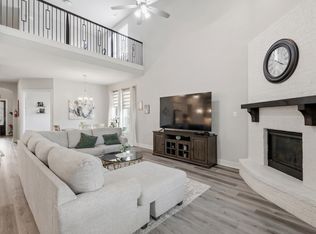
Built by Taylor Morrison, this stunning Bordeaux floor plan in the sought-after Stoneridge community offers exceptional space, thoughtful design, and a premium greenbelt lot with no rear neighbors—providing both privacy and beautiful views. This expansive 4-bedroom home is designed for comfortable living and effortless entertaining. The open-concept layout features a gourmet kitchen with a large island that seamlessly overlooks the spacious gathering room, creating the perfect setting for hosting family and friends. A private guest suite is thoughtfully positioned at the front of the home, offering comfort and separation for visitors. Upstairs, you’ll find three additional bedrooms along with a versatile game room and media room—ideal for movie nights, play space, or a secondary living area. The home also includes desirable upgrades such as a cozy fireplace, open staircase, water filtration system, epoxy garage floors, dedicated study, and an enhanced gourmet kitchen layout. Enjoy outdoor living year-round with a generous covered patio and porch, perfect for relaxing or entertaining while taking in the peaceful greenbelt backdrop. Located within highly rated Melissa Independent School District, this home combines quality craftsmanship, functional design, and an unbeatable setting—making it the perfect place to call home.
For sale
$540,000
210 Midnight Trl, Melissa, TX 75454
4beds
3,229sqft
Single Family Residence
Built in 2024
5,924 Square Feet Lot
$530,500 Zestimate®
$167/sqft
$63/mo HOA
What's special
Cozy fireplaceWater filtration systemOpen staircaseDedicated studyStunning bordeaux floor planPrivacy and beautiful viewsVersatile game room
- 55 days
- 243
- 20
Zillow last checked:
Listing updated:
Listed by:
Kimberly Elmer 0652414 940-391-1463,
Coldwell Banker Apex, REALTORS 972-208-8797
Source: NTREIS,MLS#: 21351571
Facts & features
Interior
Bedrooms & bathrooms
- Bedrooms: 4
- Bathrooms: 4
- Full bathrooms: 3
- 1/2 bathrooms: 1
Primary bedroom
- Features: Double Vanity, En Suite Bathroom, Separate Shower
- Level: First
- Dimensions: 19 x 13
Bedroom
- Features: Walk-In Closet(s)
- Level: Second
- Dimensions: 13 x 13
Bedroom
- Features: Walk-In Closet(s)
- Level: Second
- Dimensions: 13 x 12
Bedroom
- Features: Walk-In Closet(s)
- Level: Second
- Dimensions: 16 x 12
Bedroom
- Features: Walk-In Closet(s)
- Level: Second
- Dimensions: 16 x 14
Dining room
- Level: First
- Dimensions: 17 x 16
Game room
- Level: Second
- Dimensions: 21 x 22
Kitchen
- Features: Built-in Features, Eat-in Kitchen, Walk-In Pantry
- Level: First
- Dimensions: 11 x 20
Living room
- Features: Fireplace
- Level: First
- Dimensions: 18 x 16
Media room
- Level: Second
- Dimensions: 11 x 13
Office
- Level: First
- Dimensions: 12 x 11
Heating
- Central
Cooling
- Ceiling Fan(s), Roof Turbine(s), Zoned
Appliances
- Included: Built-In Gas Range, Dishwasher, Electric Oven, Electric Water Heater, Gas Cooktop, Disposal, Microwave
Features
- Decorative/Designer Lighting Fixtures, Double Vanity, Eat-in Kitchen, Granite Counters, High Speed Internet, Kitchen Island, Open Floorplan, Pantry, Smart Home, Vaulted Ceiling(s), Walk-In Closet(s), Wired for Sound
- Flooring: Engineered Hardwood
- Has basement: No
- Number of fireplaces: 1
- Fireplace features: Gas Log
Interior area
- Total interior livable area: 3,229 sqft
Video & virtual tour
Property
Parking
- Total spaces: 3
- Parking features: Concrete, Garage Faces Front, Garage, Garage Door Opener, Tandem
- Attached garage spaces: 3
Features
- Levels: Two
- Stories: 2
- Pool features: None
Lot
- Size: 5,924 Square Feet
Details
- Parcel number: R1270700I00901
Construction
Type & style
- Home type: SingleFamily
- Architectural style: Traditional,Detached
- Property subtype: Single Family Residence
Materials
- Foundation: Slab
- Roof: Composition
Condition
- Year built: 2024
Utilities & green energy
- Sewer: Public Sewer
- Water: Public
- Utilities for property: Natural Gas Available, Sewer Available, Separate Meters, Underground Utilities, Water Available
Community & HOA
Community
- Features: Community Mailbox, Curbs, Sidewalks
- Security: Security System, Carbon Monoxide Detector(s), Security Lights
- Subdivision: Stoneridge Ph 1
HOA
- Has HOA: Yes
- Services included: All Facilities, Association Management
- HOA fee: $750 annually
- HOA name: Neighborhood Managment
- HOA phone: 972-359-1548
Location
- Region: Melissa
Financial & listing details
- Price per square foot: $167/sqft
- Tax assessed value: $556,000
- Annual tax amount: $10,306
- Date on market: 8/30/2026
- Cumulative days on market: 56 days
- Listing terms: Cash,Conventional,FHA,Texas Vet,VA Loan
Estimated market value
$530,500
$504,000 - $557,000
$3,420/mo
Price history
| Date | Event | Price |
|---|---|---|
| 8/30/2026 | Listed for sale | $540,000-1.6%$167/sqft |
Source: NTREIS #21351571 Report a problem | ||
| 7/29/2026 | Listing removed | $549,000$170/sqft |
Source: NTREIS #21236435 Report a problem | ||
| 5/28/2026 | Price change | $549,000-1.9%$170/sqft |
Source: NTREIS #21236435 Report a problem | ||
| 5/6/2026 | Price change | $559,500-1.8%$173/sqft |
Source: NTREIS #21236435 Report a problem | ||
| 4/13/2026 | Listed for sale | $570,000+3.7%$177/sqft |
Source: NTREIS #21236435 Report a problem | ||
| 9/27/2024 | Sold | -- |
Source: NTREIS #20684032 Report a problem | ||
| 8/25/2024 | Pending sale | $549,791$170/sqft |
Source: NTREIS #20684032 Report a problem | ||
| 8/22/2024 | Price change | $549,791-6.9%$170/sqft |
Source: NTREIS #20684032 Report a problem | ||
| 7/24/2024 | Listed for sale | $590,791$183/sqft |
Source: NTREIS #20684032 Report a problem | ||
Public tax history
| Year | Property taxes | Tax assessment |
|---|---|---|
| 2026 | -- | $556,000 +3% |
| 2025 | $8,316 +108.8% | $539,791 +162.9% |
| 2024 | $3,983 +200.6% | $205,318 +201.1% |
| 2023 | $1,325 | $68,200 |
Find assessor info on the county website
Monthly payment
Est. payment
Payment breakdown
Explore the cost of this home by adjusting the details. Changes won't be saved.Climate risks
Neighborhood: 75454
Nearby schools
Schools provided by the listing agent
- Elementary: Highland
- Middle: Melissa,Melissa Ridge
- High: Melissa
- District: Melissa ISD
Source: NTREIS. This data may not be complete. We recommend contacting the local school district to confirm school assignments for this home.

Similar homes
- $539,1004 bd4 ba3.4k sqft3305 Morris Ln, Melissa, TX 75454For Sale
 MLS ID #21406224, Narsimha Ravula. NTREIS
 - $575,0005 bd4 ba3.2k sqft3001 Milton Dr, Melissa, TX 75454For Sale
 MLS ID #21410290, Naureen Banani. NTREIS
 - $519,9004 bd4 ba2.9k sqft1711 Morningside Dr, Melissa, TX 75454New Construction
 Grenadier Homes
 - $475,0003 bd2 ba2.1k sqft3001 Sierra Trl, Melissa, TX 75454For Sale
 MLS ID #21364119, Nicole Kern. NTREIS
