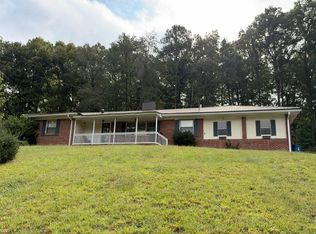
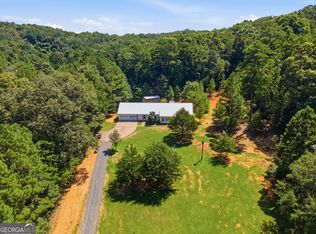
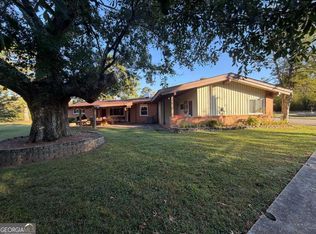
Tucked among mature hardwoods and pines, this 3 bedroom, 2 bath ranch on 5.34 acres gives you space to spread out, inside and out. The kitchen offers an abundance of white cabinetry, a cooktop, wall oven, pantry, and a breakfast area looking out to the pool. New luxury vinyl plank flooring runs through the kitchen, hallway, and two of the bedrooms. The primary bathroom has been fully refreshed with a new vanity and tiled shower. Generous living and dining spaces are filled with natural light, and the front entry room, with a large window, is ready to become an office or reading corner. The partially finished basement brings a bar space, built in cabinets and shelving, open beam ceilings, and room for a rec area, workshop, or hobbies. Outside is where this home really opens up: an in-ground pool surrounded by expansive decking, a covered porch for slow mornings, a garden space, and a paved drive. Agricultural residential zoning adds flexibility for the gardener or homesteader. Come walk the property and picture yourself here. Additional notes: Sellers are painting decks in front and back with a Behr solid color wood stain. They're almost finished. They will also be painting, removing the carpet and installing new laminate flooring with a 30 year manufacture warranty in the primary bedroom.
Active
$420,000
210 Miller Mountain Rd SW, Lindale, GA 30147
3beds
3,392sqft
Single Family Residence
Built in 1980
5.34 Acres Lot
$409,000 Zestimate®
$124/sqft
$-- HOA
What's special
Garden spacePaved driveWall oven
- 12 days
- 255
- 12
Zillow last checked:
Listing updated:
Listed by:
Quinton W Schwengel 706-252-1384,
Keller Williams Northwest
Source: GAMLS,MLS#: 10854450
Facts & features
Interior
Bedrooms & bathrooms
- Bedrooms: 3
- Bathrooms: 2
- Full bathrooms: 2
- Main level bathrooms: 2
- Main level bedrooms: 3
Rooms
- Room types: Great Room, Laundry
Kitchen
- Features: Breakfast Room
Heating
- Central, Propane
Cooling
- Central Air, Electric, Whole House Fan, Ceiling Fan(s)
Appliances
- Included: Dishwasher, Washer, Dryer, Refrigerator
- Laundry: In Basement
Features
- Walk-In Closet(s), Bookcases
- Flooring: Carpet, Vinyl, Laminate
- Windows: Double Pane Windows
- Basement: Finished,Crawl Space,Exterior Entry,Concrete,Interior Entry
- Number of fireplaces: 1
- Fireplace features: Family Room, Gas Log
- Common walls with other units/homes: No Common Walls
Interior area
- Total structure area: 3,392
- Total interior livable area: 3,392 sqft
- Finished area above ground: 2,192
- Finished area below ground: 1,200
Property
Parking
- Total spaces: 4
- Parking features: Off Street, Side/Rear Entrance
- Has garage: Yes
Features
- Levels: One
- Stories: 1
- Patio & porch: Deck, Porch
- Exterior features: Garden
- Has private pool: Yes
- Pool features: Above Ground
Lot
- Size: 5.34 Acres
- Features: Sloped, Private
- Residential vegetation: Grassed, Partially Wooded
Details
- Additional structures: Garage(s)
- Parcel number: H19 122
Construction
Type & style
- Home type: SingleFamily
- Architectural style: Ranch,Traditional
- Property subtype: Single Family Residence
Materials
- Wood Siding
- Roof: Composition
Condition
- Resale
- New construction: No
- Year built: 1980
Utilities & green energy
- Electric: 220 Volts
- Sewer: Septic Tank
- Water: Public
- Utilities for property: Propane, Water Available, Electricity Available
Community & HOA
Community
- Features: None
- Subdivision: None
HOA
- Has HOA: No
- Services included: None
Location
- Region: Lindale
Financial & listing details
- Price per square foot: $124/sqft
- Annual tax amount: $291,933
- Date on market: 10/2/2026
- Cumulative days on market: 13 days
- Listing agreement: Exclusive Right To Sell
- Listing terms: Cash,Conventional
- Electric utility on property: Yes
Estimated market value
$409,000
$389,000 - $429,000
$1,982/mo
Price history
| Date | Event | Price |
|---|---|---|
| 10/2/2026 | Listed for sale | $420,000$124/sqft |
Source:  GAMLS #10854450 Report a problem GAMLS #10854450 Report a problem | ||
Public tax history
Tax history is unavailable.
Monthly payment
Est. payment
Payment breakdown
Explore the cost of this home by adjusting the details. Changes won't be saved.Climate risks
Neighborhood: 30147
Nearby schools
Schools provided by the listing agent
- Elementary: Pepperell
- Middle: Pepperell
- High: Pepperell
Source: GAMLS. This data may not be complete. We recommend contacting the local school district to confirm school assignments for this home.
- $406,700-- bd2 ba1.7k sqft273 Miller Mountain Rd, Lindale, GA 30147Off Market
- $274,600-- bd2 ba1.9k sqft244 Miller Mountain Rd SW, Lindale, GA 30147Off Market
- $18,706-- bd-- ba2k sqft191 Miller Mountain Rd SW, Lindale, GA 30147Off Market
- $72,0003 bd2 ba960 sqft165 Miller Mountain Rd, Lindale, GA 30147Sold
Similar homes
- $477,0003 bd3 ba2.3k sqft938 Marion Dairy Rd SE, Lindale, GA 30147Active

 MLS ID #10848142, Jenna Shaw, Integrity Realty Group. GAMLS
 - $--4 bd2 ba2.1k sqft1492 Booze Mountain Rd SE, Silver Creek, GA 30173Auction
 Auction.com 2
 - $280,0004 bd2 ba2k sqft4805 S Highway 27, Lindale, GA 30147Active
 MLS ID #10830809, Devonte Talley, Keller Williams Northwest. GAMLS
 - $519,9003 bd3 ba3.2k sqft1020 Cave Springs Rd, Cedartown, GA 30125Active
 MLS ID #10870874, Sandi Smith, Drake Realty, Inc.. GAMLS
 - $390,0004 bd3 ba3.4k sqft14 Nature Walk Rd SW, Rome, GA 30161ActiveMLS ID #10822648, Hummel Group, Keller Williams Realty. GAMLS
- $397,4003 bd2 ba3.2k sqft207 John Phillips Rd, Cedartown, GA 30125ActiveMLS ID #10723723, Cendi R Rangel, Elite Group Georgia. GAMLS
- $392,9003 bd3 ba1.7k sqft335 Dunn Rd SE, Silver Creek, GA 30173ActiveMLS ID #10833947, Kelly Berry, Keller Williams Realty Carrollton. GAMLS
- $449,0004 bd3 ba3k sqft17 N Pheasant Run SE, Rome, GA 30161ActiveMLS ID #10869004, Jacob Calvert, Ansley RE | Christie's Int'l RE. GAMLS
- $387,4003 bd3 ba2.7k sqft440 N Cave Spring St, Cedartown, GA 30125ActiveMLS ID #10841875, Sandi Smith, Drake Realty, Inc.. GAMLS
- $399,9003 bd3 ba2.4k sqft1294 Cave Springs Rd, Cedartown, GA 30125ActiveMLS ID #10777862, Michael Tinney, Main Street Realty. GAMLS
- $350,0003 bd2 ba2.7k sqft4679 Rockmart Rd SE, Silver Creek, GA 30173Active Under ContractMLS ID #10839927, Cheyenne Allison, Realty One Group Edge. GAMLS
- $359,5005 bd3 ba3.4k sqft45 The Trl SE, Lindale, GA 30147ActiveMLS ID #10767612, Rozanne Collins, Hardy Realty & Development Company. GAMLS
- $389,9005 bd2 ba3k sqft607 N College St, Cedartown, GA 30125ActiveMLS ID #10867937, Sandi Smith, Drake Realty, Inc.. GAMLS
- $329,9004 bd4 ba2k sqft428 Blackberry Ln, Lindale, GA 30147ActiveMLS ID #10850680, Cindy Easterwood, Hometown Realty Brokerage LLC. GAMLS
- $274,9004 bd3 ba2.2k sqft49 Cliffbrink Dr SE, Lindale, GA 30147ActiveMLS ID #10867711, Collin Doss, Harvey-Given Company. GAMLS
- $469,1003 bd2 ba2.9k sqft90 Striker Rd, Cedartown, GA 30125ActiveMLS ID #10830135, Geri M Redden, Maximum One Community Realty. GAMLS
- $380,0003 bd3 ba2.2k sqft406 & 410 Old Rome Rd, Silver Creek, GA 30173ActiveMLS ID #10681506, Russell Rogers, Toles, Temple & Wright, Inc.. GAMLS
