Welcome to 210 Lomita Avenue in Ojai’s peaceful Meiners Oaks. This fully reimagined 3-bedroom, 2-bathroom home offers 1,622 square feet of modern comfort on a spacious 9,583 square foot lot. Every detail has been touched from a New Roof, 200 Amp Electrical
Panel, Water Heater, Appliances, Flooring, & Custom Cabinetry. The Primary Suite features a Walk-in Closet and a Spa-like Ensuite Bath. Inside, a clever Laundry Area is seamlessly integrated. The Garage impresses with Brand New Garage Door, Epoxy Flooring, Fresh Drywall, and Windows. The exterior offers ample space, and the pool is ready for summer relaxation. This is a home where thoughtful design and generous space come together—don’t miss it!
For sale
Listed by: Elevate Real Estate Agency • Hamed Pearose • Contact: 714-716-5229
$1,249,000
210 N Lomita Ave, Ojai, CA 93023
3beds
1,622sqft
Single Family Residence
Built in 1959
9,583 Square Feet Lot
$1,215,400 Zestimate®
$770/sqft
$-- HOA
What's special
- 65 days |
- 2,855 |
- 183 |
Zillow last checked:
Listing updated:
Listed by:
Hamed Pearose DRE #01961645 714-716-5229,
Elevate Real Estate Agency
Source: CRMLS,MLS#: PW26120622 Originating MLS: California Regional MLS
Originating MLS: California Regional MLSFacts & features
Interior
Bedrooms & bathrooms
- Bedrooms: 3
- Bathrooms: 2
- Full bathrooms: 2
- Main level bathrooms: 2
- Main level bedrooms: 3
Rooms
- Room types: Attic, Bedroom, Kitchen, Laundry, Living Room, Primary Bathroom, Primary Bedroom, Other, Dining Room
Primary bedroom
- Features: Main Level Primary
Bedroom
- Features: All Bedrooms Down
Bathroom
- Features: Bathtub, Remodeled, Separate Shower, Upgraded
Kitchen
- Features: Quartz Counters, Remodeled, Updated Kitchen
Other
- Features: Walk-In Closet(s)
Heating
- Central
Cooling
- Central Air
Appliances
- Included: Dishwasher, ENERGY STAR Qualified Appliances, Gas Oven, Gas Range, Refrigerator, Range Hood
- Laundry: Inside, Laundry Closet
Features
- Breakfast Bar, Built-in Features, Separate/Formal Dining Room, Open Floorplan, All Bedrooms Down, Attic, Main Level Primary, Walk-In Closet(s)
- Flooring: Vinyl
- Doors: ENERGY STAR Qualified Doors
- Windows: ENERGY STAR Qualified Windows
- Has fireplace: Yes
- Fireplace features: Family Room
- Common walls with other units/homes: No Common Walls
Interior area
- Total interior livable area: 1,622 sqft
Property
Parking
- Total spaces: 8
- Parking features: Driveway, Garage Faces Front, Garage
- Garage spaces: 2
- Uncovered spaces: 6
Accessibility
- Accessibility features: Parking, Accessible Doors, Accessible Entrance
Features
- Levels: One
- Stories: 1
- Entry location: Front
- Has private pool: Yes
- Pool features: In Ground, Private
- Spa features: None
- Fencing: New Condition,Privacy,Wood
- Has view: Yes
- View description: Hills, Mountain(s), Neighborhood, Trees/Woods
Lot
- Size: 9,583 Square Feet
- Features: 0-1 Unit/Acre, Front Yard, Street Level
Details
- Parcel number: 0170090190
- Special conditions: Standard
Construction
Type & style
- Home type: SingleFamily
- Property subtype: Single Family Residence
Materials
- Foundation: Slab
- Roof: Shingle
Condition
- Updated/Remodeled,Turnkey
- New construction: No
- Year built: 1959
Utilities & green energy
- Electric: Standard
- Sewer: Public Sewer
- Water: Public
- Utilities for property: Electricity Connected, Natural Gas Connected, Sewer Connected, Water Connected
Green energy
- Energy efficient items: Appliances
Community & HOA
Community
- Features: Biking, Dog Park, Foothills, Fishing, Hiking, Park
Location
- Region: Ojai
Financial & listing details
- Price per square foot: $770/sqft
- Date on market: 6/12/2026
- Cumulative days on market: 66 days
- Listing terms: Cash,Cash to New Loan,Conventional,VA Loan
- Road surface type: Paved
Estimated market value
$1,215,400
$1.15M - $1.28M
$6,336/mo
Price history
| Date | Event | Price |
|---|---|---|
| 6/12/2026 | Listed for sale | $1,249,000+54.2%$770/sqft |
Source:  CRMLS #PW26120622 Report a problem CRMLS #PW26120622 Report a problem | ||
| 4/21/2026 | Sold | $810,000-6.8%$499/sqft |
Source:  Ojai Valley BOR #225113 Report a problem Ojai Valley BOR #225113 Report a problem | ||
| 4/20/2026 | Pending sale | $869,000$536/sqft |
Source: CRMLS #V1-35291 Report a problem | ||
| 3/27/2026 | Contingent | $869,000$536/sqft |
Source: eXp Realty #V1-35291 Report a problem | ||
| 3/27/2026 | Pending sale | $869,000$536/sqft |
Source: CRMLS #V1-35291 Report a problem | ||
| 3/19/2026 | Listed for sale | $869,000$536/sqft |
Source: CRMLS #V1-35291 Report a problem | ||
Public tax history
Tax history is unavailable.
Monthly payment
Est. payment
Payment breakdown
Explore the cost of this home by adjusting the details. Changes won't be saved.Climate risks
Neighborhood: 93023
Nearby schools
GreatSchools rating
- 6/10Mira Monte Elementary SchoolGrades: K-6Distance: 1.2 mi
- 3/10Nordhoff Jr. HighGrades: 7-8Distance: 0.8 mi
- 8/10Nordhoff High SchoolGrades: 9-12Distance: 0.8 mi
Schools provided by the listing agent
- High: Nordhoff
Source: CRMLS. This data may not be complete. We recommend contacting the local school district to confirm school assignments for this home.
- $921,9003 bd2 ba1.4k sqft220 N Lomita Ave, Ojai, CA 93023Off Market
- $842,5003 bd2 ba1.6k sqft210 Lomita Ave, Ojai, CA 93023Off Market
- $1,198,5003 bd2 ba1.4k sqft204 N Lomita Ave, Ojai, CA 93023Sold
- $1,200,5003 bd2 ba1.4k sqft204 Lomita Ave, Ojai, CA 93023Off Market
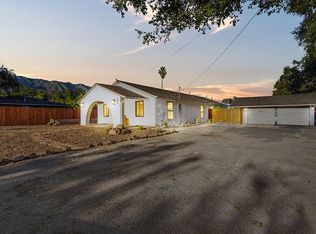
- $890,0003 bd2 ba1.1k sqft205 N Lomita Ave, Ojai, CA 93023Sold
- $969,8003 bd2 ba1.4k sqft224 N Lomita Ave, Ojai, CA 93023Off Market
- $861,1002 bd1 ba1.2k sqft217 N Lomita Ave, Ojai, CA 93023Off Market
- $720,1001 bd1 ba876 sqft118 Fernando Dr, Ojai, CA 93023Off Market
A local agent can set up tours, give advice and negotiate with sellers.
Similar homes
- $1,399,0003 bd3 ba1.9k sqft594 S La Luna Ave, Ojai, CA 93023For Sale
 MLS ID #225173, Bill Holling. Ojai Valley BOR
 - $999,0002 bd2 ba1.1k sqft240 N Padre Juan Ave, Ojai, CA 93023For Sale
 MLS ID #V1-37994, Lydia Johnson, LIV Sothebys Ojai. CRMLS
 - $1,445,0003 bd2 ba1.8k sqft1114 Mercer Ave, Ojai, CA 93023For Sale
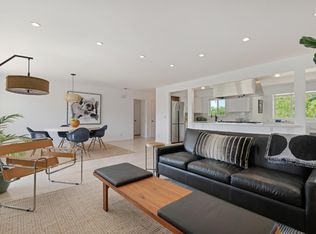 MLS ID #225237, Sandra Lipowski. Ojai Valley BOR
 - $1,595,0003 bd3 ba1.7k sqft1310 McAndrew Rd, Ojai, CA 93023For Sale
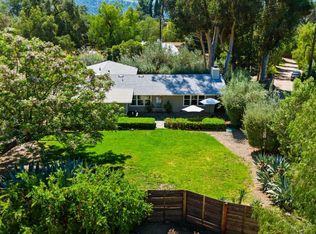 MLS ID #225121, Stacy Cadenasso. Ojai Valley BOR
 - $1,695,0003 bd3 ba2.3k sqft1116 Del Nido Ct, Ojai, CA 93023For SaleMLS ID #225179, Sean O'Toole. Ojai Valley BOR
- $835,0003 bd2 ba1.1k sqft125 Oak Dr, Oak View, CA 93022For SaleMLS ID #V1-38138, Hitchcock & Associates, Compass. CRMLS
- $1,250,0004 bd4 ba2.4k sqft468 E View Dr, Santa Paula, CA 93060For SaleMLS ID #SW26142769, Selena Ives, United One Realty. CRMLS
- $1,150,0004 bd2 ba1.4k sqft6994 Swan St, Ventura, CA 93003For SaleMLS ID #V1-38144, Kate Budroe, eXp Realty of Greater LA. CRMLS
- $1,190,0003 bd3 ba2k sqft250 Palomares Ave, Ventura, CA 93003For SaleMLS ID #OC26163366, Kara Welliver, Compass. CRMLS
- $699,9993 bd1 ba1k sqft2899 Matilija Canyon Rd, Ojai, CA 93023For SaleMLS ID #V1-30549, Kimberly Alford, LIV Sotheby's International Realty. CRMLS
- $1,197,5004 bd3 ba2k sqft9305 Hollister St, Ventura, CA 93004For SaleMLS ID #V1-38122, Bill Holling, RE/MAX Gold Coast REALTORS. CRMLS
- $1,595,0003 bd2 ba2k sqft264 Dorothy Ave, Ventura, CA 93003For SaleMLS ID #OC26171585, Laura Hennes, Realty One Group West. CRMLS
- $1,100,0003 bd2 ba1.5k sqft293 Jordan Ave, Ventura, CA 93001For SaleMLS ID #SR26117064, Brandon Montemayor, RE/MAX of Santa Clarita. CRMLS
- $1,055,0003 bd2 ba1.8k sqft171 Lang St, Ventura, CA 93003For SaleMLS ID #V1-37195, Jessica Judd, LIV Sotheby's International Realty. CRMLS
- $1,379,0004 bd3 ba2.4k sqft567 Avocado Pl, Camarillo, CA 93010For SaleMLS ID #V1-38035, Rosemary Allison, Coldwell Banker Realty. CRMLS
- $1,149,0005 bd3 ba1.5k sqft175 E Lewis St, Ventura, CA 93001For SaleMLS ID #V1-37470, Jeffrey Belzer, LIV Sotheby's International Realty. CRMLS
- $975,0004 bd2 ba1.5k sqft8513 Medford St, Ventura, CA 93004For SaleMLS ID #OC26176428, Tina Reese, First Team Real Estate. CRMLS
- $1,099,0004 bd3 ba1.5k sqft80 S Seaward Ave, Ventura, CA 93003For SaleMLS ID #V1-36492, Kelly Jackmon, Compass. CRMLS
- $1,075,0003 bd3 ba1.1k sqft3880 Loma Vista Road, Ventura, CA 93003For SaleMLS ID #V1-34964, Jose Luiz Morales. eXp Realty
- $749,0003 bd3 ba1.6k sqft5105 Larkspur Dr, Ventura, CA 93001For SaleMLS ID #V1-37169, Jordan Farris, LIV Sotheby's International Realty. CRMLS
Local buyer's agents are ready to help
