MARVELOUS MID-CENTURY GEM IN COVETED LOMA VISTA TERRACE-RARELY ON THE MARKET! With peek ocean, Channel Islands view in over 2,000sqft of comfortably spacious living area, THIS is the breath of fresh air you've been longing for! Thoughtfully upgraded so that it is true Mid-century Modern. Your warm welcome home begins at the curb with the long flagstone walkway leading to the Dutch door entry and dramatic drought tolerant garden landscape awaiting your personal touches. MANY quality & custom upgrades include: Dual-pane windows & sliding doors throughout-including 2025 Milgard dual pane casement windows in the living room & kitchen; gleaming wood flooring that flows organically throughout the main living areas; STUNNING kitchen remodeled in 2021 with top-of-the-line appliances, including a gorgeous Italian 6-burner range, miles of elegant, yet durable quarzite counters and glorious white Zellige tile backsplash. You'll enjoy the peek ocean & Channel Isl View from this amazing space. Custom scallop terracotta tile flooring flows through the kitchen, breakfast nook and coffee bar and into the dedicated laundry room w/folding area, storage and door to the backyard. The versatile and spacious living/dining room overlooks the front garden, but that's not all! There's a large entertainment/fun room with vaulted beamed ceiling, focal point wood-burning fire place and sliding doors to the spacious side yard patio with pergola cover. A beautiful wood pocket door separates the living areas from the sleeping areas. There are 2 roomy secondary bedrooms and a long hallway leading to the full bath and aesthetically pleasing primary suite with curved interior walls, upgraded full bath, walk-in closet, built-in cabinet niche, spacious alcove w/curved glass block wall and sliding door to the private backyard retreat. This home enjoys a long driveway with sewer line access and detached 2-car garage-making it a prime prospect for an ADU as an office, playroom, guest quarters, rental income, OR? More wonderful features include fresh ext paint; rich, custom wood doors and cabinetry throughout; forced air heating (2015); home addition, upgraded electrical, plumbing & roof (2005-2006). Phenomenal location in the broader mid-town area of Coastal Ventura-within an easy distance to Ventura College, County Medical Center, Botanical gardens, schools, Houses of worship, coffee, entertainment & eateries, and just @2.5 miles to the BEACH! You will truly LOVE this DREAM HOME. COMING SOON!
Pending
Listed by: Realty One Group West • Laura Hennes • Contact: 714.342.9636
$1,595,000
264 Dorothy Ave, Ventura, CA 93003
3beds
2,076sqft
Single Family Residence
Built in 1955
6,969 Square Feet Lot
$1,590,400 Zestimate®
$768/sqft
$-- HOA
What's special
- 6 days
- 97
- 0
Zillow last checked:
Listing updated:
Listed by:
Laura Hennes DRE #01728613 714.342.9636,
Realty One Group West
Source: CRMLS,MLS#: OC26171585 Originating MLS: California Regional MLS
Originating MLS: California Regional MLSFacts & features
Interior
Bedrooms & bathrooms
- Bedrooms: 3
- Bathrooms: 2
- Full bathrooms: 2
- Main level bathrooms: 2
- Main level bedrooms: 3
Rooms
- Room types: Bedroom, Entry/Foyer, Family Room, Foyer, Kitchen, Laundry, Living Room, Primary Bedroom, Other
Primary bedroom
- Features: Main Level Primary
Bedroom
- Features: All Bedrooms Down
Bathroom
- Features: Bathroom Exhaust Fan, Bathtub, Full Bath on Main Level, Linen Closet, Separate Shower, Tub Shower, Upgraded, Walk-In Shower
Family room
- Features: Separate Family Room
Kitchen
- Features: Quartz Counters, Remodeled, Self-closing Drawers, Updated Kitchen, Utility Sink
Other
- Features: Walk-In Closet(s)
Heating
- Central, Forced Air, Natural Gas
Cooling
- None
Appliances
- Included: 6 Burner Stove, Built-In Range, Double Oven, Dishwasher, Disposal, Gas Oven, Gas Range, Refrigerator, Range Hood, Water Heater
- Laundry: Washer Hookup, Inside, Laundry Room
Features
- Beamed Ceilings, Breakfast Bar, Built-in Features, Breakfast Area, Ceiling Fan(s), High Ceilings, Quartz Counters, Recessed Lighting, Unfurnished, All Bedrooms Down, Bedroom on Main Level, Entrance Foyer, Galley Kitchen, Main Level Primary, Primary Suite, Walk-In Closet(s)
- Flooring: Tile, Wood
- Doors: Sliding Doors
- Windows: Casement Window(s), Double Pane Windows, Insulated Windows, Skylight(s)
- Has fireplace: Yes
- Fireplace features: Family Room
- Common walls with other units/homes: No Common Walls
Interior area
- Total interior livable area: 2,076 sqft
Property
Parking
- Total spaces: 5
- Parking features: Door-Single, Driveway, Driveway Up Slope From Street, Garage Faces Front, Garage, RV Potential
- Garage spaces: 2
- Uncovered spaces: 3
Accessibility
- Accessibility features: No Stairs
Features
- Levels: One
- Stories: 1
- Entry location: 1
- Patio & porch: Covered, Deck, Patio, See Remarks, Wood
- Pool features: None
- Spa features: None
- Fencing: Block
- Has view: Yes
- View description: Neighborhood, Ocean, Peek-A-Boo
- Has water view: Yes
- Water view: Ocean
Lot
- Size: 6,969 Square Feet
- Dimensions: 60 x 120
- Features: Back Yard, Drip Irrigation/Bubblers, Front Yard, Garden, Lawn, Rectangular Lot, Sloped Up, Yard
Details
- Parcel number: 0780111195
- Zoning: R1-7
- Special conditions: Standard
Construction
Type & style
- Home type: SingleFamily
- Architectural style: Mid-Century Modern
- Property subtype: Single Family Residence
Materials
- Plaster, Stucco
- Foundation: Raised
- Roof: Composition,Shingle
Condition
- Updated/Remodeled
- New construction: No
- Year built: 1955
Details
- Builder model: MidCentury
- Builder name: Lloyd Allen
Utilities & green energy
- Electric: Standard
- Sewer: Public Sewer
- Water: Public
- Utilities for property: Electricity Connected, Natural Gas Connected, Phone Available, Sewer Connected, Water Connected
Community & HOA
Community
- Features: Street Lights, Sidewalks
- Security: Security System, Carbon Monoxide Detector(s), Smoke Detector(s)
- Subdivision: Loma Vista Terrace #1
Location
- Region: Ventura
- Elevation: 243 Feet
Financial & listing details
- Price per square foot: $768/sqft
- Tax assessed value: $1,489,200
- Date on market: 8/13/2026
- Cumulative days on market: 6 days
- Listing terms: Cash,Cash to New Loan,Conventional
Estimated market value
$1,590,400
$1.51M - $1.67M
$4,188/mo
Price history
| Date | Event | Price |
|---|---|---|
| 8/29/2026 | Pending sale | $1,595,000$768/sqft |
Source:  CRMLS #OC26171585 Report a problem CRMLS #OC26171585 Report a problem | ||
| 8/21/2026 | Contingent | $1,595,000$768/sqft |
Source: CRMLS #OC26171585 Report a problem | ||
| 8/13/2026 | Listed for sale | $1,595,000+9.2%$768/sqft |
Source: CRMLS #OC26171585 Report a problem | ||
| 7/19/2024 | Sold | $1,460,000-2.6%$703/sqft |
Source: CRMLS #SW24118160 Report a problem | ||
| 6/25/2024 | Pending sale | $1,499,000$722/sqft |
Source: CRMLS #SW24118160 Report a problem | ||
| 6/17/2024 | Price change | $1,499,000-3.3%$722/sqft |
Source: CRMLS #SW24118160 Report a problem | ||
| 6/10/2024 | Listed for sale | $1,550,000+77.1%$747/sqft |
Source: CRMLS #SW24118160 Report a problem | ||
| 6/11/2018 | Sold | $875,000+0.7%$421/sqft |
Source: CSMAOR #218004876 Report a problem | ||
| 5/3/2018 | Pending sale | $869,000$419/sqft |
Source: Zermeno Mills Realty #218004876 Report a problem | ||
| 4/25/2018 | Listed for sale | $869,000+51.1%$419/sqft |
Source: Zermeno Mills Realty #218004876 Report a problem | ||
| 3/26/2012 | Listing removed | $575,000$277/sqft |
Source: CMA Ventura Report a problem | ||
| 1/10/2012 | Listed for sale | $575,000+36.9%$277/sqft |
Source: CMA Ventura Report a problem | ||
| 5/6/2002 | Sold | $420,000$202/sqft |
Source: Public Record Report a problem | ||
Public tax history
| Year | Property taxes | Tax assessment |
|---|---|---|
| 2026 | -- | $1,489,200 +2% |
| 2025 | $15,876 +51.5% | $1,460,000 +49.6% |
| 2024 | $10,477 | $976,075 +2% |
| 2023 | $10,477 +7.7% | $956,937 +2% |
| 2022 | $9,732 +1.8% | $938,174 +2% |
| 2021 | $9,563 +0.9% | $919,779 +1% |
| 2020 | $9,474 +1.9% | $910,349 +2% |
| 2019 | $9,300 +58.1% | $892,500 +59.1% |
| 2018 | $5,881 +1.9% | $561,023 +2% |
| 2017 | $5,772 +1.8% | $550,023 +2% |
| 2016 | $5,670 +1.6% | $539,239 +1.5% |
| 2015 | $5,578 +1.5% | $531,141 +2% |
| 2014 | $5,498 | $520,739 +0.5% |
| 2013 | -- | $518,388 +2% |
| 2012 | -- | $508,225 +2% |
| 2011 | -- | $498,261 +0.5% |
| 2009 | -- | $495,715 +4% |
| 2007 | -- | $476,468 +2% |
| 2006 | -- | $467,126 +4.9% |
| 2005 | -- | $445,125 +3.9% |
| 2003 | -- | $428,400 +607.7% |
| 2002 | -- | $60,532 +2% |
| 2001 | $682 +14.6% | $59,346 +2% |
| 2000 | $595 | $58,184 |
Find assessor info on the county website
Monthly payment
Est. payment
Payment breakdown
Explore the cost of this home by adjusting the details. Changes won't be saved.Climate risks
Neighborhood: Ventura College
Nearby schools
Schools provided by the listing agent
- Elementary: Loma Vista
- Middle: Cabrillo
- High: Ventura
Source: CRMLS. This data may not be complete. We recommend contacting the local school district to confirm school assignments for this home.
Similar homes
- $1,575,0004 bd3 ba2k sqft379 McGill Ave, Ventura, CA 93003For Sale
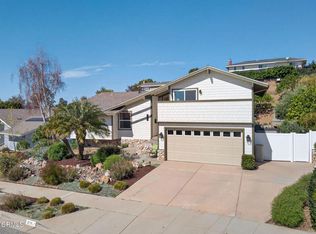 MLS ID #V1-35546, Dan Tapia, BHHS California Properties. CRMLS
 - $1,190,0003 bd3 ba2k sqft250 Palomares Ave, Ventura, CA 93003For Sale
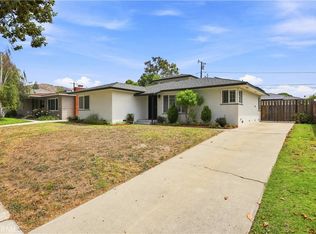 MLS ID #OC26163366, Kara Welliver, Compass. CRMLS
 - $1,600,0004 bd3 ba2.2k sqft542 Valley View Way, Ventura, CA 93003For Sale
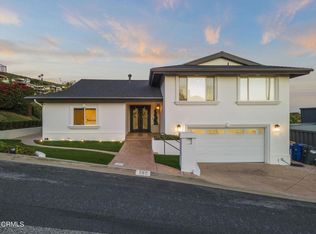 MLS ID #V1-36384, Alfredo Almada, Realty Matters. CRMLS
 - $880,0003 bd2 ba1.5k sqft5392 Queens St, Ventura, CA 93003For Sale
 MLS ID #V1-38096, Victor Rodriguez, Realty ONE Group Summit. CRMLS
Local buyer's agents are ready to help
