Welcome to 210 Neal Drive where you are sure to fall in love with the home's inviting curb appeal! This modern 3-bedroom, 2-bath, one-level home flows effortlessly throughout its open-concept floor plan. Inside you will find luxury vinyl plank flooring throughout the entire living space, granite countertops, and stainless-steel appliances.
Outside, cozy up on the covered front porch to enjoy the crisp fall weather or invite friends and family to a bonfire in the wooded backyard.
Only 10 minutes from St. Elmo, you can experience the luxury of quiet home living while still being close to all that the surrounding areas have to offer. Don't miss out on the opportunity to make this home yours!
For sale
Price cut: $10K (10/6)
$279,900
210 Neal Dr, Rossville, GA 30741
3beds
1,170sqft
Single Family Residence
Built in 2024
0.41 Acres Lot
$278,300 Zestimate®
$239/sqft
$-- HOA
What's special
Wooded backyardCovered front porchOpen-concept floor planStainless-steel appliancesGranite countertopsInviting curb appeal
- 21 days
- 294
- 37
Zillow last checked:
Listing updated:
Listed by:
Whitney Harvey 423-316-4543,
Real Estate Partners Chattanooga LLC
Source: Greater Chattanooga Realtors,MLS#: 1543554
Facts & features
Interior
Bedrooms & bathrooms
- Bedrooms: 3
- Bathrooms: 2
- Full bathrooms: 2
Primary bedroom
- Level: First
Bedroom
- Level: First
Bedroom
- Level: First
Primary bathroom
- Level: First
Bathroom
- Level: First
Heating
- Central
Cooling
- Central Air, Ceiling Fan(s)
Appliances
- Included: Dishwasher, Electric Water Heater, Free-Standing Electric Range
- Laundry: Electric Dryer Hookup, Gas Dryer Hookup, Laundry Room, Washer Hookup
Features
- Ceiling Fan(s), Granite Counters, High Ceilings, Open Floorplan, Pantry, Primary Downstairs, Walk-In Closet(s), Tub/shower Combo, En Suite
- Flooring: Luxury Vinyl, Plank
- Basement: Crawl Space
- Has fireplace: No
Interior area
- Total structure area: 1,170
- Total interior livable area: 1,170 sqft
- Finished area above ground: 1,170
Property
Parking
- Parking features: Driveway, Paved
Features
- Levels: One
- Stories: 1
- Patio & porch: Front Porch, Porch - Covered
- Exterior features: None
Lot
- Size: 0.41 Acres
- Dimensions: 70 x 225
- Features: Gentle Sloping, Many Trees
Details
- Parcel number: 0103 090
Construction
Type & style
- Home type: SingleFamily
- Property subtype: Single Family Residence
Materials
- Vinyl Siding
- Foundation: Block
- Roof: Asphalt,Shingle
Condition
- New construction: No
- Year built: 2024
Utilities & green energy
- Sewer: Public Sewer
- Water: Public
- Utilities for property: Cable Available, Electricity Available, Sewer Connected, Underground Utilities
Community & HOA
Community
- Subdivision: None
HOA
- Has HOA: No
Location
- Region: Rossville
Financial & listing details
- Price per square foot: $239/sqft
- Tax assessed value: $235,458
- Annual tax amount: $1,843
- Date on market: 9/28/2026
- Listing terms: Cash,Conventional,FHA,VA Loan
- Road surface type: Paved
Estimated market value
$278,300
$264,000 - $292,000
$1,632/mo
Price history
| Date | Event | Price |
|---|---|---|
| 10/6/2026 | Price change | $279,900-3.4%$239/sqft |
Source: Greater Chattanooga Realtors #1543554 Report a problem | ||
| 9/28/2026 | Listed for sale | $289,900+7.8%$248/sqft |
Source: Greater Chattanooga Realtors #1543554 Report a problem | ||
| 8/14/2024 | Sold | $269,000$230/sqft |
Source: Greater Chattanooga Realtors #1393937 Report a problem | ||
| 6/20/2024 | Contingent | $269,000$230/sqft |
Source: Greater Chattanooga Realtors #1393937 Report a problem | ||
| 6/14/2024 | Listed for sale | $269,000-28.2%$230/sqft |
Source: Greater Chattanooga Realtors #1393937 Report a problem | ||
| 5/13/2024 | Sold | $374,900+97.3%$320/sqft |
Source: Public Record Report a problem | ||
| 9/14/2023 | Sold | $190,000+255.1%$162/sqft |
Source: Public Record Report a problem | ||
| 8/4/2023 | Sold | $53,500+234.4%$46/sqft |
Source: Public Record Report a problem | ||
| 5/11/2022 | Sold | $16,000-68%$14/sqft |
Source: Public Record Report a problem | ||
| 11/28/2016 | Sold | $50,000$43/sqft |
Source: Public Record Report a problem | ||
Public tax history
| Year | Property taxes | Tax assessment |
|---|---|---|
| 2025 | $2,007 +1294.8% | $94,183 +1229.3% |
| 2024 | $144 -57% | $7,085 -50% |
| 2023 | $335 +6.9% | $14,184 +94.9% |
| 2022 | $313 -4.6% | $7,277 +1.6% |
| 2021 | $328 -2.1% | $7,160 |
| 2020 | $335 +0.5% | $7,160 |
| 2019 | $333 -67.2% | $7,160 -75.4% |
| 2018 | $1,015 +31% | $29,084 |
| 2017 | $775 | $29,084 +66.9% |
| 2016 | $775 +437.3% | $17,431 -29.3% |
| 2015 | $144 +70.3% | $24,658 |
| 2014 | $85 | $24,658 |
| 2013 | $85 | $24,658 |
| 2012 | -- | -- |
| 2011 | -- | -- |
| 2010 | -- | -- |
| 2009 | -- | -- |
Find assessor info on the county website
Monthly payment
Est. payment
Payment breakdown
Explore the cost of this home by adjusting the details. Changes won't be saved.Climate risks
Neighborhood: 30741
Nearby schools
Schools provided by the listing agent
- Elementary: Chattanooga Valley Elementary
- Middle: Chattanooga Valley Middle
- High: Ridgeland High School
Source: Greater Chattanooga Realtors. This data may not be complete. We recommend contacting the local school district to confirm school assignments for this home.
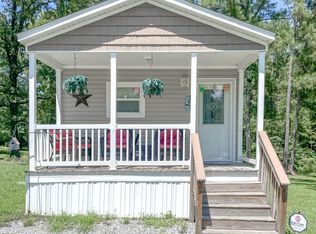
Similar homes
- $275,0004 bd2 ba1.2k sqft20 Cobb Cir, Rossville, GA 30741New Construction
 MLS ID #1544689, Melissa D Faircloth. Greater Chattanooga Realtors
 - $--3 bd2 ba1.4k sqft47 Sherry Ln, Rossville, GA 30741Auction
 Auction.com 2
 - $--3 bd2 ba1.5k sqft112 Raymond Ln, Rossville, GA 30741Auction
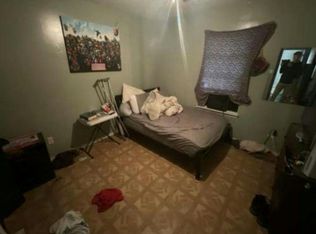 Auction.com 1
 - from $279,9003 bd2 ba1.6k sqftAlan Plan, The Stables, Rossville, GA 30741New Construction
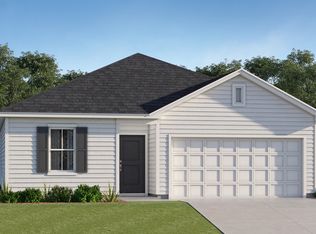 Lennar Homes
 - $280,9003 bd2 ba1.4k sqft101 Buck Creek Ln, Rossville, GA 30741Active
 MLS ID #10776183, Emily Berryman, Zach Taylor Real Estate. GAMLS
 - $280,0003 bd2 ba1.4k sqft218 Alpine Dr, Rossville, GA 30741For Sale
 MLS ID #3512529, Leatha Eaves. RealTracs MLS as distributed by MLS GRID
