One of a kind listing, an investors dream come true. Property being sold As-Is, no exceptions. Three bedroom with the potential to turn the bonus into a fourth full bedroom with half a bath and a walk-in closet, or a rec room. Two and a half baths. Over 2000 ft of living space with a formal living room and dining room, and spacious den area. HVAC system installed in 2023. Some new appliances. Located in a desirable subdivision conveniently located between Greenville and Winterville providing easy convenient access to the hospital and all shopping areas. This home has foundation damage, it needs a new roof, plus some major pluming repairs.
Pending
$240,000
210 Pearl Drive, Greenville, NC 27834
4beds
2,390sqft
Single Family Residence
Built in 1973
0.36 Acres Lot
$245,300 Zestimate®
$100/sqft
$-- HOA
What's special
Spacious den areaDining room
- 445 days |
- 32 |
- 0 |
Zillow last checked:
Listing updated:
Listed by:
DORIS VAIL-SUGGS 252-320-0259,
DORIS VAIL-SUGGS AGENCY
Source: Hive MLS,MLS#: 100442098 Originating MLS: Coastal Plains Association of Realtors
Originating MLS: Coastal Plains Association of RealtorsFacts & features
Interior
Bedrooms & bathrooms
- Bedrooms: 4
- Bathrooms: 3
- Full bathrooms: 2
- 1/2 bathrooms: 1
Rooms
- Room types: Dining Room
Dining room
- Features: Formal
Heating
- Electric, Hot Water, Natural Gas
Cooling
- Central Air
Appliances
- Included: Electric Oven
- Laundry: Dryer Hookup, Washer Hookup
Features
- Master Downstairs
- Flooring: Wood
- Doors: Storm Door(s)
- Basement: None
- Attic: Access Only
Interior area
- Total structure area: 2,390
- Total interior livable area: 2,390 sqft
Video & virtual tour
Property
Parking
- Total spaces: 2
- Parking features: Garage Faces Front, Concrete
- Garage spaces: 1
- Carport spaces: 1
- Covered spaces: 2
Features
- Levels: One
- Stories: 1
- Patio & porch: Deck
- Exterior features: Shutters - Functional, Storm Doors
- Fencing: None
Lot
- Size: 0.36 Acres
Details
- Additional structures: Covered Area
- Parcel number: 022114
- Zoning: R9S
- Special conditions: Standard
Construction
Type & style
- Home type: SingleFamily
- Property subtype: Single Family Residence
Materials
- Brick
- Foundation: Crawl Space
- Roof: Shingle
Condition
- New construction: No
- Year built: 1973
Utilities & green energy
- Sewer: Public Sewer
- Water: Public
- Utilities for property: Sewer Available, Water Available
Community & HOA
Community
- Subdivision: Red Oak
HOA
- Has HOA: No
Location
- Region: Greenville
Financial & listing details
- Price per square foot: $100/sqft
- Tax assessed value: $92,529
- Annual tax amount: $1,217
- Date on market: 5/1/2024
- Cumulative days on market: 445 days
- Listing agreement: Exclusive Right To Sell
- Listing terms: Cash
- Road surface type: Paved
Estimated market value
$245,300
$223,000 - $265,000
$2,015/mo
Price history
| Date | Event | Price |
|---|---|---|
| 6/12/2025 | Pending sale | $185,500$78/sqft |
Source:  Hive MLS #100442098 Report a problem Hive MLS #100442098 Report a problem | ||
| 7/12/2024 | Price change | $185,500-5.1%$78/sqft |
Source: Hive MLS #100442098 Report a problem | ||
| 5/28/2024 | Price change | $195,500-18.5%$82/sqft |
Source: Hive MLS #100442098 Report a problem | ||
| 5/1/2024 | Listed for sale | $239,900+320.9%$100/sqft |
Source: Hive MLS #100442098 Report a problem | ||
| 1/1/1987 | Sold | $57,000$24/sqft |
Source: Agent Provided Report a problem | ||
Public tax history
| Year | Property taxes | Tax assessment |
|---|---|---|
| 2025 | $1,319 +0.9% | $244,299 |
| 2024 | $1,307 +93.6% | $244,299 +164% |
| 2023 | $675 +1.8% | $92,529 |
| 2022 | $663 | $92,529 |
| 2021 | -- | $92,529 |
| 2020 | $1,215 -7% | $92,529 -6.9% |
| 2019 | $1,307 -3.4% | $99,429 +0.9% |
| 2018 | $1,353 | $98,582 |
| 2017 | $1,353 | $98,582 |
| 2016 | $1,353 | $98,582 -7.7% |
| 2015 | $1,353 | $106,840 |
| 2014 | $1,353 | $106,840 |
| 2013 | -- | $106,840 |
| 2012 | -- | $106,840 -13.1% |
| 2011 | -- | $122,946 |
| 2010 | -- | $122,946 |
| 2009 | -- | $122,946 |
| 2008 | -- | $122,946 +15.9% |
| 2007 | -- | $106,110 +13% |
| 2006 | -- | $93,900 |
| 2005 | -- | $93,900 |
| 2004 | -- | $93,900 +26.3% |
| 2003 | -- | $74,330 |
| 2002 | -- | $74,330 |
| 2001 | -- | $74,330 |
Find assessor info on the county website
Monthly payment
Est. payment
Payment breakdown
Explore the cost of this home by adjusting the details. Changes won't be saved.Climate risks
Neighborhood: 27834
Nearby schools
GreatSchools rating
- 6/10Ridgewood Elementary SchoolGrades: PK-5Distance: 0.5 mi
- 4/10A G Cox Middle SchoolGrades: 6-8Distance: 3.4 mi
- 6/10South Central High SchoolGrades: 9-12Distance: 2.1 mi
Schools provided by the listing agent
- Elementary: Ridgewood Elementary School
- Middle: A.G. Cox
Source: Hive MLS. This data may not be complete. We recommend contacting the local school district to confirm school assignments for this home.
- $207,8003 bd3 ba1.8k sqft300 Pearl Dr, Greenville, NC 27834Off Market
- $207,0003 bd2 ba1.6k sqft208 Pearl Dr, Greenville, NC 27834Off Market
- $215,9004 bd2 ba1.7k sqft309 Allendale Dr, Greenville, NC 27834Off Market
- $197,7003 bd2 ba1.6k sqft225 Allendale Dr, Greenville, NC 27834Off Market
- $140,0003 bd2 ba1.4k sqft307 Allendale Dr, Greenville, NC 27834Sold
- $219,2004 bd2 ba1.7k sqft302 Pearl Dr, Greenville, NC 27834Off Market
- $217,3003 bd2 ba1.4k sqft206 Pearl Dr, Greenville, NC 27834Off Market
- $230,1003 bd2 ba2k sqft301 Pearl Dr, Greenville, NC 27834Off Market
A local agent can set up tours, give advice and negotiate with sellers.
A local lender can help you make sure your offer is ready when you are.
Similar homes
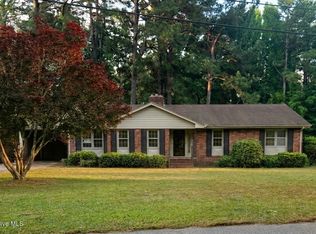
- $219,9003 bd2 ba2.2k sqft111 Fairlane Road, Greenville, NC 27834For Sale
 MLS ID #100574559, John Thomas Bohlmann, Bohlmann& Bohlmann LLC. Hive MLS
 - $249,9003 bd2 ba1.5k sqft3172 Ruth Court, Greenville, NC 27834For Sale
 MLS ID #100583046, Demetria L Padgett, eXp Realty. Hive MLS
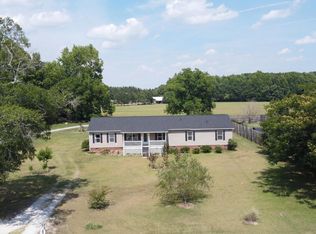
 - $239,9004 bd3 ba2k sqft1772 Gum Swamp Church Road, Greenville, NC 27834For Sale
 MLS ID #100581522, Rebecca Lynn Alfred, Legacy Premier Real Estate, LLC. Hive MLS
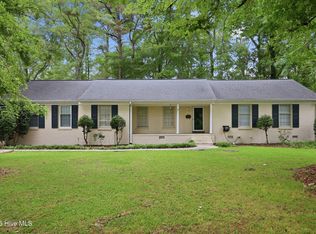
 - $280,0003 bd2 ba1.9k sqft103 Greenwood Drive, Greenville, NC 27834For Sale
 MLS ID #100583771, Jenny Bearden, Keller Williams Realty Points East. Hive MLS
 - $310,0004 bd2 ba2.1k sqft2453 Pennant Drive, Greenville, NC 27834For SaleMLS ID #100594831, Dan Jenkins, United Real Estate East Carolina. Hive MLS
- $255,0003 bd3 ba1.7k sqft115 Trent Circle, Greenville, NC 27834For SaleMLS ID #100592895, Rob Hall, Rob Hall Realty. Hive MLS
- $239,0003 bd2 ba1.3k sqft2704 Stoneybrook Rd, Farmville, NC 27828For Sale
 MLS ID #10182460, Leo Murphy. Doorify MLS
 - $255,0003 bd2 ba1.4k sqft1866 Century Drive, Greenville, NC 27834For SaleMLS ID #100580768, Candice Pearce Rhodes, Coldwell Banker Howard Perry & Walston. Hive MLS
- $298,0003 bd2 ba1.9k sqft2610 Evans Street, Greenville, NC 27834For SaleMLS ID #100594402, Lineberger Team, EXP Realty LLC - C. Hive MLS
- $205,0003 bd2 ba1.4k sqft1011 Van Nortwick Street, Greenville, NC 27834For SaleMLS ID #100595936, Derrick Kinsey, Kinsey Properties. Hive MLS
- $244,9003 bd3 ba1.8k sqft2055 Cambria Drive #B, Greenville, NC 27834For SaleMLS ID #100576172, CATHI CARMAN, Grimes Real Estate Group. Hive MLS
- $270,0003 bd3 ba3.2k sqft306 Greenfield Boulevard, Greenville, NC 27834For SaleMLS ID #100544104, Chris Darden, American Dream - REALTORS. Hive MLS
- $225,0003 bd2 ba1.6k sqft2573 Rosewood Drive, Winterville, NC 28590For SaleMLS ID #100594892, Mamie White, United Real Estate East Carolina. Hive MLS
- $239,9003 bd3 ba1.6k sqft803 Brickyard Court, Greenville, NC 27858For SaleMLS ID #100595429, Brian S Hargrove, Grow Local Realty LLC. Hive MLS
- $255,0003 bd3 ba1.7k sqft2302 Stirrup Court, Greenville, NC 27858For SaleMLS ID #100571471, Deborah Jones, Aldridge & Southerland. Hive MLS
- $254,9003 bd3 ba1.7k sqft2309 Berwick Court #B, Greenville, NC 27834For SaleMLS ID #100586349, CATHI CARMAN, Grimes Real Estate Group. Hive MLS
- $270,0003 bd2 ba1.3k sqft2345 Mayfield Drive, Winterville, NC 28590For SaleMLS ID #100594563, Lindsey Pearson, Keller Williams Realty Points East. Hive MLS
- $264,9003 bd2 ba1.9k sqft109 Hardee Street, Greenville, NC 27858For SaleMLS ID #100574363, Randy Cox, RANDY COX PROPERTIES INC. Hive MLS
- $258,9003 bd2 ba1.6k sqft2104 Charles Boulevard, Greenville, NC 27858For SaleMLS ID #100574048, Elizabeth McAlduff, HARRIS REAL ESTATE GROUP, INC. Hive MLS
- $260,0003 bd2 ba1.6k sqft203 Avalon Lane, Greenville, NC 27858For SaleMLS ID #100588557, Paula Villalva, Clifton Property Investment. Hive MLS
