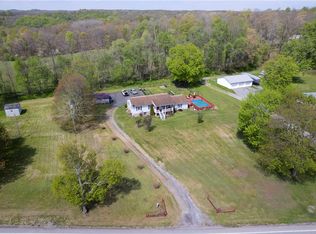
Private country acreage, ultimate workshop space, and incredible lower-level entertainment potential await at 210 Valley Road! Tucked away on 4.28 serene, wooded acres in West Sunbury, this well-maintained ranch delivers the ideal blend of tranquil seclusion and everyday functionality.
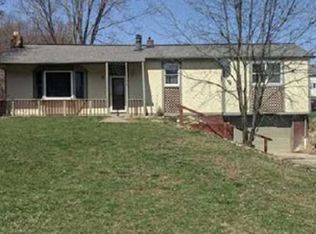
Arrive via a wide concrete driveway leading to the home and an impressive detached 3-car garage/workshop—ideal for car enthusiasts, hobbyists, or extra storage. A welcoming covered front porch with seating and overhead lighting overlooks a fully fenced front yard framed by mature trees.
Inside, bright and inviting living spaces feature warm wood flooring and recessed lighting. The open layout flows effortlessly into a dedicated dining area illuminated by a classic chandelier. Just off the dining space, the updated, sun-lit kitchen features rich oak cabinetry, a striking multi-toned tile backsplash, a dark basin sink with a modern black pull-down faucet, and sleek white appliances. The main floor offers comfortable accommodations across three bedrooms, complemented by an updated full bathroom featuring an illuminated vanity mirror and clean fixtures.
Downstairs, the expansive walk-out basement boasts rare 9-foot ceilings, a dedicated laundry area with dual utility sinks, and a finished lower-level full bathroom with a stand-up shower. This lower level provides immense potential for a finished game room, home gym, or secondary living quarters.
Outside, enjoy sprawling natural grounds with vibrant seasonal foliage and absolute privacy
Under contract
$265,000
210 Valley Rd, West Sunbury, PA 16061
3beds
--sqft
Single Family Residence
Built in 2003
4.28 Acres Lot
$269,300 Zestimate®
$--/sqft
$-- HOA
What's special
Sleek white appliancesPrivate country acreageOpen layoutRecessed lightingStriking multi-toned tile backsplashWarm wood flooringUpdated sun-lit kitchen
- 33 days
- 744
- 51
Likely to sell faster than
Zillow last checked:
Listing updated:
Listed by:
Georgie Smigel 724-776-2963,
COLDWELL BANKER REALTY 724-776-2900
Source: WPMLS,MLS#: 1776571 Originating MLS: West Penn Multi-List
Facts & features
Interior
Bedrooms & bathrooms
- Bedrooms: 3
- Bathrooms: 2
- Full bathrooms: 2
Primary bedroom
- Level: Main
- Dimensions: 12x11
Bedroom 2
- Level: Main
- Dimensions: 11x09
Bedroom 3
- Level: Main
- Dimensions: 11x08
Dining room
- Level: Main
- Dimensions: 12x09
Entry foyer
- Level: Main
Kitchen
- Level: Main
- Dimensions: 12x08
Living room
- Level: Main
- Dimensions: 16x12
Heating
- Electric, Forced Air
Cooling
- Central Air
Appliances
- Included: Some Electric Appliances, Dishwasher, Microwave, Stove
Features
- Window Treatments
- Flooring: Carpet, Vinyl
- Windows: Window Treatments
- Basement: Full
Video & virtual tour
Property
Parking
- Total spaces: 3
- Parking features: Detached, Garage, Garage Door Opener
- Has garage: Yes
Features
- Levels: One
- Stories: 1
- Pool features: None
Lot
- Size: 4.28 Acres
- Dimensions: 4.28
Details
- Parcel number: 1102F2638E0000
Construction
Type & style
- Home type: SingleFamily
- Architectural style: Colonial,Ranch
- Property subtype: Single Family Residence
Materials
- Vinyl Siding
- Roof: Asphalt
Condition
- Resale
- Year built: 2003
Utilities & green energy
- Sewer: Mound Septic
- Water: Well
Community & HOA
Location
- Region: West Sunbury
Financial & listing details
- Tax assessed value: $16,600
- Annual tax amount: $2,283
- Date on market: 10/14/2026
Estimated market value
$269,300
$256,000 - $283,000
$1,751/mo
Price history
| Date | Event | Price |
|---|---|---|
| 10/22/2026 | Pending sale | $265,000 |
Source:  WPMLS #1776571 Report a problem | ||
| 10/14/2026 | Listed for sale | $265,000+65.6% |
Source: WPMLS #1776571 Report a problem | ||
| 7/19/2019 | Sold | $160,000+3.3% |
Source: WPMLS #1401633 Report a problem | ||
| 6/19/2019 | Pending sale | $154,900 |
Source: BERKSHIRE HATHAWAY THE PREFERRED REALTY #1401633 Report a problem | ||
| 6/16/2019 | Listed for sale | $154,900+6.1% |
Source: BERKSHIRE HATHAWAY THE PREFERRED REALTY #1401633 Report a problem | ||
| 7/22/2011 | Sold | $146,000-2.6% |
Source: Public Record Report a problem | ||
| 2/24/2011 | Price change | $149,900-3.3% |
Source: Northwood Realty Services #847040 Report a problem | ||
| 10/27/2010 | Listed for sale | $155,000 |
Source: Northwood Realty Services #847040 Report a problem | ||
Public tax history
| Year | Property taxes | Tax assessment |
|---|---|---|
| 2025 | $2,298 | $16,600 |
| 2024 | $2,298 +3% | $16,600 |
| 2023 | $2,231 +3.4% | $16,600 |
| 2022 | $2,158 | $16,600 |
| 2021 | $2,158 +2.6% | $16,600 |
| 2020 | $2,104 +64.4% | $16,600 |
| 2019 | $1,280 -38.2% | $16,600 |
| 2018 | $2,071 +242.5% | $16,600 |
| 2017 | $605 -9.1% | $16,600 |
| 2016 | $665 +97.7% | $16,600 |
| 2015 | $337 | $16,600 |
| 2014 | $337 | $16,600 |
| 2013 | $337 +5.1% | $16,600 |
| 2012 | $320 | $16,600 |
| 2011 | $320 | $16,600 |
| 2010 | $320 | $16,600 |
| 2009 | $320 +5% | $16,600 +33.3% |
| 2008 | $305 +11.1% | $12,450 |
| 2007 | $275 | $12,450 |
| 2006 | $275 -19.8% | $12,450 |
| 2005 | $342 -74.3% | $12,450 |
| 2004 | $1,331 | $12,450 |
Find assessor info on the county website
Monthly payment
Est. payment
Payment breakdown
Explore the cost of this home by adjusting the details. Changes won't be saved.Climate risks
Neighborhood: 16061
Similar homes
- $--3 bd2 ba1k sqft148 Casper Ln, West Sunbury, PA 16061Auction
 Xome
- $249,9005 bd3 ba2.3k sqft308 State Street Ext, West Sunbury, PA 16061For Sale
 MLS ID #1767319, Charles Swidzinski. WPMLS
- $254,9003 bd2 ba-- sqft934 W Sunbury Rd, West Sunbury, PA 16061For Sale
 MLS ID #1761335, Brandon Simmons. WPMLS
- $275,0004 bd2 ba1k sqft1611 Oneida Valley Rd, Chicora, PA 16025For Sale
 MLS ID #1753529, Bob Cenk. WPMLS
