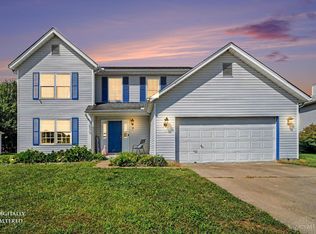
Built in 2020, this newer home in West Clermont School district that features an inviting open-concept design, spacious living areas, and a layout designed for both everyday living and entertaining. The kitchen flows seamlessly into the main living space, creating a warm and welcoming gathering area. Enjoy the benefits of newer construction without the wait, along with the established feel of the community. Conveniently located in Amelia with easy access to shopping, dining, parks, and major highways. Don't miss the opportunity to make this home your own!
Coming soon 09/18
$315,000
210 Wooded Ridge Dr #5, Amelia, OH 45102
4beds
1,680sqft
Single Family Residence
Built in 2020
10,097 Square Feet Lot
$-- Zestimate®
$188/sqft
$13/mo HOA
What's special
- 1 day
- 41
- 5
Zillow last checked:
Listing updated:
Listed by:
Tia M Estes 513-200-3174,
Sibcy Cline, Inc. 513-793-2700
Source: Cincy MLS,MLS#: 1893918 Originating MLS: Cincinnati Area Multiple Listing Service
Originating MLS: Cincinnati Area Multiple Listing Service
Facts & features
Interior
Bedrooms & bathrooms
- Bedrooms: 4
- Bathrooms: 3
- Full bathrooms: 2
- 1/2 bathrooms: 1
Primary bedroom
- Features: Bath Adjoins, Walk-In Closet(s), Wall-to-Wall Carpet
- Level: Second
- Area: 210
- Dimensions: 14 x 15
Bedroom 2
- Level: Second
- Area: 160
- Dimensions: 16 x 10
Bedroom 3
- Level: Second
- Area: 120
- Dimensions: 12 x 10
Bedroom 4
- Level: Second
- Area: 100
- Dimensions: 10 x 10
Bedroom 5
- Area: 0
- Dimensions: 0 x 0
Primary bathroom
- Features: Shower, Double Vanity
Bathroom 1
- Features: Full
- Level: Second
Bathroom 2
- Features: Full
- Level: Second
Bathroom 3
- Features: Partial
- Level: First
Dining room
- Area: 0
- Dimensions: 0 x 0
Family room
- Features: Laminate Floor
- Area: 320
- Dimensions: 20 x 16
Kitchen
- Features: Pantry, Eat-in Kitchen, Kitchen Island, Wood Cabinets, Laminate Floor
- Area: 156
- Dimensions: 13 x 12
Living room
- Features: Wet Bar
- Area: 0
- Dimensions: 0 x 0
Office
- Area: 0
- Dimensions: 0 x 0
Heating
- Forced Air, Gas
Cooling
- SEER Rated 13-15, Central Air
Appliances
- Included: Dishwasher, Oven/Range, Refrigerator, Gas Water Heater
Features
- Windows: Vinyl, Insulated Windows
- Basement: Full,Concrete,Unfinished
Interior area
- Total structure area: 1,680
- Total interior livable area: 1,680 sqft
Property
Parking
- Total spaces: 2
- Parking features: On Street, Driveway
- Attached garage spaces: 2
- Has uncovered spaces: Yes
Features
- Levels: Two
- Stories: 2
- Fencing: Wood
- Has view: Yes
- View description: Other
Lot
- Size: 10,097 Square Feet
Details
- Parcel number: 050117.677
- Zoning description: Residential
Construction
Type & style
- Home type: SingleFamily
- Architectural style: Traditional
- Property subtype: Single Family Residence
Materials
- Vinyl Siding
- Foundation: Concrete Perimeter
- Roof: Shingle
Condition
- New construction: No
- Year built: 2020
Utilities & green energy
- Gas: Natural
- Sewer: Public Sewer
- Water: Public
Community & HOA
Community
- Subdivision: Amelia Park
HOA
- Has HOA: Yes
- HOA fee: $152 annually
Location
- Region: Amelia
Financial & listing details
- Price per square foot: $188/sqft
- Annual tax amount: $4,096
- Date on market: 9/18/2026
- Listing terms: No Special Financing
Estimated market value
Not available
Estimated sales range
Not available
Not available
Price history
Price history is unavailable.
Public tax history
Tax history is unavailable.
Monthly payment
Est. payment
Payment breakdown
Explore the cost of this home by adjusting the details. Changes won't be saved.Climate risks
Neighborhood: 45102
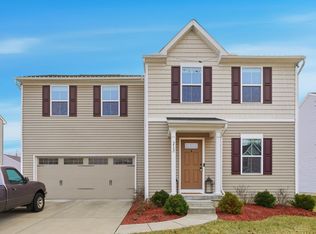
Similar homes
- $299,5003 bd3 ba1.9k sqft156 Wooded Ridge Dr, Amelia, OH 45102For Sale
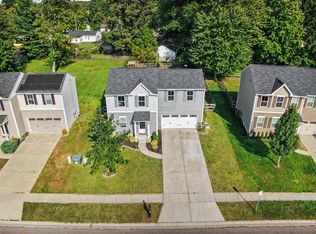
 MLS ID #1892409, Ragan McKinney, Ragan McKinney Real Estate. Cincy MLS
 - $275,0003 bd3 ba1.4k sqft53 Charmalee Dr, Amelia, OH 45102For Sale
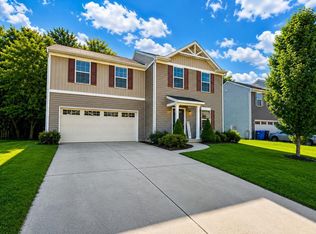 MLS ID #1891502, Mary E. Scott, Keller Williams Seven Hills Re. Cincy MLS
 - $310,0003 bd3 ba1.6k sqft20 Woodsong Ct, Amelia, OH 45102For Sale
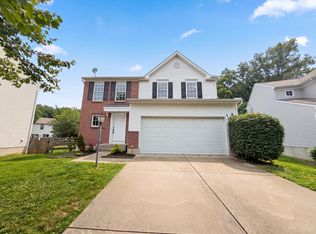 MLS ID #1885045, Brad Felblinger, Redfin Corporation. Cincy MLS
 - $310,0003 bd3 ba2k sqft3895 Little Creek Dr, Amelia, OH 45102For Sale
 MLS ID #1893093, Tammy R. Gibbs, eXp Realty. Cincy MLS
 - $305,0004 bd3 ba2k sqft13 Hummingbird Way, Amelia, OH 45102For SaleMLS ID #1890512, Rick A McPherson, Coldwell Banker Realty. Cincy MLS
- $399,0003 bd3 ba1.9k sqft4008 Andora Blvd, Amelia, OH 45102For SaleMLS ID #1894135, Alex W. McIntosh, Sibcy Cline, Inc.. Cincy MLS
- $339,9003 bd3 ba1.3k sqft1518 Creekside Rd, Amelia, OH 45102For SaleMLS ID #1892585, Michael W Jennings, Plum Tree Realty. Cincy MLS
- $299,9993 bd3 ba1.6k sqft3927 Little Creek Dr, Amelia, OH 45102For SaleMLS ID #1893345, Jessica Bloom, eXp Realty. Cincy MLS
- $249,9003 bd1 ba1.3k sqft19 N Kline Ave, Amelia, OH 45102For SaleMLS ID #1893405, David M Sheppard, Coldwell Banker Realty, Anders. Cincy MLS
- $389,9004 bd3 ba2.1k sqft1225 Millstream Dr, Amelia, OH 45102For SaleMLS ID #1893412, Martha A Lawson, eXp Realty. Cincy MLS
- $340,0003 bd2 ba1.7k sqft2034 Wood Brook Dr, Amelia, OH 45102For SaleMLS ID #1888911, Pam J Schnicke White, Sibcy Cline, Inc.. Cincy MLS
- $329,9004 bd4 ba2.2k sqft1501 Thornberry Rd, Amelia, OH 45102For SaleMLS ID #1892425, Scott Fader, Joseph Walter Realty, LLC. Cincy MLS
- $279,9005 bd3 ba2.3k sqft345 Amelia Olive Branch Rd, Amelia, OH 45102For SaleMLS ID #1892382, Cindy J Shetterly, Keller Williams Distinctive RE. Cincy MLS
- $370,0003 bd3 ba2k sqft3737 Waterstone St, Amelia, OH 45102For SaleMLS ID #1893018, Chad Stice, Coldwell Banker Realty, Anders. Cincy MLS
- $450,0004 bd3 ba2.4k sqft60 Snapdragon Dr, Amelia, OH 45102For SaleMLS ID #1892550, C. Lynn Grooms, Coldwell Banker Realty, Anders. Cincy MLS
- $299,0003 bd1 ba1.4k sqft1889 State Route 125 E, Amelia, OH 45102For SaleMLS ID #1867848, Tim G. Trautmann, J.A. Trautmann Realty, Inc., W. Cincy MLS
- $325,0003 bd3 ba1.6k sqft3664 Lewis Rd, Amelia, OH 45102For SaleMLS ID #1886825, Daniel J. Beirne, Opendoor Brokerage LLC. Cincy MLS
