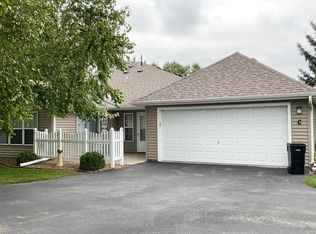
Nestled in one of Austin’s premier 55+ communities, this beautifully maintained, single-level townhome offers the perfect blend of low-maintenance living and modern comfort. Step inside to find a meticulously cared-for interior featuring brand-new carpet and a warm gas fireplace that serves as a cozy focal point in the spacious living room. Peace of mind comes standard here, with a brand-new driveway scheduled to be laid in the coming weeks.
Designed for ease, the homeowners association handles both lawn care and snow removal, allowing you to spend your time enjoying the community clubhouse—perfect for social gatherings and activities. Ideally located just steps from local shopping, dining, medical facilities, and entertainment, this move-in-ready home truly offers an easy breezy lifestyle.
Active
$229,900
2100 Burr Oak Dr Unit B, Austin, MN 55912
2beds
1,338sqft
:
Get pre-qualified$1,891/mo
(TH) Quad/4 Corners
Built in 1999
0.25 Acres Lot
$228,200 Zestimate®
$172/sqft
$422/mo HOA
What's special
Beautifully maintained single-level townhomeWarm gas fireplaceBrand-new carpet
- 21 days |
- 45 |
- 0 |
Zillow last checked:
Listing updated:
Listed by:
Matt Bartholomew 507-606-9600,
Real Broker, LLC.
Source: NorthstarMLS as distributed by MLS GRID,MLS#: 7110604
Facts & features
Interior
Bedrooms & bathrooms
- Bedrooms: 2
- Bathrooms: 2
- Full bathrooms: 1
- 3/4 bathrooms: 1
Bedroom
- Level: Main
- Area: 169 Square Feet
- Dimensions: 13x13
Bedroom 2
- Level: Main
- Area: 132 Square Feet
- Dimensions: 12x11
Kitchen
- Level: Main
- Area: 156 Square Feet
- Dimensions: 13x12
Living room
- Level: Main
- Area: 224 Square Feet
- Dimensions: 16x14
Sun room
- Level: Main
- Area: 168 Square Feet
- Dimensions: 14x12
Heating
- Forced Air
Cooling
- Central Air
Appliances
- Included: Cooktop, Dishwasher, Microwave, Range, Refrigerator
- Laundry: Laundry Closet, In Unit
Features
- Basement: None
- Has fireplace: No
- Fireplace features: Gas
Interior area
- Total structure area: 1,338
- Total interior livable area: 1,338 sqft
- Finished area above ground: 1,338
- Finished area below ground: 0
Property
Parking
- Total spaces: 2
- Parking features: Attached, Asphalt, Concrete, Garage, Garage Door Opener
- Attached garage spaces: 2
- Has uncovered spaces: Yes
- Details: Garage Dimensions (26x20)
Accessibility
- Accessibility features: Grab Bars In Bathroom, Hallways 42"+, No Stairs External, No Stairs Internal
Features
- Levels: One
- Stories: 1
- Patio & porch: Patio
- Pool features: None
- Fencing: Vinyl
Lot
- Size: 0.25 Acres
- Features: Tree Coverage - Light
Details
- Foundation area: 1338
- Parcel number: 345170195
- Zoning description: Residential-Single Family
Construction
Type & style
- Home type: Townhouse
- Property subtype: (TH) Quad/4 Corners
- Attached to another structure: Yes
Materials
- Frame
- Roof: Architectural Shingle,Asphalt,Pitched
Condition
- New construction: No
- Year built: 1999
Utilities & green energy
- Electric: Circuit Breakers, 100 Amp Service
- Gas: Natural Gas
- Sewer: City Sewer/Connected
- Water: City Water/Connected
- Utilities for property: Underground Utilities
Community & HOA
HOA
- Has HOA: Yes
- Services included: Cable TV, Hazard Insurance, Other, Parking, Professional Mgmt, Sanitation
- HOA fee: $422 monthly
- HOA name: Cottage Homestead
- HOA phone: 507-433-2279
Location
- Region: Austin
Financial & listing details
- Price per square foot: $172/sqft
- Tax assessed value: $211,400
- Annual tax amount: $2,548
- Date on market: 7/16/2026
Estimated market value
$228,200
$217,000 - $240,000
$2,009/mo
Price history
| Date | Event | Price |
|---|---|---|
| 7/16/2026 | Listed for sale | $229,900+29.9%$172/sqft |
Source:  NorthstarMLS as distributed by MLS GRID #7110604 Report a problem NorthstarMLS as distributed by MLS GRID #7110604 Report a problem | ||
| 7/16/2018 | Sold | $177,000+15.8%$132/sqft |
Source: Public Record Report a problem | ||
| 6/22/2012 | Sold | $152,900$114/sqft |
Source: Public Record Report a problem | ||
Public tax history
| Year | Property taxes | Tax assessment |
|---|---|---|
| 2025 | $2,548 +3.2% | $211,400 +2.7% |
| 2024 | $2,470 +13.7% | $205,900 +10% |
| 2023 | $2,172 -0.8% | $187,100 |
| 2022 | $2,190 +3.1% | -- |
| 2021 | $2,124 +4.8% | -- |
| 2020 | $2,026 -9% | -- |
| 2019 | $2,226 +18% | -- |
| 2018 | $1,886 -14.4% | -- |
| 2017 | $2,204 +16.9% | -- |
| 2016 | $1,886 +17.7% | -- |
| 2015 | $1,602 | -- |
| 2012 | $1,602 | -- |
Find assessor info on the county website
Monthly payment
Est. payment
Payment breakdown
Explore the cost of this home by adjusting the details. Changes won't be saved.Climate risks
Neighborhood: 55912
Nearby schools
GreatSchools rating
- 3/10Sumner Elementary SchoolGrades: PK-4Distance: 1 mi
- 4/10Ellis Middle SchoolGrades: 7-8Distance: 2.4 mi
- 4/10Austin Senior High SchoolGrades: 9-12Distance: 1.5 mi
- $241,9002 bd2 ba1.3k sqft2102 Oak Tree Ln UNIT A, Austin, MN 55912For Sale

- $229,0002 bd2 ba1.3k sqft2102 Oak Tree Ln #C, Austin, MN 55912Sold
- $239,1002 bd2 ba1.3k sqft2102 Oak Tree Ln #D, Austin, MN 55912Off Market
- $181,1002 bd2 ba1.1k sqft2101 Burr Oak Dr, Austin, MN 55912Off Market
- $208,7002 bd1 ba1.1k sqft2101 Burr Oak Dr UNIT B, Austin, MN 55912Off Market
- $211,7002 bd1 ba1.1k sqft2101 Burr Oak Dr #C, Austin, MN 55912Off Market
- $157,7072 bd2 ba1.1k sqft2101 Burr Oak Dr UNIT A, Austin, MN 55912Sold
- $225,0002 bd2 ba1.3k sqft2102 Oak Tree Ln UNIT B, Austin, MN 55912Sold
A local agent can set up tours, give advice and negotiate with sellers.
A local lender can help you make sure your offer is ready when you are.
Similar homes
- $249,9002 bd2 ba1.3k sqft1906 Oak Tree Ln Unit B, Austin, MN 55912For Sale
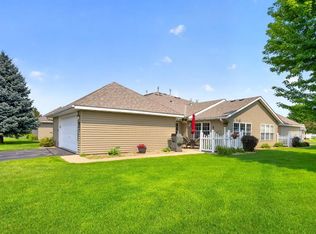
 MLS ID #7115388, Aaron Jones, Edina Realty, Inc.. NorthstarMLS as distributed by MLS GRID
 - $241,9002 bd2 ba1.3k sqft2102 Oak Tree Ln Unit A, Austin, MN 55912For SaleMLS ID #7102188, Jacob A. Smith, Dwell Realty Group LLC. NorthstarMLS as distributed by MLS GRID
- $209,9003 bd2 ba1.6k sqft1507 4th Ave NW, Austin, MN 55912For Sale
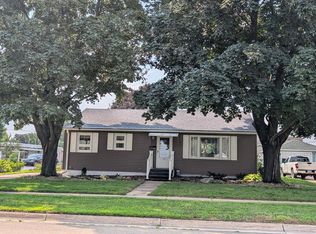 MLS ID #7122414, David Thompson, Infinity Real Estate. NorthstarMLS as distributed by MLS GRID
 - $--2 bd1 ba980 sqft1600 4th St SW, Austin, MN 55912Auction
 Xome
Xome - $200,0003 bd2 ba1.6k sqft1405 9th Ave NW, Austin, MN 55912For SaleMLS ID #7115573, Tom Mork, Edina Realty, Inc.. NorthstarMLS as distributed by MLS GRID
- $214,9002 bd2 ba1k sqft2304 15th Ave SW, Austin, MN 55912For SaleMLS ID #7053796, Matt Bartholomew, Real Broker, LLC.. NorthstarMLS as distributed by MLS GRID
- $209,9003 bd2 ba1.6k sqft1600 4th Ave SW, Austin, MN 55912For SaleMLS ID #7119376, Aaron Dale Skalicky, Sterling Real Estate. NorthstarMLS as distributed by MLS GRID
- $--3 bd2 ba1.4k sqft1302 8th Ave NW, Austin, MN 55912AuctionXome
- $215,0003 bd1 ba1.1k sqft1911 4th Ave NE, Austin, MN 55912For SaleMLS ID #7118434, Whitnei Abel, Dwell Realty Group LLC. NorthstarMLS as distributed by MLS GRID
- $224,9004 bd3 ba1.8k sqft2011 6th Ave SE, Austin, MN 55912For SaleMLS ID #7095870, Jacob A. Smith, Dwell Realty Group LLC. NorthstarMLS as distributed by MLS GRID
- $189,9003 bd2 ba1k sqft2310 4th Dr SW, Austin, MN 55912For SaleMLS ID #7120721, Michael H. Steichen, Steichen Real Estate. NorthstarMLS as distributed by MLS GRID
- $239,0003 bd2 ba1.6k sqft308 7th St SW, Austin, MN 55912For SaleMLS ID #7089727, Rachelle House, Edina Realty, Inc.. NorthstarMLS as distributed by MLS GRID
- $179,9002 bd2 ba1.2k sqft302 16th St SE, Austin, MN 55912For SaleMLS ID #7119039, Helen Cook, Real Broker, LLC.. NorthstarMLS as distributed by MLS GRID
- $219,0003 bd2 ba1.8k sqft1405 5th St NW, Austin, MN 55912For SaleMLS ID #7064575, Jerome P. Wolesky, Fawver Agency. NorthstarMLS as distributed by MLS GRID
- $239,9003 bd2 ba1.8k sqft810 10th Ave SE, Austin, MN 55912For SaleMLS ID #7066851, Jacob A. Smith, Dwell Realty Group LLC. NorthstarMLS as distributed by MLS GRID
- $199,5003 bd2 ba1.3k sqft1903 4th Ave SW, Austin, MN 55912For SaleMLS ID #7102154, Jennifer Walsh, eXp Realty. NorthstarMLS as distributed by MLS GRID
- $290,9003 bd2 ba1.2k sqft1407 9th St NW, Austin, MN 55912For SaleMLS ID #7114733, David Thompson, Infinity Real Estate. NorthstarMLS as distributed by MLS GRID
- $199,9003 bd2 ba1.9k sqft709 10th St NE, Austin, MN 55912For SaleMLS ID #6648336, The Huerkamp Home Group, Keller Williams Preferred Rlty. NorthstarMLS as distributed by MLS GRID
- $274,9004 bd3 ba1.8k sqft2104 W Oakland Ave, Austin, MN 55912For SaleMLS ID #7116491, Makias Anderson, RE/MAX Results. NorthstarMLS as distributed by MLS GRID
- $169,9003 bd2 ba1k sqft909 11th St NW, Austin, MN 55912For SaleMLS ID #7113788, Matt Bartholomew, Real Broker, LLC.. NorthstarMLS as distributed by MLS GRID
