Welcome to this stunning 5-bedroom, 3.5-bathroom two-story home located in the sought-after Hills of Minneola community. Built in 2024, this beautiful residence offers 3,167 square feet of living space, an open-concept layout, abundant natural light, and modern finishes throughout. SPECIAL BUYER INCENTIVE: Seller is offering up to $5,000 toward buyer's closing costs and/or prepaid expenses when using the preferred lender, subject to lender approval, loan program guidelines, and applicable contribution limits. Ask for details! The heart of the home is the gourmet kitchen, featuring premium appliances, elegant cabinetry, generous counter space, and a large center island—perfect for everyday living and entertaining. The spacious living area flows seamlessly from the kitchen, creating a comfortable and inviting gathering space. The home features a spacious primary suite, generously sized secondary bedrooms, and a versatile upstairs loft/family room that can be used as a home office, media room, playroom, or additional living space. Additional highlights include a two-car garage, covered patio, spacious backyard, ceramic tile and carpet flooring, walk-in closets, and a thoughtfully designed floor plan offering plenty of space and flexibility. Residents of Hills of Minneola enjoy community amenities including a clubhouse, community pool, playground, sidewalks, park areas, and community mailboxes. Ideally located near shopping, dining, schools, and major roadways, with convenient access to the Florida Turnpike, Clermont, Winter Garden, and the greater Orlando area. Don't miss the opportunity to make this exceptional Minneola home your own. Schedule your private showing today!
For sale
$697,000
2100 KEYSTONE CIRCLE, MINNEOLA, FL 34715
5beds
3,167sqft
Single Family Residence
Built in 2024
6,534 Square Feet Lot
$-- Zestimate®
$220/sqft
$39/mo HOA
What's special
- 3 days |
- 84 |
- 2 |
Zillow last checked:
Listing updated:
Listed by:
Luz Herrera 407-457-9022,
LA ROSA REALTY LLC 321-939-3748,
Sandra Valverde 407-492-1534,
LA ROSA REALTY LLC
Source: Stellar MLS,MLS#: O6434844 Originating MLS: Osceola
Originating MLS: Osceola
Facts & features
Interior
Bedrooms & bathrooms
- Bedrooms: 5
- Bathrooms: 4
- Full bathrooms: 3
- 1/2 bathrooms: 1
Rooms
- Room types: Bonus Room, Family Room
Primary bedroom
- Features: Walk-In Closet(s)
- Level: First
Bedroom 2
- Features: Built-in Closet
- Level: First
Bedroom 3
- Features: Built-in Closet
- Level: First
Bedroom 4
- Features: Built-in Closet
- Level: First
Bedroom 5
- Features: Walk-In Closet(s)
- Level: Second
Primary bathroom
- Features: Shower No Tub, Linen Closet
- Level: First
Bathroom 2
- Level: First
Bathroom 3
- Level: Second
Bathroom 4
- Features: No Closet
- Level: First
Bonus room
- Features: No Closet
- Level: Second
Dining room
- Features: No Closet
- Level: First
Kitchen
- Features: Storage Closet
- Level: First
Laundry
- Features: No Closet
- Level: First
Living room
- Features: No Closet
- Level: First
Heating
- Central
Cooling
- Central Air
Appliances
- Included: Oven, Cooktop, Dishwasher, Dryer, Electric Water Heater, Microwave, Range, Range Hood, Refrigerator, Washer
- Laundry: Laundry Room
Features
- Open Floorplan, Primary Bedroom Main Floor, Solid Surface Counters, Thermostat, Walk-In Closet(s)
- Flooring: Carpet, Ceramic Tile
- Has fireplace: No
Interior area
- Total structure area: 6,534
- Total interior livable area: 3,167 sqft
Video & virtual tour
Property
Parking
- Total spaces: 2
- Parking features: Garage
- Garage spaces: 2
Features
- Levels: Two
- Stories: 2
- Exterior features: Courtyard, Other
Lot
- Size: 6,534 Square Feet
Details
- Parcel number: 322126002000083000
- Special conditions: None
Construction
Type & style
- Home type: SingleFamily
- Property subtype: Single Family Residence
Materials
- Block, Stucco
- Foundation: Block
- Roof: Shingle
Condition
- Completed
- New construction: No
- Year built: 2024
Details
- Builder model: Anna Maria with bonus
- Builder name: dream finders homes
Utilities & green energy
- Sewer: Public Sewer
- Water: Public
- Utilities for property: Electricity Connected, Sewer Connected, Water Connected
Community & HOA
Community
- Features: Pool
- Security: Fire Alarm, Smoke Detector(s)
- Pet fee: $0 monthly
- Subdivision: VILLAGES AT MINNEOLA HILLS PHASE 3
HOA
- Has HOA: Yes
- Amenities included: Clubhouse, Pool, Trail(s)
- HOA fee: $39 monthly
- HOA name: Minneola Hills Homeowners' Association, Inc.
- HOA phone: 407-847-2280
Location
- Region: Clermont
Financial & listing details
- Price per square foot: $220/sqft
- Annual tax amount: $11,430
- Date on market: 8/20/2026
- Listing terms: Cash,Conventional
- Ownership: Fee Simple
- Total actual rent: 0
- Electric utility on property: Yes
- Road surface type: Asphalt
Estimated market value
Not available
Estimated sales range
Not available
Not available
Price history
| Date | Event | Price |
|---|---|---|
| 8/20/2026 | Listed for sale | $697,000$220/sqft |
Source:  Stellar MLS #O6434844 Report a problem Stellar MLS #O6434844 Report a problem | ||
Public tax history
Tax history is unavailable.
Monthly payment
Est. payment
Payment breakdown
Explore the cost of this home by adjusting the details. Changes won't be saved.Climate risks
Neighborhood: 34715
Nearby schools
GreatSchools rating
- 8/10Minneola Conversion Charter SchoolGrades: PK-8Distance: 2.4 mi
- 5/10Lake Minneola High SchoolGrades: 9-12Distance: 1.7 mi
Schools provided by the listing agent
- Elementary: Grassy Lake Elementary
- Middle: East Ridge Middle
- High: Lake Minneola High
Source: Stellar MLS. This data may not be complete. We recommend contacting the local school district to confirm school assignments for this home.
- $547,0474 bd3 ba2.8k sqft2096 Keystone Pass Blvd, Minneola, FL 34715Sold
- $614,2775 bd3 ba3.1k sqft2100 Keystone Pass Blvd, Minneola, FL 34715Sold
- $745,3635 bd4 ba3k sqft2104 Keystone Pass Blvd, Minneola, FL 34715Sold
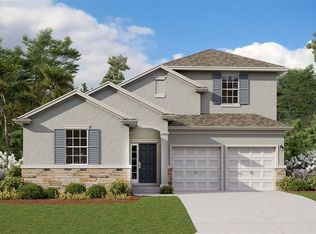
- $515,0004 bd3 ba1.8k sqft2092 Keystone Pass Blvd, Minneola, FL 34715Sold

- $581,0024 bd3 ba2.7k sqft2108 Keystone Pass Blvd, Minneola, FL 34715Sold
- $530,6334 bd2 ba2.2k sqft2041 Axel St, Minneola, FL 34715Sold
- $590,4545 bd3 ba3.1k sqft2045 Axel St, Minneola, FL 34715Sold
- $628,1334 bd3 ba2.5k sqft2103 Keystone Pass Blvd, Minneola, FL 34715Sold
A local agent can set up tours, give advice and negotiate with sellers.
Similar homes
- from $700,9905 bd4 ba3.5k sqftEllington II Plan, Hills of Minneola, Minneola, FL 34715New Construction
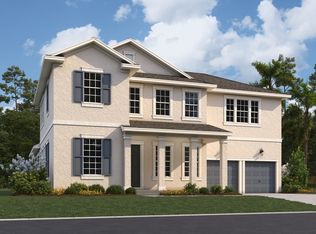 Dream Finders Homes
 - from $689,9904 bd4 ba3.4k sqftVenice Plan, Hills of Minneola, Minneola, FL 34715New Construction
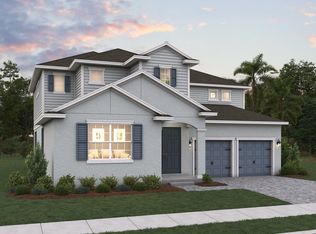 Dream Finders Homes
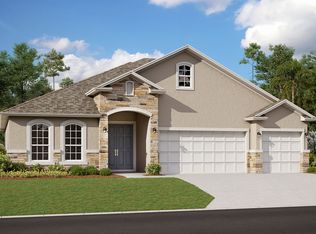
 - from $670,9904 bd4 ba2.9k sqftAvalon w/ Bonus Plan, Hills of Minneola, Minneola, FL 34715New Construction
 Dream Finders Homes
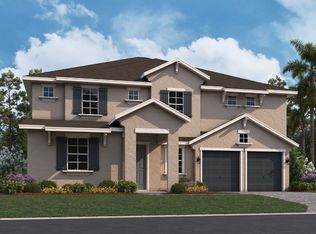
 - from $719,9906 bd5 ba4.1k sqftSweetwater Plan, Hills of Minneola, Minneola, FL 34715New Construction
 Dream Finders Homes
 - from $629,9904 bd4 ba3k sqftCoral Plan, Hills of Minneola, Minneola, FL 34715New ConstructionDream Finders Homes
- from $641,9904 bd3 ba2.5k sqftAvalon Plan, Hills of Minneola, Minneola, FL 34715New ConstructionDream Finders Homes
- $687,6824 bd4 ba2.6k sqft(Undisclosed Address), MINNEOLA, FL 34715New Construction
 MLS ID #G5115835, Nancy Pruitt, PA, OLYMPUS EXECUTIVE REALTY INC. Stellar MLS
 - from $610,9904 bd3 ba2.8k sqftRosewood Plan, Hills of Minneola, Minneola, FL 34715New ConstructionDream Finders Homes
- from $582,9904 bd4 ba2.6k sqftAnna Maria w/ Bonus Plan, Hills of Minneola, Minneola, FL 34715New ConstructionDream Finders Homes
- from $587,9904 bd4 ba2.8k sqftCaptiva Plan, Hills of Minneola, Minneola, FL 34715New ConstructionDream Finders Homes
- from $580,9904 bd3 ba2.7k sqftBiscayne Plan, Hills of Minneola, Minneola, FL 34715New ConstructionDream Finders Homes
- $565,0004 bd3 ba2.8k sqft1051 WAX MYRTLE AVENUE, MINNEOLA, FL 34715For SaleMLS ID #G5116481, Brandie Mathison-Klein, KELLER WILLIAMS ELITE PARTNERS III REALTY. Stellar MLS
- $725,0005 bd4 ba3.2k sqft2326 RAVEN RIDGE ROAD, MINNEOLA, FL 34715For SaleMLS ID #O6418959, Gaby Sadler, SERHANT. Stellar MLS
- $515,0004 bd3 ba2.2k sqft2327 RAVEN RIDGE ROAD, MINNEOLA, FL 34715For SaleMLS ID #O6435575, Matthew Fong, AFFINITY REALTY LLC. Stellar MLS
- from $536,9904 bd3 ba2.2k sqftAnna Maria Plan, Hills of Minneola, Minneola, FL 34715New ConstructionDream Finders Homes
- $674,9905 bd4 ba3.5k sqft2284 BEAR PEAK ROAD, CLERMONT, FL 34715For SaleMLS ID #O6374998, Braner De Lima Dantas, FLORIDA CONNEXION PROPERTIES. Stellar MLS
- $689,9904 bd4 ba2.9k sqft1663 Cadence St, Minneola, FL 34715New ConstructionDream Finders Homes
- $672,9905 bd4 ba3.2k sqft693 BIG PINE AVENUE, MINNEOLA, FL 34715For SaleMLS ID #S5145621, Sana Butt, LLC, THE FIRM RE. Stellar MLS
- from $555,9903 bd3 ba2.3k sqftLexington w/ Bonus Plan, Hills of Minneola, Minneola, FL 34715New ConstructionDream Finders Homes
- $719,5004 bd4 ba3.1k sqft2193 GOLD DUST DRIVE, MINNEOLA, FL 34715For SaleMLS ID #O6418553, Umberto Da Cunha Neto, WRA BUSINESS & REAL ESTATE. Stellar MLS
