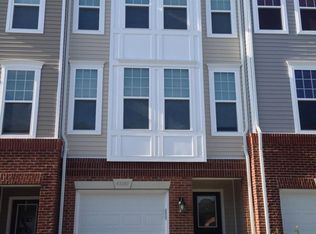
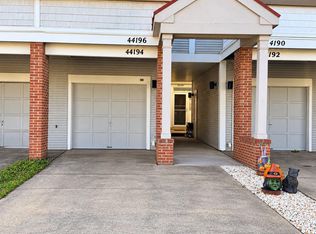
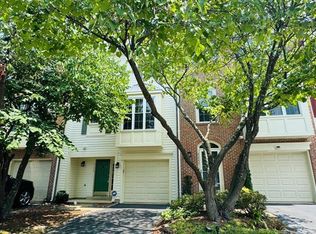
AVAILABLE NOW $500 MOVE-IN CREDIT WITH A COMPLETED LEASE BY OCTOBER 31! Move in and start enjoying Ashburn Village! Don't miss this spacious 3-bedroom, 2.5-bath townhome with a 2-car garage, home office/den, and tree-lined views in sought-after Ashburn Village! Need room to work from home? The entry level offers a versatile office/den, laundry area, and direct access to the 2-car garage. Upstairs, the main living level gives you plenty of space to spread out with a spacious living room, dining area, and family room with a cozy fireplace. The kitchen features stainless steel appliances and opens to the family room and rear deck the perfect place to relax while enjoying the peaceful wooded setting and nearby W&OD Trail. The upper level features a spacious primary suite with vaulted ceiling, walk-in closet, Jacuzzi soaking tub, and separate shower. Two additional bedrooms share an updated full hall bath. And the location is hard to beat! Enjoy the lakes, trails, pools, sports courts, playgrounds, and outstanding amenities of Ashburn Village, with shopping, dining, and major commuter routes just minutes away. WHY SETTLE FOR AN APARTMENT WHEN YOU CAN HAVE 3 LEVELS, A 2-CAR GARAGE, HOME OFFICE, DECK, AND ASHBURN VILLAGE AMENITIES? AVAILABLE NOW! Complete your lease by October 31 and qualified applicants will receive a $500 move-in credit. Schedule your showing today and make it yours!
Townhouse for rent
Townhouse
Available now
No pets
Air conditioner, central air, electric
Dryer in unit laundry
4 Attached garage spaces parking
Forced air, natural gas
What's special
Tree-lined viewsPeaceful wooded settingUpdated full hall bathRear deckDining areaWalk-in closetLaundry area
- 22 days |
- -- |
- -- |
Zillow last checked:
Listing updated:
Travel times

Let’s turn your rent into credit progress
Build credit history with every on-time payment and get credit for the payment you’re already making.
Facts & features
Interior
Bedrooms & bathrooms
- Bedrooms: 3
- Bathrooms: 3
- Full bathrooms: 2
- 1/2 bathrooms: 1
Heating
- Forced Air, Natural Gas
Cooling
- Air Conditioner, Central Air, Electric
Appliances
- Included: Dishwasher, Dryer, Garbage Disposal, Gas Water Heater, Ice Maker, Microwave Oven, Oven/Range - Gas, Refrigerator, Stainless Steel Appliance(s), Washer
- Laundry: Dryer In Unit, Has Laundry, In Unit, Lower Level, Washer In Unit
Features
- Ceiling Fan(s), Ceiling Fan(s), Crown Molding, Kitchen Island, Pantry, Pantry, Recessed Lighting, Upgraded Countertops, Walk In Closet
- Flooring: Hardwood, Wood
- Has basement: Yes
- Has fireplace: Yes
Interior area
- Total interior livable area: 1,900 sqft
Property
Parking
- Total spaces: 4
- Parking features: Attached, Driveway, Garage, On Street, Open
- Has attached garage: Yes
- Has uncovered spaces: Yes
- Details: Contact manager
Features
- Exterior features: Basement, Basketball Court, Common Grounds, Community Center, Exercise Room, Jogging Path, Lighting, Recreation Facilities, Tennis Court(s), Tot Lots/Playground, Upgraded Countertops, Water/Lake Privileges
- Pool features: Community, Pool
Details
- Additional structures: Garage(s)
- Parcel number: 086209894000
Construction
Type & style
- Home type: Townhouse
- Architectural style: Colonial
- Property subtype: Townhouse
Condition
- Year built: 2001
Utilities & green energy
- Utilities for property: Garbage
Building
Management
- Pets allowed: No
Community & HOA
Community
- Features: Pool, Tennis Court(s)
HOA
- Amenities included: Basketball Court, Tennis Court(s)
Location
- Region: Ashburn
Financial & listing details
- Lease term: Contact For Details
Nearby apartments for rent

Price history
| Date | Event | Price |
|---|---|---|
| 10/2/2026 | Listed for rent | $2,995-0.1%$2/sqft |
Source: Bright MLS #VALO2137742 Report a problem | ||
| 10/1/2026 | Listing removed | $2,999$2/sqft |
Source: Bright MLS #VALO2128742 Report a problem | ||
| 8/14/2026 | Price change | $2,999-3.3%$2/sqft |
Source: Bright MLS #VALO2128742 Report a problem | ||
| 6/24/2026 | Listed for rent | $3,100-3.1%$2/sqft |
Source: Bright MLS #VALO2128742 Report a problem | ||
| 5/31/2026 | Listing removed | $3,200$2/sqft |
Source: Zillow Rentals Report a problem | ||
| 5/29/2026 | Listed for rent | $3,200+30.6%$2/sqft |
Source: Zillow Rentals Report a problem | ||
| 8/13/2021 | Listing removed | -- |
Source: Zillow Rental Manager Report a problem | ||
| 8/10/2021 | Listed for rent | $2,450+4.3%$1/sqft |
Source: Zillow Rental Manager Report a problem | ||
| 8/2/2021 | Listing removed | -- |
Source: Zillow Rental Manager Report a problem | ||
| 7/18/2021 | Price change | $2,350-4.1%$1/sqft |
Source: Zillow Rental Manager Report a problem | ||
| 7/13/2021 | Price change | $2,450-1.8%$1/sqft |
Source: Zillow Rental Manager Report a problem | ||
| 7/9/2021 | Price change | $2,495-2.2%$1/sqft |
Source: Zillow Rental Manager Report a problem | ||
| 7/6/2021 | Listed for rent | $2,550+15.9%$1/sqft |
Source: Zillow Rental Manager Report a problem | ||
| 1/27/2021 | Listing removed | -- |
Source: Owner Report a problem | ||
| 3/27/2018 | Sold | $370,000+23.7%$195/sqft |
Source: Public Record Report a problem | ||
| 3/12/2018 | Listing removed | $2,200$1/sqft |
Source: Owner Report a problem | ||
| 3/7/2018 | Listed for rent | $2,200$1/sqft |
Source: Owner Report a problem | ||
| 5/2/2008 | Sold | $299,000-14.3%$157/sqft |
Source: Public Record Report a problem | ||
| 11/19/2007 | Sold | $348,750-25%$184/sqft |
Source: Public Record Report a problem | ||
| 9/30/2005 | Sold | $465,000+134.7%$245/sqft |
Source: Public Record Report a problem | ||
| 12/3/2001 | Sold | $198,100$104/sqft |
Source: Public Record Report a problem | ||