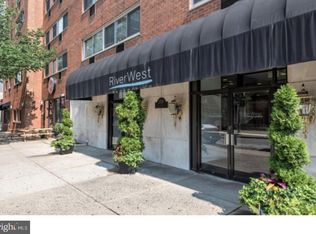
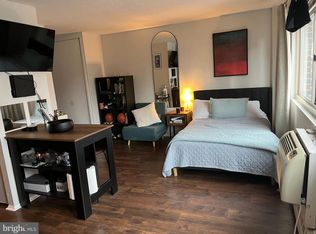
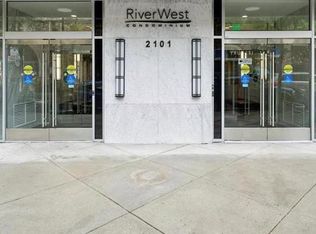
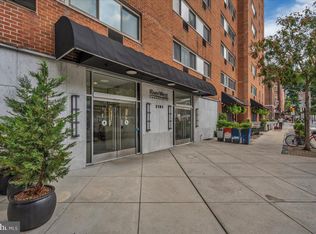
Welcome to this sun-drenched 8th-floor residence with the largest and most sought-after one-bedroom layout at Riverwest Condos, ideally located in the heart of Philadelphia’s coveted Rittenhouse Square neighborhood. Filled with natural light and offering spectacular views of Center City and University City, this inviting condo combines comfort, convenience, and an exceptional urban lifestyle. Enter to discover beautiful hardwood floors throughout and a spacious open living and dining area, perfect for relaxing or entertaining. The functional kitchen offers everything you need for everyday living, while the generously sized bedroom provides ample closet space. A full bathroom is conveniently located just outside the bedroom, making it easily accessible for both residents and guests. Riverwest condo fee includes all utilities (gas, electricity, heat, AC, water and basic cable) and offers a host of desirable amenities, including a 24/7 front desk, office room, fitness center, and on-site laundry, providing the ease and convenience of full-service city living. A parking garage located within the building is available for residents at a fee if they chose to make parking in the city a breeze. The location is truly exceptional, with Philadelphia’s best restaurants, cafés, shops, grocery stores, nightlife, and neighborhood conveniences just blocks from your door. University City is also easily accessible, making this an ideal home for those seeking proximity to the area’s renowned educational and medical institutions. Whether you’re looking for a convenient city residence or an investment opportunity in one of Philadelphia’s most established and sought-after neighborhoods, this property delivers an outstanding combination of natural light, expansive views, amenities, and location—all in the heart of Center City. Mortgage savings may be available for buyers of this listing.
For sale
$205,000
2101 Chestnut St #17-817, Philadelphia, PA 19103
1beds
658sqft
Condominium
Built in 1900
-- sqft lot
$-- Zestimate®
$312/sqft
$719/mo HOA
What's special
Generously sized bedroomFilled with natural lightBeautiful hardwood floors throughoutAmple closet spaceFunctional kitchen
- 6 days |
- 191 |
- 5 |
Zillow last checked:
Listing updated:
Listed by:
Phil Milazzo 610-606-1091,
Redfin Corporation (215) 631-3154
Source: Bright MLS,MLS#: PAPH2659486
Facts & features
Interior
Bedrooms & bathrooms
- Bedrooms: 1
- Bathrooms: 1
- Full bathrooms: 1
- Main level bathrooms: 1
- Main level bedrooms: 1
Rooms
- Room types: Living Room, Dining Room, Primary Bedroom, Kitchen, Foyer, Full Bath
Primary bedroom
- Level: Main
Dining room
- Level: Main
Foyer
- Level: Main
Other
- Level: Main
Kitchen
- Level: Main
Living room
- Level: Main
Heating
- Forced Air, Electric
Cooling
- Window Unit(s), Electric
Appliances
- Included: Dishwasher, Microwave, Refrigerator, Oven, Gas Water Heater
- Laundry: Common Area, Shared
Features
- Has basement: No
- Has fireplace: No
Interior area
- Total structure area: 658
- Total interior livable area: 658 sqft
- Finished area above ground: 658
- Finished area below ground: 0
Video & virtual tour
Property
Parking
- Parking features: On Street
- Has uncovered spaces: Yes
Accessibility
- Accessibility features: Accessible Elevator Installed
Features
- Levels: One
- Stories: 1
- Pool features: None
Details
- Additional structures: Above Grade, Below Grade
- Parcel number: 888112012
- Zoning: RESIDENTIAL
- Special conditions: Standard
Construction
Type & style
- Home type: Condo
- Property subtype: Condominium
- Attached to another structure: Yes
Materials
- Brick
Condition
- New construction: No
- Year built: 1900
Utilities & green energy
- Sewer: Public Sewer
- Water: Public
Community & HOA
Community
- Condo and coop fee: $719 monthly
- Subdivision: Rittenhouse Square
HOA
- Has HOA: No
- Amenities included: Fitness Center, Laundry, Community Center
- Services included: Water, Electricity, Heat, Air Conditioning, Gas, Cable TV, Common Area Maintenance, Maintenance Structure, Other
- HOA name: Riverwest Condominium
Location
- Region: Philadelphia
- Municipality: PHILADELPHIA
Financial & listing details
- Price per square foot: $312/sqft
- Tax assessed value: $198,900
- Annual tax amount: $2,784
- Date on market: 8/21/2026
- Listing agreement: Exclusive Right To Sell
- Listing terms: Cash,Conventional,FHA,VA Loan
- Ownership: Condominium
Estimated market value
Not available
Estimated sales range
Not available
Not available
Price history
| Date | Event | Price |
|---|---|---|
| 8/21/2026 | Listed for sale | $205,000$312/sqft |
Source:  Bright MLS #PAPH2659486 Report a problem Bright MLS #PAPH2659486 Report a problem | ||
Public tax history
Tax history is unavailable.
Monthly payment
Est. payment
Payment breakdown
Explore the cost of this home by adjusting the details. Changes won't be saved.Climate risks
Neighborhood: Rittenhouse
Nearby schools
GreatSchools rating
- 9/10Greenfield Albert M SchoolGrades: K-8Distance: 0.1 mi
- 2/10Franklin Benjamin High SchoolGrades: 9-12Distance: 1.1 mi
Schools provided by the listing agent
- District: The School District Of Philadelphia
Source: Bright MLS. This data may not be complete. We recommend contacting the local school district to confirm school assignments for this home.
- $167,0001 bd1 ba538 sqft2101-17 Chestnut St #1011, Philadelphia, PA 19103Sold
- $105,000-- bd1 ba443 sqft2101-17 Chestnut St #1706, Philadelphia, PA 19103Sold
- $225,0002 bd1 ba863 sqft2101-17 Chestnut St #1815, Philadelphia, PA 19103Sold
- $275,0002 bd1 ba889 sqft2101 Chestnut St APT 818, Philadelphia, PA 19103Sold
- $144,000-- bd1 ba406 sqft2101 Chestnut St APT 302, Philadelphia, PA 19103Sold
- $199,0001 bd1 ba658 sqft2101 Chestnut St APT 1517, Philadelphia, PA 19103Sold
- $140,000-- bd1 ba444 sqft2101 Chestnut St APT 1707, Philadelphia, PA 19103Sold
- $162,0001 bd1 ba538 sqft2101 Chestnut St APT 411, Philadelphia, PA 19103Sold
- $130,000-- bd1 ba437 sqft2101 Chestnut St APT 726, Philadelphia, PA 19103For Sale
A local agent can set up tours, give advice and negotiate with sellers.
A local lender can help you make sure your offer is ready when you are.
Similar homes
- $200,0001 bd1 ba658 sqft2101 Chestnut St Unit 517, Philadelphia, PA 19103For Sale
 MLS ID #PAPH2649438, Rainny Truscott, Keller Williams Main Line. Bright MLS
 - $215,0001 bd1 ba618 sqft2101 Chestnut St Unit 303, Philadelphia, PA 19103For Sale
 MLS ID #PAPH2647954, Andy Oei, BHHS Fox & Roach At the Harper, Rittenhouse Square. Bright MLS
 - $194,9001 bd2 ba719 sqft1324 Locust St APT 1101, Philadelphia, PA 19107For Sale
 MLS ID #PAPH2660022, Beth Anne Seravalli, Realty Mark Associates. Bright MLS
 - $165,0001 bd1 ba526 sqft2101 Chestnut St APT 213, Philadelphia, PA 19103For Sale
 MLS ID #PAPH2658756, JEANINE BRIERLEY, Keller Williams Main Line. Bright MLS
 - $170,0001 bd1 ba500 sqft2135 Walnut St APT 801, Philadelphia, PA 19103For SaleMLS ID #PAPH2653224, Andy Oei, BHHS Fox & Roach At the Harper, Rittenhouse Square. Bright MLS
- $239,9001 bd1 ba503 sqft1939 Chestnut St #8B, Philadelphia, PA 19103For SaleMLS ID #PAPH2608410, Amanda Johnston, Compass RE. Bright MLS
- $209,000-- bd1 ba526 sqft1600 Arch St APT 612, Philadelphia, PA 19103For Sale By Owner
- $169,9001 bd1 ba538 sqft2101 Chestnut St Unit 1813, Philadelphia, PA 19103For SaleMLS ID #PAPH2647712, Sabina Sultanova, Real of Pennsylvania. Bright MLS
- $215,0001 bd1 ba511 sqftChestnutview Condos, Philadelphia, PA 19103For SaleMLS ID #PAPH2604706, Jacquie Testa, BHHS Fox & Roach-Haverford. Bright MLS
- $179,0001 bd1 ba750 sqftPenn Center House, Philadelphia, PA 19103For SaleMLS ID #PAPH2623820, Damon Michels, KW Main Line - Narberth. Bright MLS
- $170,0001 bd1 ba538 sqftRiver West Condominium, Philadelphia, PA 19103For SaleMLS ID #PAPH2578504, Gerri Day, Keller Williams Main Line. Bright MLS
- $215,0001 bd1 ba759 sqft1500 Chestnut St APT 5E, Philadelphia, PA 19102For SaleMLS ID #PAPH2620882, Andy Oei, BHHS Fox & Roach At the Harper, Rittenhouse Square. Bright MLS
- $169,5001 bd1 ba500 sqft2135 Walnut St APT 304, Philadelphia, PA 19103For SaleMLS ID #PAPH2623284, Henry Friedman, Tesla Realty Group, LLC. Bright MLS
- $209,9901 bd1 ba500 sqft2102 Christian St #C, Philadelphia, PA 19146For SaleMLS ID #PAPH2658346, Derek Fulforth, KW Empower. Bright MLS
- $165,0001 bd1 ba658 sqftRiver West Condominium, Philadelphia, PA 19103For SaleMLS ID #PAPH2590828, Xin Devine, Capital Realty Services LLC. Bright MLS
- $239,0001 bd1 ba450 sqft1902 Pine St #5, Philadelphia, PA 19103For SaleMLS ID #PAPH2643238, David Snyder, KW Empower. Bright MLS
- $215,0001 bd1 ba759 sqft1500 Chestnut St APT 13E, Philadelphia, PA 19102For SaleMLS ID #PAPH2622260, Noah Berson, KW Empower. Bright MLS
- $204,9001 bd1 ba817 sqftThe Ellington Condominium, Philadelphia, PA 19102For SaleMLS ID #PAPH2577398, Stephanie Parker, Keller Williams Real Estate-Blue Bell. Bright MLS
- $285,0002 bd1 ba862 sqft2101 Chestnut St Unit 408, Philadelphia, PA 19103For SaleMLS ID #PAPH2658970, Andy Oei, BHHS Fox & Roach At the Harper, Rittenhouse Square. Bright MLS
- $235,0001 bd1 ba678 sqftKennedy House, Philadelphia, PA 19103For SaleMLS ID #PAPH2616732, Barbara Sontag-Feldman, KW Empower. Bright MLS
