Welcome to 2101 E I Street! This spacious ranch-style home offers 2,976 total square feet with 3 bedrooms, 3 bathrooms, a full basement, and an attached two-car garage. The main level provides a functional layout featuring the living and dining areas, kitchen, primary bedroom, additional bedroom, two bathrooms, and the convenience of main-floor laundry. Downstairs, you'll find even more room with a family room, third bedroom, bathroom, and additional space for storage, hobbies, a workshop, or future possibilities. Add your own personal style and updates, this home provides plenty of space and a solid list of everyday conveniences, including central air, forced-air gas heat, underground sprinklers, and much more! Outside, enjoy an established lawn and manageable 8,800 square foot lot, while the attached two-car garage provides additional parking and storage. With nearly 3,000 square feet to work with, this home offers the space, functionality, and potential to make it your own!
Active
$325,000
2101 E I St, Torrington, WY 82240
3beds
3baths
2,976sqft
Single Family Residence
Built in 1983
8,712 Square Feet Lot
$314,300 Zestimate®
$109/sqft
$-- HOA
What's special
Functional layoutSpacious ranch-style homeFull basementAttached two-car garageUnderground sprinklersAdditional parking and storageMain-floor laundry
- 57 days
- 284
- 4
Zillow last checked:
Listing updated:
Listed by:
Curtis Birkley 307-212-1143,
Windmill Realty
Source: WYOMLS,MLS#: 20264136
Facts & features
Interior
Bedrooms & bathrooms
- Bedrooms: 3
- Bathrooms: 3
- Main level bathrooms: 2
Primary bedroom
- Area: 242.36
- Dimensions: 16.6 x 14.6
Bedroom 2
- Level: Main
- Area: 168
- Dimensions: 14 x 12
Bedroom 3
- Level: Basement
- Area: 134.56
- Dimensions: 11.6 x 11.6
Bedroom 4
- Level: N/A
Bedroom 5
- Level: N/A
Dining room
- Level: Main
- Area: 138.6
- Dimensions: 11 x 12.6
Family room
- Level: Basement
- Area: 540.4
- Dimensions: 38.6 x 14
Kitchen
- Level: Main
- Area: 121
- Dimensions: 11 x 11
Living room
- Level: Main
- Area: 321.2
- Dimensions: 22 x 14.6
Heating
- Forced Air Gas
Cooling
- Central Air
Appliances
- Included: Dishwasher, Microwave, Range/Oven, Refrigerator, Washer, Dryer
- Laundry: Main Level
Features
- Master Downstairs
- Flooring: Carpet, Laminate
- Basement: Full
Interior area
- Total structure area: 2,976
- Total interior livable area: 2,976 sqft
- Finished area above ground: 1,488
Property
Parking
- Total spaces: 2
- Parking features: Attached
- Attached garage spaces: 2
Lot
- Size: 8,712 Square Feet
Details
- Parcel number: 24611042413100
- Zoning description: Torrington-Single Family Dwelling
Construction
Type & style
- Home type: SingleFamily
- Architectural style: Ranch
- Property subtype: Single Family Residence
Materials
- Composition
- Foundation: Concrete Perimeter
- Roof: Composition
Condition
- Existing-a house that someone has lived in
- New construction: No
- Year built: 1983
Utilities & green energy
- Electric: City
- Gas: Natural
- Sewer: Public Sewer
- Water: City
Community & HOA
Community
- Subdivision: Bloedorn 5thaddition
HOA
- Has HOA: No
Location
- Region: Torrington
Financial & listing details
- Price per square foot: $109/sqft
- Tax assessed value: $244,160
- Annual tax amount: $2,125
- Date on market: 8/18/2026
Estimated market value
$314,300
$299,000 - $330,000
$1,764/mo
Price history
Price history is unavailable.
Public tax history
| Year | Property taxes | Tax assessment |
|---|---|---|
| 2025 | $1,295 -35.7% | $23,195 -22% |
| 2024 | $2,015 +3.3% | $29,754 +3% |
| 2023 | $1,950 +18% | $28,901 +15.8% |
| 2022 | $1,653 +7.7% | $24,957 +6.7% |
| 2021 | $1,536 +13.2% | $23,396 +11.3% |
| 2020 | $1,356 +2.7% | $21,013 +2.3% |
| 2019 | $1,320 | $20,535 +4.2% |
| 2018 | -- | $19,699 -2% |
| 2017 | -- | $20,098 +1.6% |
| 2016 | -- | $19,773 +11.2% |
| 2015 | -- | $17,785 -1.1% |
| 2014 | -- | $17,985 +10.2% |
| 2013 | -- | $16,313 -2.2% |
| 2012 | -- | $16,674 +0.7% |
| 2011 | -- | $16,552 +1.2% |
| 2010 | -- | $16,358 |
Find assessor info on the county website
Monthly payment
Est. payment
Payment breakdown
Explore the cost of this home by adjusting the details. Changes won't be saved.Climate risks
Neighborhood: 82240
Similar homes
- $295,0003 bd3 ba2k sqft1910 E L St, Torrington, WY 82240For Sale

 MLS ID #20264278, Deanna Gerrard, Windmill Realty. WYOMLS
 - $315,0003 bd2 ba1.8k sqft111 Park Ave, Torrington, WY 82240For Sale
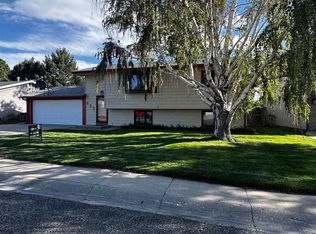 MLS ID #20264665, Jackie Van Mark, Century 21 Valley Realty Co.. WYOMLS
 - $320,0003 bd2 ba2.4k sqft3017 W C St, Torrington, WY 82240For Sale
 MLS ID #20264918, Rebecca Denise Prall, Pine Rock Realty LLC. WYOMLS
 - $325,0004 bd2 ba2.5k sqft2810 E B St, Torrington, WY 82240For Sale
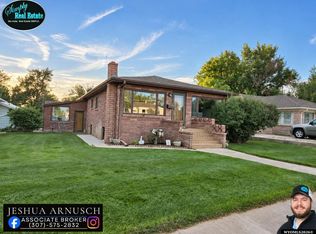 MLS ID #20264785, Jeshua Arnusch, Simply Real Estate. WYOMLS
 - $328,5003 bd3 ba2k sqft171 Cottonwood Ter, Torrington, WY 82240For SaleMLS ID #20261705, Curtis Birkley, Windmill Realty. WYOMLS
- $349,0002 bd2 ba1.6k sqft241 Willow Ct, Torrington, WY 82240For SaleMLS ID #20264393, Julianne Rogers, 307 Realty Professionals. WYOMLS
- $265,0003 bd3 ba2.8k sqft120 Ridge Rd, Torrington, WY 82240For SaleMLS ID #20264997, Irene Reese, 307 Realty Professionals. WYOMLS
- $270,0003 bd3 ba2.3k sqft2301 E D St, Torrington, WY 82240For SaleMLS ID #20262772, Irene Reese, 307 Realty Professionals. WYOMLS
- $265,0004 bd2 ba2.6k sqft2541 Main St, Torrington, WY 82240For SaleMLS ID #20263783, Curtis Birkley, Windmill Realty. WYOMLS
- $390,0005 bd3 ba3.5k sqft2602 W A St, Torrington, WY 82240For SaleMLS ID #20262921, Curtis Birkley, Windmill Realty. WYOMLS
- $295,0003 bd2 ba1.7k sqft181 Rock Ridge Dr, Torrington, WY 82240For SaleMLS ID #20263851, Roni Bennett, TD Real Estate, LLC. WYOMLS
- $250,0004 bd2 ba1.8k sqft1508 & 1510 W C St, Torrington, WY 82240For Sale
 MLS ID #101244, Desiree Hannabach, #1 Properties. Cheyenne BOR
 - $369,0003 bd2 ba1.5k sqft4707 Latigo Loop, Torrington, WY 82240For SaleMLS ID #20263356, Suzanne Keller, Simply Real Estate. WYOMLS
- $219,0002 bd3 ba1.8k sqft2502 E C St, Torrington, WY 82240For SaleMLS ID #20264293, Valerie Grant, Premier Properties. WYOMLS
- $256,0004 bd4 ba1.6k sqft1581 Haines St, Torrington, WY 82240For SaleMLS ID #20263945, Suzanne Keller, Simply Real Estate. WYOMLS
- $450,0004 bd3 ba2.7k sqft3626 Laramie St, Torrington, WY 82240For SaleMLS ID #20264252, Curtis Birkley, Windmill Realty. WYOMLS
- $230,0003 bd1 ba2k sqft444 Albany Ave, Torrington, WY 82240For SaleMLS ID #20264430, Deanna Gerrard, Windmill Realty. WYOMLS
- $205,0003 bd2 ba1.5k sqft2825 W A St, Torrington, WY 82240For SaleMLS ID #20264112, Jackie Van Mark, Century 21 Valley Realty Co.. WYOMLS
- $275,0002 bd1 ba1.6k sqft5753 Road 52, Torrington, WY 82240For SaleMLS ID #20264995, Russell Bandemer, Diamond B Realty. WYOMLS
