This bright and modern updated 3-bedroom, 2-bathroom single-family home offers up a comfortable, and well-designed living space in a quiet convenient neighborhood. The tall vaulted ceilings, gas fireplace and open floor plan make for a warm inviting space for family and friends. Beautiful butcher block island with bar sink can be found in the recently remodeled kitchen. Luxury waterproof vinyl planking can be found throughout the home. Exit out the dining room doors onto a small patio for outside grilling and get togethers. Recently remodeled bathroom upstairs with beautiful champagne bronze fixtures and a large primary bedroom with a quaint sitting area. Take a journey downstairs to a large family room, full bathroom, 2 bedrooms, and laundry room with plenty of storage space. Enjoy a 2 car garage that is heated and cooled with a door that leads out to a small yard for dogs. Beautifully landscaped with well established lawn and underground sprinkler system. You can find peach, plum, apple trees, and perennials throughout the property. This is a must see. Schedule your showing today!!
Active
$320,000
3017 W C St, Torrington, WY 82240
3beds
2baths
2,496sqft
Single Family Residence
Built in 1968
9,147 Square Feet Lot
$309,800 Zestimate®
$128/sqft
$-- HOA
What's special
Gas fireplaceOpen floor planTall vaulted ceilingsRecently remodeled kitchen
- 13 days
- 324
- 3
Likely to sell faster than
Zillow last checked:
Listing updated:
Listed by:
Rebecca Denise Prall 307-575-3424,
Pine Rock Realty LLC
Source: WYOMLS,MLS#: 20264918
Facts & features
Interior
Bedrooms & bathrooms
- Bedrooms: 3
- Bathrooms: 2
- Main level bathrooms: 1
Bedroom 2
- Level: Basement
Bedroom 3
- Level: Basement
Bedroom 4
- Level: N/A
Bedroom 5
- Level: N/A
Dining room
- Level: Main
Family room
- Level: Basement
Kitchen
- Level: Main
Living room
- Level: Main
Heating
- Forced Air Gas
Cooling
- Central Air
Appliances
- Included: Dishwasher, Disposal, Microwave, Range/Oven, Refrigerator, Washer, Dryer
- Laundry: Basement, Below Grade
Features
- Vaulted Ceiling(s), Master Downstairs
- Flooring: Carpet, Luxury Vinyl Planking
- Basement: Full
- Has fireplace: Yes
- Fireplace features: Gas
Interior area
- Total structure area: 2,496
- Total interior livable area: 2,496 sqft
- Finished area above ground: 1,248
- Finished area below ground: 1,248
Property
Parking
- Total spaces: 2
- Parking features: Attached, Garage Door Opener
- Attached garage spaces: 2
Features
- Patio & porch: Patio
- Fencing: Other
Lot
- Size: 9,147 Square Feet
- Features: Corner Lot, Landscaped
Details
- Parcel number: 24610332620300
- Zoning description: R1
Construction
Type & style
- Home type: SingleFamily
- Architectural style: Ranch
- Property subtype: Single Family Residence
Materials
- Stucco
- Foundation: Concrete Perimeter
- Roof: Composition
Condition
- Existing-a house that someone has lived in
- New construction: No
- Year built: 1968
Utilities & green energy
- Electric: City
- Gas: Natural
- Sewer: Public Sewer
- Water: City
Community & HOA
Community
- Subdivision: Kenmoorheightsblk8
HOA
- Has HOA: No
Location
- Region: Torrington
Financial & listing details
- Price per square foot: $128/sqft
- Tax assessed value: $183,461
- Annual tax amount: $1,358
- Date on market: 10/1/2026
Estimated market value
$309,800
$294,000 - $325,000
$1,405/mo
Price history
Price history is unavailable.
Public tax history
| Year | Property taxes | Tax assessment |
|---|---|---|
| 2025 | $861 -41.1% | $17,429 -22.2% |
| 2024 | $1,461 +4.2% | $22,405 +3.6% |
| 2023 | $1,403 +7.7% | $21,629 +6.6% |
| 2022 | $1,303 +20.8% | $20,298 +17.2% |
| 2021 | $1,079 +8.5% | $17,325 +6.9% |
| 2020 | $994 +5.1% | $16,207 +4.2% |
| 2019 | $946 | $15,561 +4.8% |
| 2018 | -- | $14,853 -0.4% |
| 2017 | -- | $14,911 +3.8% |
| 2016 | -- | $14,366 +6.2% |
| 2015 | -- | $13,522 -3.2% |
| 2014 | -- | $13,962 +7.9% |
| 2013 | -- | $12,943 -4.8% |
| 2012 | -- | $13,599 +3.6% |
| 2011 | -- | $13,130 -3% |
| 2010 | -- | $13,543 |
Find assessor info on the county website
Monthly payment
Est. payment
Payment breakdown
Explore the cost of this home by adjusting the details. Changes won't be saved.Climate risks
Neighborhood: 82240
Similar homes
- $325,0004 bd2 ba2.5k sqft2810 E B St, Torrington, WY 82240For Sale
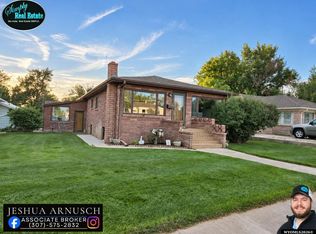
 MLS ID #20264785, Jeshua Arnusch, Simply Real Estate. WYOMLS
 - $315,0003 bd2 ba1.8k sqft111 Park Ave, Torrington, WY 82240For Sale
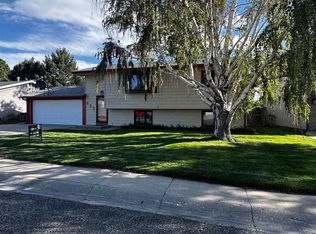 MLS ID #20264665, Jackie Van Mark, Century 21 Valley Realty Co.. WYOMLS
 - $325,0003 bd3 ba2.9k sqft2101 E I St, Torrington, WY 82240For Sale
 MLS ID #20264136, Curtis Birkley, Windmill Realty. WYOMLS
 - $328,5003 bd3 ba2k sqft171 Cottonwood Ter, Torrington, WY 82240For Sale
 MLS ID #20261705, Curtis Birkley, Windmill Realty. WYOMLS
 - $295,0003 bd3 ba2k sqft1910 E L St, Torrington, WY 82240For SaleMLS ID #20264278, Deanna Gerrard, Windmill Realty. WYOMLS
- $265,0004 bd2 ba2.6k sqft2541 Main St, Torrington, WY 82240For SaleMLS ID #20263783, Curtis Birkley, Windmill Realty. WYOMLS
- $349,0002 bd2 ba1.6k sqft241 Willow Ct, Torrington, WY 82240For SaleMLS ID #20264393, Julianne Rogers, 307 Realty Professionals. WYOMLS
- $270,0003 bd3 ba2.3k sqft2301 E D St, Torrington, WY 82240For SaleMLS ID #20262772, Irene Reese, 307 Realty Professionals. WYOMLS
- $265,0003 bd3 ba2.8k sqft120 Ridge Rd, Torrington, WY 82240For SaleMLS ID #20264997, Irene Reese, 307 Realty Professionals. WYOMLS
- $230,0003 bd1 ba2k sqft444 Albany Ave, Torrington, WY 82240For SaleMLS ID #20264430, Deanna Gerrard, Windmill Realty. WYOMLS
- $390,0005 bd3 ba3.5k sqft2602 W A St, Torrington, WY 82240For SaleMLS ID #20262921, Curtis Birkley, Windmill Realty. WYOMLS
- $195,0004 bd2 ba2.2k sqft2909 W C St, Torrington, WY 82240For SaleMLS ID #20254033, Jodi Garver, Wyoming West Realty. WYOMLS
- $205,0003 bd2 ba1.5k sqft2825 W A St, Torrington, WY 82240For SaleMLS ID #20264112, Jackie Van Mark, Century 21 Valley Realty Co.. WYOMLS
- $260,0003 bd3 ba1.4k sqft1718 E J St, Torrington, WY 82240For SaleMLS ID #20264462, Curtis Birkley, Windmill Realty. WYOMLS
- $369,0003 bd2 ba1.5k sqft4707 Latigo Loop, Torrington, WY 82240For SaleMLS ID #20263356, Suzanne Keller, Simply Real Estate. WYOMLS
- $295,0003 bd2 ba1.7k sqft181 Rock Ridge Dr, Torrington, WY 82240For SaleMLS ID #20263851, Roni Bennett, TD Real Estate, LLC. WYOMLS
- $250,0004 bd2 ba1.8k sqft1508 & 1510 W C St, Torrington, WY 82240For Sale
 MLS ID #101244, Desiree Hannabach, #1 Properties. Cheyenne BOR
 - $258,0004 bd4 ba1.6k sqft1581 Haines St, Torrington, WY 82240For SaleMLS ID #20263945, Suzanne Keller, Simply Real Estate. WYOMLS
- $450,0004 bd3 ba2.7k sqft3626 Laramie St, Torrington, WY 82240For SaleMLS ID #20264252, Curtis Birkley, Windmill Realty. WYOMLS
- $219,0002 bd3 ba1.8k sqft2502 E C St, Torrington, WY 82240For SaleMLS ID #20264293, Valerie Grant, Premier Properties. WYOMLS
