Your backyard oasis awaits! This beautiful Arlington home combines timeless character, inviting living spaces, and an incredible outdoor retreat in a convenient location. Inside, you are welcomed into a light filled living room featuring soaring vaulted ceilings, beautiful wood floors, and a dramatic floor to ceiling brick wood burning fireplace. The kitchen is perfect for everyday living and entertaining, with granite countertops, a breakfast bar, and a view of the backyard. The spacious primary suite offers a relaxing escape with a walk in closet and an additional vanity for extra convenience. Step outside and prepare to be impressed by the oversized backyard! The sparkling pool is complemented by two expansive patio areas, with a large patio between the home and pool and a generous paver patio at the opposite end, providing plenty of space for outdoor dining, lounging, entertaining, and enjoying sunny Texas days. Recent improvements add even more appeal, including a roof replaced in 2024, and a pool that was replastered, new tile and received a new pump and plumbing in 2026. Enjoy the best of N Arlington living with convenient access to shopping, dining, and entertainment. Nearby River Legacy Park offers miles of scenic trails and beautiful natural surroundings. Sports fans and entertainment lovers will appreciate the proximity to ATT Stadium, Globe Life Field, and Six Flags Over Texas, while nearby shopping and dining destinations outings easy. The location also offers convenient access to major highways and the greater Dallas Fort Worth area, including DFW International Airport. With its charming interior, exceptional backyard, refreshing pool, and desirable location, this home offers a wonderful opportunity to enjoy both relaxation and convenience. Schedule your private showing today and come see why this home is one you will want to experience in person!
For sale
$350,000
2101 Holt Rd, Arlington, TX 76006
3beds
1,744sqft
Single Family Residence
Built in 1981
8,145 Square Feet Lot
$342,800 Zestimate®
$201/sqft
$-- HOA
What's special
Sparkling poolRefreshing poolView of the backyardOversized backyardBeautiful wood floorsGranite countertopsTwo expansive patio areas
- 23 days
- 977
- 137
Likely to sell faster than
Zillow last checked:
Listing updated:
Listed by:
Chandler Crouch 0502028 817-381-3800,
Chandler Crouch, REALTORS 817-381-3800,
William Henry 0717510 817-528-0833,
Chandler Crouch, REALTORS
Source: NTREIS,MLS#: 21402026
Facts & features
Interior
Bedrooms & bathrooms
- Bedrooms: 3
- Bathrooms: 2
- Full bathrooms: 2
Primary bedroom
- Level: First
- Dimensions: 14 x 12
Bedroom
- Level: Second
- Dimensions: 15 x 11
Bedroom
- Level: Second
- Dimensions: 17 x 14
Breakfast room nook
- Level: First
- Dimensions: 12 x 9
Dining room
- Level: First
- Dimensions: 14 x 16
Kitchen
- Features: Breakfast Bar, Built-in Features, Eat-in Kitchen, Granite Counters
- Level: First
- Dimensions: 13 x 9
Living room
- Features: Ceiling Fan(s), Fireplace
- Level: First
- Dimensions: 15 x 14
Utility room
- Features: Built-in Features, Utility Room
- Level: First
- Dimensions: 5 x 6
Heating
- Central
Cooling
- Central Air, Ceiling Fan(s), Electric
Appliances
- Included: Dishwasher, Electric Range, Disposal, Microwave
- Laundry: Washer Hookup, Dryer Hookup, Laundry in Utility Room
Features
- Decorative/Designer Lighting Fixtures, Eat-in Kitchen, Granite Counters, Vaulted Ceiling(s), Walk-In Closet(s)
- Flooring: Carpet, Ceramic Tile
- Windows: Window Coverings
- Has basement: No
- Number of fireplaces: 1
- Fireplace features: Living Room, Masonry, Wood Burning
Interior area
- Total interior livable area: 1,744 sqft
Video & virtual tour
Property
Parking
- Total spaces: 2
- Parking features: Door-Single, Garage Faces Front, Garage, Garage Door Opener
- Attached garage spaces: 2
Features
- Levels: Two
- Stories: 2
- Patio & porch: Front Porch, Patio, Covered
- Exterior features: Rain Gutters
- Pool features: Gunite, In Ground, Pool
- Fencing: Back Yard,Wood
Lot
- Size: 8,145 Square Feet
- Features: Back Yard, Corner Lot, Lawn, Landscaped, Subdivision, Sprinkler System
Details
- Parcel number: 01825003
Construction
Type & style
- Home type: SingleFamily
- Architectural style: Detached
- Property subtype: Single Family Residence
Materials
- Brick
- Foundation: Slab
- Roof: Composition
Condition
- Resale
- Year built: 1981
Utilities & green energy
- Sewer: Public Sewer
- Water: Public
- Utilities for property: Sewer Available, Water Available
Community & HOA
Community
- Features: Curbs
- Security: Smoke Detector(s)
- Subdivision: Moss Shadows Add
HOA
- Has HOA: No
Location
- Region: Arlington
Financial & listing details
- Price per square foot: $201/sqft
- Tax assessed value: $268,731
- Annual tax amount: $5,875
- Date on market: 10/15/2026
- Cumulative days on market: 23 days
- Listing terms: Cash,Conventional,FHA,VA Loan
- Exclusions: washer, dryer, fridge
Estimated market value
$342,800
$326,000 - $360,000
$2,813/mo
Price history
| Date | Event | Price |
|---|---|---|
| 10/15/2026 | Listed for sale | $350,000+125.8%$201/sqft |
Source: NTREIS #21402026 Report a problem | ||
| 4/22/2014 | Sold | -- |
Source: Agent Provided Report a problem | ||
| 3/9/2014 | Listed for sale | $155,000+14.8%$89/sqft |
Source: Citiwide Properties Corp. #12102448 Report a problem | ||
| 1/24/2013 | Listing removed | $135,000$77/sqft |
Source: DFW Properties #11866051 Report a problem | ||
| 12/1/2012 | Price change | $135,000-6.3%$77/sqft |
Source: DFW Properties #11866051 Report a problem | ||
| 11/18/2012 | Listed for sale | $144,000$83/sqft |
Source: DFW Properties #11866051 Report a problem | ||
| 9/26/2012 | Sold | -- |
Source: Public Record Report a problem | ||
Public tax history
| Year | Property taxes | Tax assessment |
|---|---|---|
| 2025 | $3,812 -17.5% | $268,731 -14.1% |
| 2024 | $4,619 +9% | $312,950 -0.7% |
| 2023 | $4,238 -17% | $315,051 +26.7% |
| 2022 | $5,103 +3.5% | $248,580 +15% |
| 2021 | $4,933 +8.9% | $216,099 +1.9% |
| 2020 | $4,530 +14.6% | $212,002 -0.6% |
| 2019 | $3,952 +7.3% | $213,248 +30.9% |
| 2018 | $3,683 +10.1% | $162,914 +4.7% |
| 2017 | $3,344 +9.2% | $155,580 +3.8% |
| 2016 | $3,062 +6.8% | $149,916 +22.5% |
| 2015 | $2,867 | $122,400 |
| 2014 | $2,867 | $122,400 |
| 2013 | -- | $122,400 +0.5% |
| 2012 | -- | $121,800 |
| 2011 | -- | $121,800 -0.3% |
| 2010 | -- | $122,200 -5.7% |
| 2009 | -- | $129,600 |
| 2008 | -- | $129,600 |
| 2007 | -- | $129,600 |
| 2006 | -- | $129,600 |
| 2005 | -- | $129,600 +7.9% |
| 2004 | -- | $120,100 +11.7% |
| 2003 | -- | $107,500 -2.7% |
| 2002 | -- | $110,500 +7.7% |
| 2001 | -- | $102,600 |
| 2000 | -- | $102,600 |
Find assessor info on the county website
Monthly payment
Est. payment
Payment breakdown
Explore the cost of this home by adjusting the details. Changes won't be saved.Climate risks
Neighborhood: North
Nearby schools
Schools provided by the listing agent
- Elementary: Ellis
- Middle: Nichols
- High: Lamar
- District: Arlington ISD
Source: NTREIS. This data may not be complete. We recommend contacting the local school district to confirm school assignments for this home.

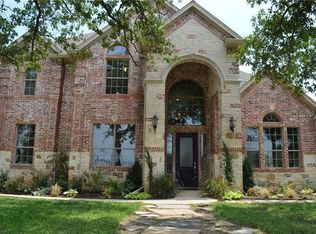
Similar homes
- $300,0003 bd2 ba1.7k sqft2305 Honey Creek Ln, Arlington, TX 76006For Sale
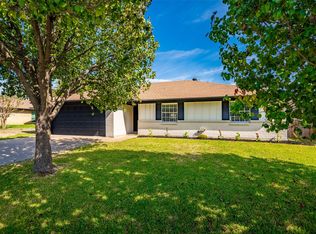 MLS ID #21418819, Debbie Gill. NTREIS
- $318,0003 bd2 ba1.9k sqft1911 Crooked Creek Ln, Arlington, TX 76006For Sale
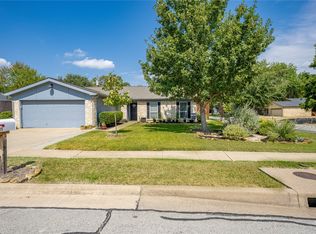 MLS ID #21421189, Christine Ballard. NTREIS
- $294,0004 bd2 ba1.5k sqft2527 Holt Rd, Arlington, TX 76006For Sale
 MLS ID #21416402, Amber Broadway. NTREIS
- $300,0004 bd2 ba1.6k sqft2400 York Minster Ct, Arlington, TX 76006For Sale
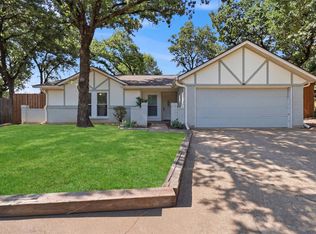 MLS ID #21323015, Amanda Ryan. NTREIS
