Skip main navigation
Sold for $370,000
  • $370,000

    2101 N Monroe St APT 111, Arlington, VA 22207

    1beds
    808sqft
    Condominium
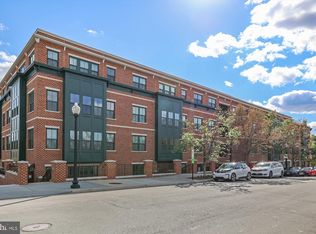
    Built in 2013
    -- sqft lot
    $368,300 Zestimate®
    $458/sqft
    $2,535 Estimated rent

    Home value

    $368,300

    $343,000 - $398,000

    $2,535/mo

    Zestimate® history
    Loading
    Loading...

    Owner options

    List your home for rent

    $2,535/mo

    Rent Zestimate®

    Find your next renter with Zillow Rental Manager. Plus, with online applications, you can quickly screen prospective tenants – for free.

    Learn more

    $2,535/mo

    Rent Zestimate®

    Refinance and save

    $2,288/mo

    Est. payment

    Refinancing to a lower rate could help reduce your monthly payments and save thousands over the life of the loan.

    See today's rates

    $2,288/mo

    Est. payment

    Explore your selling options

    Work with a Zillow partner agent

    Leverage their expertise and Zillow's premium Showcase listings to get your home seen by more buyers.

    Get started

    List with your own agent

    Get your home in front of millions of buyers by listing it on Zillow.

    Learn how to do it

    Sell it yourself

    Take full control of how buyers see your home on Zillow by listing For Sale by Owner (FSBO).

    List your home

    What's special

    Armoire nookGranite countertopsAmple guest parkingAdditional storage spacePantry cabinetryWall ovenWarm hardwood flooring
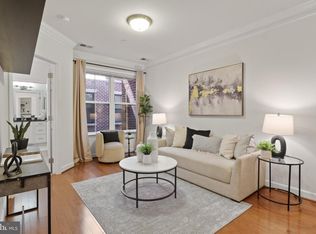
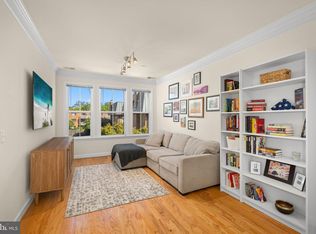
    PRICE IMPROVEMENT!! Lets Go!! Take advantage of this price improvement, it makes this place a great value!! This is a fantastic investment opportunity with low condo dues that include water, sewer, gas, and trash! Located in the desirable Cherrydale Neighborhood of North Arlington, this cozy end unit condo was built in 2013 and is situated in a secure, elevator-equipped building featuring modern upgrades.Upon entering the condo, you'll notice the warm hardwood flooring, a utility room with a stacked washer/dryer, and additional storage space. The gourmet kitchen boasts hardwood floors, granite countertops, stainless steel appliances, a gas cooktop, a wall oven, a built-in microwave, and pantry cabinetry. The adjacent dining area is perfect for enjoying meals and overlooks the family room, which is filled with natural light and also features hardwood flooring.The primary bedroom offers new carpeting, a walk-in closet, and an armoire nook. The ensuite bathroom includes a tub/shower combination, a sink, a small closet, and a toilet. This pet-friendly building provides ample guest parking, a community room, and a spacious open terrace ideal for social gatherings, complete with seating and grills.Conveniently located just steps from Safeway, Dunkin' Donuts, the Italian Store, Coldstone, and Starbucks, the condo is also a short walk from Cafe Colline and other shops in Lee Heights. Commuting is a breeze, with a bus stop conveniently situated in front of the building, nearby bike trails, and easy access to I-66. Additionally, it is less than one mile to the Ballston Quarter Metro, Clarendon, and under ten miles to Reagan Airport and Pentagon City! *Currently only accepting FHA, VA or Cash Offers*

    Zillow last checked:

    Listing updated:

    Listed by:

    Mary Mandrgoc 703-582-9539,

    Long & Foster Real Estate, Inc.

    Bought with:

    Chris Craddock, 0225207192

    EXP Realty, LLC

    David Mount, 0225211697

    EXP Realty, LLC

    Source: Bright MLS,MLS#: VAAR2069604MLS Logo

    Facts & features

    Interior

    Bedrooms & bathrooms
    • Bedrooms: 1
    • Bathrooms: 1
    • Full bathrooms: 1
    • Main level bathrooms: 1
    • Main level bedrooms: 1
    Bedroom 1
    • Features: Attached Bathroom, Flooring - Carpet, Walk-In Closet(s), Window Treatments
    • Level: Main
    • Area: 247 Square Feet
    • Dimensions: 13 X 19
    Bathroom 1
    • Features: Bathroom - Tub Shower, Granite Counters, Flooring - Ceramic Tile
    • Level: Main
    • Area: 56 Square Feet
    • Dimensions: 7 X 8
    Dining room
    • Features: Flooring - HardWood
    • Level: Main
    • Area: 104 Square Feet
    • Dimensions: 8 X 13
    Family room
    • Features: Flooring - HardWood, Window Treatments
    • Level: Main
    • Area: 195 Square Feet
    • Dimensions: 13 X 15
    Kitchen
    • Features: Breakfast Bar, Granite Counters, Dining Area, Flooring - HardWood, Kitchen - Gas Cooking, Pantry
    • Level: Main
    • Area: 100 Square Feet
    • Dimensions: 10 X 10
    Utility room
    • Level: Main
    • Area: 56 Square Feet
    • Dimensions: 8 X 7
    Heating
    • Central, Natural Gas
    Cooling
    • Central Air, Programmable Thermostat, Electric
    Appliances
    • Included: Microwave, Cooktop, Dishwasher, Disposal, Dryer, Exhaust Fan, Oven/Range - Gas, Refrigerator, Stainless Steel Appliance(s), Washer, Water Heater, Oven, Electric Water Heater
    • Laundry: Dryer In Unit, Has Laundry, Washer In Unit, In Unit
    Features
    • Bathroom - Tub Shower, Combination Kitchen/Dining, Crown Molding, Dining Area, Entry Level Bedroom, Family Room Off Kitchen, Open Floorplan, Kitchen - Gourmet, Pantry, Primary Bath(s), Upgraded Countertops, Walk-In Closet(s)
    • Flooring: Hardwood, Carpet, Ceramic Tile, Wood
    • Windows: Window Treatments
    • Has basement: No
    • Has fireplace: No
    Interior area
    • Total structure area: 808
    • Total interior livable area: 808 sqft
    • Finished area above ground: 808

    Property

    Parking
    • Total spaces: 1
    • Parking features: Basement, Garage Faces Side, Garage Faces Rear, Garage Door Opener, Inside Entrance, Underground, Parking Space Conveys, On Street, Garage
    • Attached garage spaces: 1
    • Has uncovered spaces: Yes
    Accessibility
    • Accessibility features: None
    Features
    • Levels: One
    • Stories: 1
    • Patio & porch: Patio
    • Pool features: None
    Lot
    • Features: Corner Lot, Corner Lot/Unit
    Details
    • Additional structures: Above Grade
    • Parcel number: 05056069
    • Zoning: C-O-1.0/C-
    • Special conditions: Standard

    Construction

    Type & style
    • Home type: Condo
    • Architectural style: Colonial
    • Property subtype: Condominium
    • Attached to another structure: Yes
    Materials
    • Brick
    Condition
    • Good
    • New construction: No
    • Year built: 2013

    Utilities & green energy

    • Sewer: Public Sewer
    • Water: Public
    • Utilities for property: Natural Gas Available, Sewer Available, Water Available, Underground Utilities

    Community & neighborhood

    Security
    • Security features: Main Entrance Lock, Resident Manager, Smoke Detector(s), Fire Sprinkler System
    Location
    • Region: Arlington
    • Subdivision: Dominion Heights

    HOA & financial

    Other fees
    • Condo and coop fee: $558 monthly

    Other

    Other facts
    • Listing agreement: Exclusive Right To Sell
    • Listing terms: Cash,VA Loan,FHA
    • Ownership: Condominium

    Price history

    DateEventPrice
    5/8/2026Sold$370,000-1.3%$458/sqft
    Source: Bright MLS #VAAR2069604 Report a problem
    5/6/2026Pending sale$375,000$464/sqft
    Source: Bright MLS #VAAR2069604 Report a problem
    4/28/2026Contingent$375,000$464/sqft
    Source: Bright MLS #VAAR2069604 Report a problem
    4/10/2026Price change$375,000-3.6%$464/sqft
    Source: Bright MLS #VAAR2069604 Report a problem
    3/6/2026Listed for sale$389,000+9.4%$481/sqft
    Source: Bright MLS #VAAR2069604 Report a problem
    9/19/2013Sold$355,500$440/sqft
    Source: Public Record Report a problem

    Public tax history

    YearProperty taxesTax assessment
    2025$3,895 +3.3%$377,100 +3.3%
    2024$3,769 +0.3%$364,900
    2023$3,758 -2.5%$364,900 -2.5%
    2022$3,855 -6.8%$374,300 -6.8%
    2021$4,136 +7.9%$401,600 +7.5%
    2020$3,832 +3.3%$373,500 +3.3%
    2019$3,708 +4.5%$361,400 +2.5%
    2018$3,547 -3.3%$352,600 -3.3%
    2017$3,670 +1.5%$364,800
    2016$3,615 +3.8%$364,800 +4.3%
    2015$3,484 $349,800
    2014$3,484 $349,800

    Find assessor info on the county website

    Neighborhood: Maywood

    Nearby schools

    GreatSchools rating
    Schools provided by the listing agent
    • District: Arlington County Public Schools

    Source: Bright MLS. This data may not be complete. We recommend contacting the local school district to confirm school assignments for this home.

    Get a cash offer in 3 minutes
    Find out how much your home could sell for in as little as 3 minutes with a no-obligation cash offer.
    Estimated market value
    $368,300
    Get a cash offer in 3 minutes
    Find out how much your home could sell for in as little as 3 minutes with a no-obligation cash offer.
    Estimated market value
    $368,300