Skip main navigation
Sold for $445,000
  • $445,000

    2101 N Monroe St APT 214, Arlington, VA 22207

    2beds
    866sqft
    Condominium
    Built in 2013
    -- sqft lot
    $448,800 Zestimate®
    $514/sqft
    $2,810 Estimated rent

    Home value

    $448,800

    $417,000 - $485,000

    $2,810/mo

    Zestimate® history
    Loading
    Loading...

    Owner options

    List your home for rent

    $2,810/mo

    Rent Zestimate®

    Find your next renter with Zillow Rental Manager. Plus, with online applications, you can quickly screen prospective tenants – for free.

    Learn more

    $2,810/mo

    Rent Zestimate®

    Refinance and save

    $2,745/mo

    Est. payment

    Refinancing to a lower rate could help reduce your monthly payments and save thousands over the life of the loan.

    See today's rates

    $2,745/mo

    Est. payment

    Explore your selling options

    Work with a Zillow partner agent

    Leverage their expertise and Zillow's premium Showcase listings to get your home seen by more buyers.

    Get started

    List with your own agent

    Get your home in front of millions of buyers by listing it on Zillow.

    Learn how to do it

    Sell it yourself

    Take full control of how buyers see your home on Zillow by listing For Sale by Owner (FSBO).

    List your home

    What's special

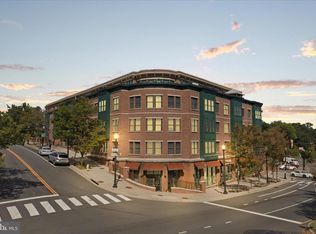
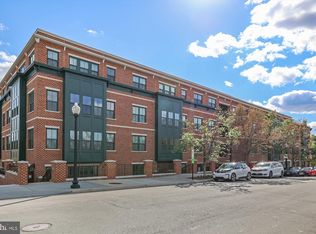
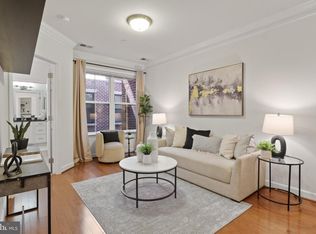
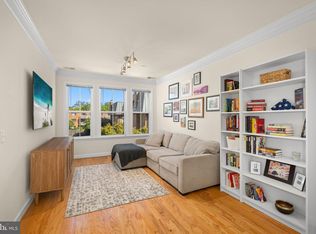
    Open House 4/12 2-4pm* Unobstructed DC Monument views! Corner unit with tons of natural lights and DC views AND 2 garage parking spaces! Upon entry, the foyer greets you with multiple closets for storage, hardwood floors, granite counters, stainless steel appliances, very lightly lived in, gas cooktop (gas in included in the condo fee), wall oven, pantry cabinet, and an open floorplan with the kitchen overlooking the living room. The primary bedroom has carpet, walk-in closet, and large windows. The 2nd bedroom has a generous closet, sound protection decor on the wall, and large window overlooking the common terrace. The bathroom features a tub/shower. There's a washer/dryer in unit. The building features a community room, large open terrace with seating and grills, ample guest parking, and steps away from Safeway, Dunkin Donuts, Italian Store, Coldstone, Starbucks, and just a few blocks away from Cafe Colline, and other Lee Heights shops. There's a bus stop in front of the condo for your commute into DC or the bike trail, or if you're driving, hop right onto 66. Improvements include shades/blinds in 2024, custom shelving in closets in 2024. Less than 1 mile to Ballston Quarter!

    Zillow last checked:

    Listing updated:

    Listed by:

    Laura Schwartz 703-283-6120,

    Real Broker, LLC

    Bought with:

    Amy Donnelly, 0225227425

    Samson Properties

    Source: Bright MLS,MLS#: VAAR2055674MLS Logo

    Facts & features

    Interior

    Bedrooms & bathrooms
    • Bedrooms: 2
    • Bathrooms: 1
    • Full bathrooms: 1
    • Main level bathrooms: 1
    • Main level bedrooms: 2
    Rooms
    • Room types: Living Room, Primary Bedroom, Bedroom 2, Kitchen
    Primary bedroom
    • Features: Flooring - Carpet, Walk-In Closet(s)
    • Level: Main
    Bedroom 2
    • Features: Flooring - Carpet
    • Level: Main
    Kitchen
    • Level: Main
    Living room
    • Features: Flooring - HardWood
    • Level: Main
    Heating
    • Forced Air, Natural Gas
    Cooling
    • Central Air, Electric
    Appliances
    • Included: Cooktop, Dishwasher, Disposal, Dryer, Microwave, Oven, Refrigerator, Stainless Steel Appliance(s), Washer, Water Heater, Electric Water Heater
    • Laundry: Dryer In Unit, Has Laundry, Main Level, Washer In Unit, In Unit
    Features
    • Combination Dining/Living, Family Room Off Kitchen, Open Floorplan, Kitchen Island, Walk-In Closet(s), Upgraded Countertops, Dry Wall
    • Flooring: Hardwood, Carpet, Wood
    • Has basement: No
    • Has fireplace: No
    Interior area
    • Total structure area: 866
    • Total interior livable area: 866 sqft
    • Finished area above ground: 866
    • Finished area below ground: 0

    Property

    Parking
    • Total spaces: 2
    • Parking features: Basement, Garage Faces Side, Garage Door Opener, Garage
    • Attached garage spaces: 2
    Accessibility
    • Accessibility features: Accessible Elevator Installed
    Features
    • Levels: One
    • Stories: 1
    • Pool features: None
    • Has view: Yes
    • View description: City
    Details
    • Additional structures: Above Grade, Below Grade
    • Parcel number: 05056089
    • Zoning: OTHER
    • Special conditions: Standard

    Construction

    Type & style
    • Home type: Condo
    • Architectural style: Contemporary
    • Property subtype: Condominium
    • Attached to another structure: Yes
    Materials
    • Brick
    Condition
    • Excellent
    • New construction: No
    • Year built: 2013

    Utilities & green energy

    • Sewer: Public Sewer
    • Water: Public

    Community & HOA

    Community
    • Condo and coop fee: $566 monthly
    • Subdivision: Dominion Heights
    HOA
    • Has HOA: No
    • Amenities included: Elevator(s), Reserved/Assigned Parking, Meeting Room, Picnic Area
    • Services included: Custodial Services Maintenance, Maintenance Structure, Gas, Parking Fee, Reserve Funds, Trash
    Location
    • Region: Arlington

    Financial & listing details

    • Price per square foot: $514/sqft
    • Tax assessed value: $470,900
    • Annual tax amount: $4,707
    • Date on market: 4/7/2025
    • Listing agreement: Exclusive Right To Sell
    • Ownership: Condominium

    Price history

    DateEventPrice
    4/30/2025Sold$445,000-1.1%$514/sqft
    Source: Bright MLS #VAAR2055674 Report a problem
    4/18/2025Pending sale$450,000$520/sqft
    Source: Bright MLS #VAAR2055674 Report a problem
    4/12/2025Contingent$450,000$520/sqft
    Source: Bright MLS #VAAR2055674 Report a problem
    4/8/2025Price change$450,000-9.8%$520/sqft
    Source: Bright MLS #VAAR2055674 Report a problem
    3/28/2025Price change$499,000-3.1%$576/sqft
    Source: Bright MLS #VAAR2053910 Report a problem
    3/17/2025Listed for sale$515,000$595/sqft
    Source: Bright MLS #VAAR2053910 Report a problem
    3/14/2025Pending sale$515,000$595/sqft
    Source: Bright MLS #VAAR2053910 Report a problem
    3/9/2025Contingent$515,000$595/sqft
    Source: Bright MLS #VAAR2053910 Report a problem
    3/6/2025Listed for sale$515,000+3%$595/sqft
    Source: Bright MLS #VAAR2053910 Report a problem
    4/8/2024Sold$500,000-2.8%$577/sqft
    Source: Bright MLS #VAAR2041358 Report a problem
    4/1/2024Pending sale$514,500$594/sqft
    Source: Bright MLS #VAAR2041358 Report a problem
    3/21/2024Listed for sale$514,500-2.7%$594/sqft
    Source: Bright MLS #VAAR2041358 Report a problem
    1/19/2021Listing removed$529,000$611/sqft
    Source: Local MLS #VAAR168766 Report a problem
    9/25/2020Price change$529,000-3.6%$611/sqft
    Source: Bright MLS #VAAR168766 Report a problem
    9/2/2020Listed for sale$549,000+24.8%$634/sqft
    Source: Compass #VAAR168766 Report a problem
    9/2/2020Listing removed$2,300$3/sqft
    Source: Compass #VAAR164394 Report a problem
    6/16/2020Listed for rent$2,300+0.2%$3/sqft
    Source: Compass #VAAR164394 Report a problem
    8/9/2019Listing removed$2,295$3/sqft
    Source: Century 21 Redwood Realty #VAAR151146 Report a problem
    8/2/2019Price change$2,295-4.4%$3/sqft
    Source: Century 21 Redwood Realty #VAAR151146 Report a problem
    6/20/2019Listed for rent$2,400+2.1%$3/sqft
    Source: Century 21 Redwood Realty #VAAR151146 Report a problem
    7/23/2018Listing removed$2,350$3/sqft
    Source: Compass #1000428668 Report a problem
    4/21/2018Listed for rent$2,350+7.1%$3/sqft
    Source: Compass #1000428668 Report a problem
    8/12/2016Listing removed$2,195-4.6%$3/sqft
    Source: Long & Foster Real Estate, Inc. #AR9723116 Report a problem
    6/24/2015Listed for rent$2,300$3/sqft
    Source: TTR Sothebys International Realty #AR8673344 Report a problem
    6/3/2013Sold$440,000$508/sqft
    Source: Public Record Report a problem

    Public tax history

    YearProperty taxesTax assessment
    2025$4,864 +3.3%$470,900 +3.3%
    2024$4,707 +0.3%$455,700
    2023$4,694 +3.3%$455,700 +3.3%
    2022$4,542 -6.7%$441,000 -6.7%
    2021$4,871 +4.6%$472,900 +4.2%
    2020$4,657 +3.3%$453,900 +3.3%
    2019$4,507 +4.5%$439,300 +2.5%
    2018$4,312 $428,600
    2017$4,312 +1.5%$428,600
    2016$4,247 -0.5%$428,600
    2015$4,269 $428,600
    2014$4,269 $428,600
    Find assessor info on the county website

    Neighborhood: Maywood

    Nearby schools

    GreatSchools rating
    Schools provided by the listing agent
    • Elementary: Taylor
    • Middle: Dorothy Hamm
    • High: Washington-liberty
    • District: Arlington County Public Schools

    Source: Bright MLS. This data may not be complete. We recommend contacting the local school district to confirm school assignments for this home.

    Get a cash offer in 3 minutes
    Find out how much your home could sell for in as little as 3 minutes with a no-obligation cash offer.
    Estimated market value
    $448,800
    Get a cash offer in 3 minutes
    Find out how much your home could sell for in as little as 3 minutes with a no-obligation cash offer.
    Estimated market value
    $448,800