Stunning customization abounds This light filled CUSTOM NEWER ALL BRICK SPLIT - LEVEL HOME ON A PICTURESQUE TREE LINED STREET in Sunnyside Linden NESTLED ON 6,000sq corner lot with 3 - 4 bedrooms and 2.5 baths. This large newly renovated property has it all. Spacious living room with gleaming hardwood floor, open layout and a large window, eat -in- kitchen w/ quartz countertops, stainless steel appliances. back splash, recessed light & base moldings. The large dining room has hardwood floors, opening to the larger-than-normal living room and separate eat-in kitchen. 2nd Fl boasts a Striking primary bedroom, closet and a full bath. Two additional large bedrooms, closets and a large spa-like custom bathroom with a custom vanity completes the second floor. Ground Fl features a large family room / 4th bedroom, powder room and room with a glass door overlooking the covered patio and The large private backyard perfect for all occasions and outdoor activities. Semi finished basement offers home office, exercise, laundry and furnace room. Located in a quiet tree lined neighborhood and in close proximity to shopping, dining, park, golf, schools and public transportation. This property will surely impress just unpack, Selling as is without any known issues.
Under contract
$799,000
2101 Orchard Ter, Linden City, NJ 07036
3beds
--sqft
Single Family Residence
Built in 1963
4,356 Square Feet Lot
$792,900 Zestimate®
$--/sqft
$-- HOA
What's special
Quiet tree lined neighborhoodLarge windowStriking primary bedroomStainless steel appliancesOpen layoutPicturesque tree lined streetCovered patio
- 109 days
- 50
- 1
Zillow last checked:
Listing updated:
Listed by:
Olatubosun Modile 908-220-3484,
Keller Williams Realty
Source: GSMLS,MLS#: 4037526
Facts & features
Interior
Bedrooms & bathrooms
- Bedrooms: 3
- Bathrooms: 3
- Full bathrooms: 2
- 1/2 bathrooms: 1
Primary bedroom
- Description: Full Bath, Walk-In Closet
Bedroom 1
- Level: Second
- Area: 204
- Dimensions: 17 x 12
Bedroom 2
- Level: Second
- Area: 108
- Dimensions: 12 x 9
Bedroom 3
- Level: Second
- Area: 132
- Dimensions: 12 x 11
Bedroom 4
- Level: Ground
Primary bathroom
- Features: Stall Shower
Dining room
- Features: Formal Dining Room
- Level: First
- Area: 110
- Dimensions: 11 x 10
Family room
- Level: Ground
- Area: 253
- Dimensions: 23 x 11
Kitchen
- Features: Kitchen Island, Eat-in Kitchen, Pantry, Separate Dining Area
- Level: First
- Area: 143
- Dimensions: 13 x 11
Living room
- Level: First
- Area: 304
- Dimensions: 19 x 16
Basement
- Features: GameRoom, Laundry, Library, Storage, Utility
Heating
- 1 Unit, Baseboard - Cast Iron, Zoned, Natural Gas
Cooling
- 1 Unit, Ductless Split AC, Wall Unit(s)
Appliances
- Included: Carbon Monoxide Detector, Range/Oven-Gas, Refrigerator, Gas Water Heater
Features
- Kitchen
- Flooring: Tile, Wood
- Windows: Blinds
- Basement: Yes,Partially Finished,French Drain,Full,Sump Pump
- Has fireplace: No
Video & virtual tour
Property
Parking
- Total spaces: 4
- Parking features: 2 Car Width, Asphalt, Driveway-Exclusive, Built-In Garage, Garage Door Opener, Oversized
- Attached garage spaces: 2
- Uncovered spaces: 4
Features
- Levels: Multi/Split
- Patio & porch: Patio
- Exterior features: Curbs, Sidewalk
Lot
- Size: 4,356 Square Feet
- Dimensions: 60 x 100
- Features: Corner Lot
Details
- Parcel number: 2909002650000000040000
- Zoning description: Residential
Construction
Type & style
- Home type: SingleFamily
- Architectural style: Custom Home
- Property subtype: Single Family Residence
Materials
- Brick
- Roof: Asphalt Shingle
Condition
- Year built: 1963
- Major remodel year: 2025
Utilities & green energy
- Gas: Gas-Natural
- Sewer: Public Sewer
- Water: Public
- Utilities for property: Electricity Connected, Natural Gas Connected
Community & HOA
Community
- Security: Carbon Monoxide Detector
- Subdivision: Sunnyside
Location
- Region: Linden
Financial & listing details
- Tax assessed value: $156,800
- Annual tax amount: $11,516
- Date on market: 6/29/2026
- Exclusions: Washer, Dryer and freezer in Garage
- Ownership type: Fee Simple
- Electric utility on property: Yes
Estimated market value
$792,900
$753,000 - $833,000
$3,530/mo
Price history
| Date | Event | Price |
|---|---|---|
| 8/27/2026 | Pending sale | $799,000 |
Source:  GSMLS #4037526 Report a problem GSMLS #4037526 Report a problem | ||
| 6/29/2026 | Listed for sale | $799,000+153.7% |
Source: GSMLS #4037526 Report a problem | ||
| 9/7/2012 | Sold | $315,000-4.5% |
Source: GSMLS #2952032 Report a problem | ||
| 7/3/2012 | Listed for sale | $330,000-17.5% |
Source: Weichert Realtors #2952032 Report a problem | ||
| 4/10/2012 | Listing removed | $399,900 |
Source: All Towne Realty Report a problem | ||
| 3/24/2011 | Listed for sale | $399,900+595.5% |
Source: All Towne Realty Report a problem | ||
| 4/2/1987 | Sold | $57,500 |
Source: Agent Provided Report a problem | ||
Public tax history
| Year | Property taxes | Tax assessment |
|---|---|---|
| 2025 | $11,026 | $156,800 |
| 2024 | $11,026 +2.2% | $156,800 |
| 2023 | $10,785 -0.5% | $156,800 |
| 2022 | $10,841 -0.5% | $156,800 |
| 2021 | $10,896 +0.9% | $156,800 |
| 2020 | $10,802 +0% | $156,800 |
| 2019 | $10,799 | $156,800 |
| 2018 | $10,799 +5.5% | $156,800 |
| 2017 | $10,233 +4% | $156,800 |
| 2016 | $9,842 +2% | $156,800 |
| 2015 | $9,651 +3.7% | $156,800 |
| 2014 | $9,306 +7% | $156,800 |
| 2013 | $8,694 -21.3% | $156,800 |
| 2012 | $11,042 +4.3% | $156,800 -23.2% |
| 2011 | $10,591 +8.2% | $204,200 |
| 2010 | $9,788 +4.7% | $204,200 |
| 2009 | $9,354 | $204,200 |
| 2008 | -- | $204,200 |
| 2007 | $8,733 | $204,200 |
| 2006 | -- | $204,200 |
| 2005 | -- | $204,200 |
| 2004 | -- | $204,200 |
| 2003 | -- | $204,200 |
| 2002 | -- | $204,200 |
| 2001 | -- | $204,200 |
Find assessor info on the county website
Monthly payment
Est. payment
Payment breakdown
Explore the cost of this home by adjusting the details. Changes won't be saved.Climate risks
Neighborhood: 07036
Nearby schools
Schools provided by the listing agent
- Elementary: 9 E.s.
- Middle: Mcmanus
- High: Linden
Source: GSMLS. This data may not be complete. We recommend contacting the local school district to confirm school assignments for this home.

Similar homes
- $549,0003 bd3 ba-- sqft74 Raritan Rd, Linden City, NJ 07036For Sale
 MLS ID #4058584, Michael Martinetti, Keller Williams Realty. GSMLS
 - $690,0004 bd3 ba-- sqft539 Monmouth Ave, Linden City, NJ 07036For Sale
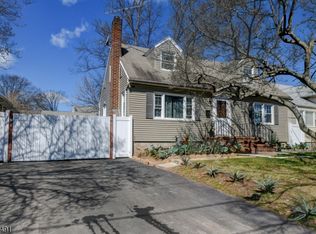 MLS ID #4014788, Carla Ferreira, Rosa Agency. GSMLS
 - $460,0004 bd3 ba-- sqft627 Van Buren Ave, Linden City, NJ 07036For Sale
 MLS ID #4057951, Maria Berganza, Century 21 Alliance Realty. GSMLS
 - $750,0004 bd2 ba-- sqft5 Omaha Dr, Cranford Twp., NJ 07016For Sale
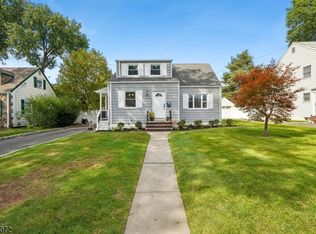 MLS ID #4056817, Jennifer Stowe, Compass New Jersey, Llc. GSMLS
