Welcome to Walnut Hill in the desirable Harvest Hill subdivision of Claremore! With walking trails, a neighborhood pond. This beautifully maintained, brick 3-bedroom, 2-bath home, built in 2017, offers a thoughtfully designed floor plan with spacious living area, vaulted ceilings, and inviting details throughout. The well-appointed kitchen is sure to impress, featuring granite countertops, a granite island, custom cabinetry, a pantry, and ALL the appliances stay with the home! The desirable split-bedroom layout provides added privacy, while generously sized bedrooms and large closets offer plenty of storage. The primary suite features a spacious bathroom with a walk-in shower. Enjoy the added convenience of a well-maintained two-car garage and a fully fenced backyard, perfect for relaxing or entertaining. Location is everything, and this home delivers! Situated in an established neighborhood with convenient access to shopping, restaurants, schools, medical facilities, banking, and everyday essentials, plus an easy commute to nearby schools and major routes. If you’re looking for a well-cared-for home in a fantastic location, welcome home to Walnut Hill!
For sale
$279,000
2101 S Walnut Ln, Claremore, OK 74019
3beds
1,749sqft
Single Family Residence
Built in 2017
8,407 Square Feet Lot
$-- Zestimate®
$160/sqft
$20/mo HOA
What's special
Fully fenced backyardThoughtfully designed floor planDesirable split-bedroom layoutPrimary suiteGenerously sized bedroomsWell-maintained two-car garageWell-appointed kitchen
- 2 days
- 225
- 33
Likely to sell faster than
Zillow last checked:
Listing updated:
Listed by:
Desire L Ortiz 918-986-3966,
Eagle Rock Realty & Prop Mgmt
Source: MLS Technology, Inc.,MLS#: 2640981 Originating MLS: MLS Technology
Facts & features
Interior
Bedrooms & bathrooms
- Bedrooms: 3
- Bathrooms: 2
- Full bathrooms: 2
Heating
- Central, Gas
Cooling
- Central Air
Appliances
- Included: Cooktop, Dryer, Dishwasher, Disposal, Gas Water Heater, Microwave, Oven, Range, Refrigerator, Washer
- Laundry: Washer Hookup, Electric Dryer Hookup, Gas Dryer Hookup
Features
- Granite Counters, High Ceilings, High Speed Internet, Cable TV, Vaulted Ceiling(s), Wired for Data, Ceiling Fan(s), Electric Oven Connection, Gas Range Connection
- Flooring: Carpet, Tile
- Doors: Insulated Doors
- Windows: Vinyl
- Has fireplace: No
Interior area
- Total structure area: 1,749
- Total interior livable area: 1,749 sqft
Property
Parking
- Total spaces: 2
- Parking features: Attached, Garage
- Attached garage spaces: 2
Features
- Levels: One
- Stories: 1
- Patio & porch: Covered, Patio, Porch
- Exterior features: Rain Gutters
- Pool features: None
- Fencing: Privacy
Lot
- Size: 8,407 Square Feet
- Features: Corner Lot
Details
- Additional structures: None
- Parcel number: 660087928
Construction
Type & style
- Home type: SingleFamily
- Architectural style: French Provincial
- Property subtype: Single Family Residence
Materials
- Brick, Wood Frame
- Foundation: Slab
- Roof: Asphalt,Fiberglass
Condition
- Year built: 2017
Utilities & green energy
- Sewer: Public Sewer
- Water: Public
- Utilities for property: Cable Available, Electricity Available, Natural Gas Available, Phone Available, Water Available
Green energy
- Energy efficient items: Doors, Insulation
Community & HOA
Community
- Features: Gutter(s), Sidewalks
- Security: No Safety Shelter, Smoke Detector(s)
- Subdivision: Harvest Hill Amd
HOA
- Has HOA: Yes
- Amenities included: Other, Park, Trail(s)
- HOA fee: $244 annually
Location
- Region: Claremore
Financial & listing details
- Price per square foot: $160/sqft
- Tax assessed value: $199,160
- Annual tax amount: $1,993
- Date on market: 11/19/2026
- Listing terms: Conventional,FHA,VA Loan
Estimated market value
Not available
Estimated sales range
Not available
Not available
Price history
| Date | Event | Price |
|---|---|---|
| 11/20/2026 | Listed for sale | $279,000$160/sqft |
Source:  MLS Technology, Inc. #2640981 Report a problem | ||
Public tax history
| Year | Property taxes | Tax assessment |
|---|---|---|
| 2024 | $1,932 +4% | $21,907 +3% |
| 2023 | $1,857 +2.1% | $21,270 +3% |
| 2022 | $1,819 +8.1% | $20,650 +3% |
| 2021 | $1,682 -2% | $20,049 +1.6% |
| 2020 | $1,716 -1.4% | $19,736 -0.3% |
| 2019 | $1,740 +10135.3% | $19,787 +10538.2% |
| 2017 | $17 +5.9% | $186 +4.5% |
| 2016 | $16 -12.6% | $178 -10.1% |
| 2015 | $18 -91% | $198 -91% |
| 2014 | $204 +1008.7% | $2,200 +1011.1% |
| 2013 | $18 +3.4% | $198 |
| 2012 | $18 | $198 |
Find assessor info on the county website
Monthly payment
Est. payment
Payment breakdown
Explore the cost of this home by adjusting the details. Changes won't be saved.Climate risks
Neighborhood: 74019
Nearby schools
Schools provided by the listing agent
- Elementary: Catalayah
- Middle: Claremore
- High: Claremore
- District: Claremore - Sch Dist (20)
Source: MLS Technology, Inc.. This data may not be complete. We recommend contacting the local school district to confirm school assignments for this home.


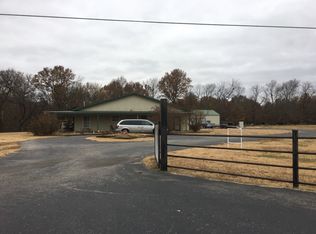

Similar homes
- $249,9003 bd2 ba1.4k sqft23570 S Becky Blvd, Claremore, OK 74019For Sale
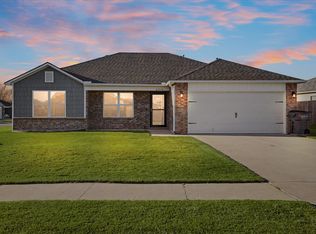 MLS ID #2641372, Allison Hayes, Chinowth & Cohen. MLS Technology, Inc.
- $270,0003 bd2 ba1.3k sqft21599 S Sunny Lake Rd, Claremore, OK 74019For Sale
 MLS ID #2631210, Brenda Foulks, Solid Rock, REALTORS. MLS Technology, Inc.
- $349,0003 bd3 ba1.6k sqft23688 S Cedar St, Claremore, OK 74019For Sale
 MLS ID #2639742, Lydia Martinez, Erin Catron & Company, LLC. MLS Technology, Inc.
- $304,5003 bd2 ba2k sqft10507 N 90th Ave E, Owasso, OK 74055For Sale
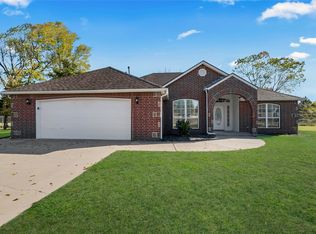 MLS ID #2640614, Chuck Sullivan, Engel & Voelkers Tulsa. MLS Technology, Inc.
