If you want space, privacy, and a shop, this is the right place. This 1,200 sq/ft, 2-bedroom, 2 bathroom manufactured home was built in 1992 and sits on its own half acre in Post Falls. It is set as real property and includes a large 3-bay shop. The fully fenced yard gives room to garden or keep pets secure. Inside, there is new carpet in both bedrooms. Central heating and cooling keep things comfortable year-round. The layout is simple and functional, offering easy single level living. The shop is large enough for equipment, recreational toys, or a home business. This Post Falls location offers a quiet setting with easy access to the rest of town. Whether you need the shop or the land, this property delivers space, function, and privacy in equal measure.
Pending
Price cut: $10K (8/31)
$410,000
2101 W Cannon Ave, Post Falls, ID 83854
2beds
2baths
1,200sqft
Single Family Residence
Built in 1992
0.49 Acres Lot
$403,000 Zestimate®
$342/sqft
$-- HOA
What's special
Easy single level livingCentral heating and coolingFully fenced yard
- 65 days
- 936
- 96
Zillow last checked:
Listing updated:
Listed by:
Miles Pointer 208-780-9294,
CENTURY 21 Beutler & Associates
Source: Coeur d'Alene MLS,MLS#: 26-8393
Facts & features
Interior
Bedrooms & bathrooms
- Bedrooms: 2
- Bathrooms: 2
- Main level bathrooms: 3
- Main level bedrooms: 2
Heating
- Wood Stove, Electric, Forced Air, Heat Pump, Furnace
Appliances
- Included: Electric Water Heater, Washer, Refrigerator, Microwave, Freezer, Dishwasher
- Laundry: Washer Hookup
Features
- Fireplace, Smart Thermostat
- Flooring: Wood, Carpet
- Has basement: No
- Has fireplace: Yes
- Fireplace features: Wood Burning Stove
- Common walls with other units/homes: No Common Walls
Interior area
- Total structure area: 1,200
- Total interior livable area: 1,200 sqft
Video & virtual tour
Property
Features
- Exterior features: Fire Pit, Lawn
- Has spa: Yes
- Spa features: Spa/Hot Tub
- Has view: Yes
- View description: Territorial, Neighborhood
Lot
- Size: 0.49 Acres
- Features: Open Lot, Level, Southern Exposure
Details
- Additional structures: Shed(s), Workshop
- Parcel number: 051400010070
- Zoning: AGSUB
Construction
Type & style
- Home type: SingleFamily
- Property subtype: Single Family Residence
Materials
- T1-11
- Foundation: Concrete Perimeter
- Roof: Metal
Condition
- Year built: 1992
Utilities & green energy
- Water: Community System
Community & HOA
Community
- Subdivision: McGuire Est
HOA
- Has HOA: No
Location
- Region: Post Falls
Financial & listing details
- Price per square foot: $342/sqft
- Tax assessed value: $411,530
- Annual tax amount: $1,053
- Date on market: 9/28/2026
- Road surface type: Paved
Estimated market value
$403,000
$383,000 - $423,000
$2,052/mo
Price history
| Date | Event | Price |
|---|---|---|
| 10/14/2026 | Pending sale | $410,000$342/sqft |
Source:  Coeur d'Alene MLS #26-8393 Report a problem Coeur d'Alene MLS #26-8393 Report a problem | ||
| 9/28/2026 | Listed for sale | $410,000$342/sqft |
Source: Coeur d'Alene MLS #26-8393 Report a problem | ||
| 9/22/2026 | Pending sale | $410,000$342/sqft |
Source: Coeur d'Alene MLS #26-8393 Report a problem | ||
| 8/31/2026 | Price change | $410,000-2.4%$342/sqft |
Source: Coeur d'Alene MLS #26-8393 Report a problem | ||
| 8/14/2026 | Listed for sale | $420,000$350/sqft |
Source: Coeur d'Alene MLS #26-8393 Report a problem | ||
Public tax history
| Year | Property taxes | Tax assessment |
|---|---|---|
| 2025 | $1,053 -9.7% | $286,530 -8.2% |
| 2024 | $1,166 +9.6% | $312,150 -5.2% |
| 2023 | $1,064 -18.1% | $329,242 +11% |
| 2022 | $1,299 +9.5% | $296,597 +7% |
| 2021 | $1,186 +12.9% | $277,210 +13.1% |
| 2020 | $1,051 +3.5% | $245,059 +15.1% |
| 2019 | $1,015 -3.4% | $212,830 +6.7% |
| 2018 | $1,051 +9.1% | $199,470 +16.2% |
| 2017 | $963 +8.4% | $171,650 +15.9% |
| 2016 | $888 +4.3% | $148,100 +9.4% |
| 2015 | $852 | $135,370 +13.9% |
| 2013 | $852 | $118,880 +5.2% |
| 2012 | -- | $113,050 -5.6% |
| 2011 | -- | $119,698 -9.7% |
| 2010 | -- | $132,593 |
Find assessor info on the county website
Monthly payment
Est. payment
Payment breakdown
Explore the cost of this home by adjusting the details. Changes won't be saved.Climate risks
Neighborhood: 83854

Similar homes
- $469,0004 bd2 ba1.4k sqft1250 N Kaniksu St, Post Falls, ID 83854For Sale
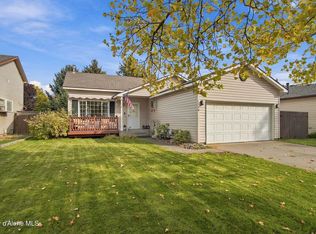 MLS ID #26-10041, Cambria B Henry, Epique Realty. Coeur d'Alene MLS
 - $420,0003 bd2 ba1.1k sqft2201 N Cabinet St, Post Falls, ID 83854For Sale
 MLS ID #26-9174, Teresa Dodge, Prime Real Estate Group. Coeur d'Alene MLS
 - $449,9003 bd2 ba1.1k sqft2416 N Mackenzie Dr, Post Falls, ID 83854For Sale
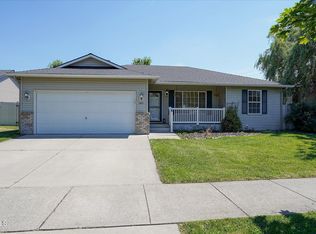 MLS ID #26-9472, Lenae Thornton, Keller Williams Spokane. Coeur d'Alene MLS
 - $436,5003 bd2 ba1.1k sqft145 N Silkwood Dr, Post Falls, ID 83854For Sale
 MLS ID #26-7447, Matthew Brunner, REAL BROKER LLC. Coeur d'Alene MLS
