Situated on approx 1/2 acre, this well-maintained 3-bedroom, 2-bath MF home offers the perfect combination of comfort, functionality, & outdoor living. Inside, you'll find new flooring, an updated bathroom, & a cozy gas fireplace that creates a warm & inviting living space. The large lot offers a sense of privacy with plenty of room to relax, entertain, or enjoy the outdoors. The standout feature is the impressive 36' x 40' shop, complete with a car lift & air compressor. Both included with the sale. Making it ideal for hobbyists, mechanics, or anyone in need of exceptional workspace. A 12' x 6' storage shed provides additional space for tools, equipment, or seasonal storage. Enjoy an unbeatable location just approx 5 blocks from Spokane River access and approx 2 blocks from the Centennial Trail, offering easy access to boating, fishing, kayaking, walking, biking, & year-round outdoor recreation. With its spacious lot, valuable outbuildings, thoughtful updates, & prime location!
Pending
$439,900
2126 W Cannon Ave, Post Falls, ID 83854
3beds
2baths
1,440sqft
Manufactured Home
Built in 1982
0.48 Acres Lot
$438,100 Zestimate®
$305/sqft
$-- HOA
What's special
Cozy gas fireplaceValuable outbuildingsThoughtful updatesSpacious lotUpdated bathroomNew flooring
- 20 days |
- 1,471 |
- 143 |
Likely to sell faster than
Zillow last checked:
Listing updated:
Listed by:
Joel Elgee 509-868-5264,
Avalon 24 Real Estate
Source: Coeur d'Alene MLS,MLS#: 26-6794
Facts & features
Interior
Bedrooms & bathrooms
- Bedrooms: 3
- Bathrooms: 2
- Main level bathrooms: 2
- Main level bedrooms: 3
Heating
- Natural Gas, Fireplace(s), Forced Air
Appliances
- Included: Refrigerator, Dishwasher
- Laundry: Washer Hookup
Features
- Fireplace
- Flooring: Laminate, Carpet, LVP
- Basement: None
- Has fireplace: Yes
- Common walls with other units/homes: No Common Walls
Interior area
- Total structure area: 1,440
- Total interior livable area: 1,440 sqft
Property
Features
- Has view: Yes
- View description: Mountain(s), Territorial
Lot
- Size: 0.48 Acres
- Features: Open Lot
Details
- Additional structures: Workshop, Storage
- Parcel number: 051400030010
- Zoning: AGSUB
Construction
Type & style
- Home type: MobileManufactured
- Property subtype: Manufactured Home
Materials
- T1-11
- Foundation: Concrete Perimeter
- Roof: Composition
Condition
- Year built: 1982
Community & HOA
Community
- Subdivision: McGuire Est
HOA
- Has HOA: No
Location
- Region: Post Falls
Financial & listing details
- Price per square foot: $305/sqft
- Tax assessed value: $78,140
- Annual tax amount: $597
- Date on market: 7/1/2026
- Road surface type: Paved
Estimated market value
$438,100
$416,000 - $460,000
$1,936/mo
Price history
| Date | Event | Price |
|---|---|---|
| 7/8/2026 | Pending sale | $439,900$305/sqft |
Source:  Coeur d'Alene MLS #26-6794 Report a problem Coeur d'Alene MLS #26-6794 Report a problem | ||
| 7/1/2026 | Listed for sale | $439,900$305/sqft |
Source: Coeur d'Alene MLS #26-6794 Report a problem | ||
Public tax history
| Year | Property taxes | Tax assessment |
|---|---|---|
| 2025 | $253 -7% | $49,932 -12% |
| 2024 | $272 +4% | $56,750 -9.6% |
| 2023 | $262 -17.8% | $62,769 +5.2% |
| 2022 | $319 +25.9% | $59,645 +28.4% |
| 2021 | $253 +15.4% | $46,460 +0.3% |
| 2020 | $219 -4.2% | $46,332 +40.4% |
| 2019 | $229 +4.4% | $33,000 +4.4% |
| 2018 | $219 -8.5% | $31,620 |
| 2017 | $240 +28.2% | -- |
| 2016 | $187 +100.1% | -- |
| 2015 | $93 | -- |
| 2013 | $93 | $23,780 -9.4% |
| 2011 | -- | $26,260 -2.4% |
| 2010 | -- | $26,900 |
Find assessor info on the county website
Monthly payment
Climate risks
Neighborhood: 83854
Nearby schools
GreatSchools rating
- 2/10Seltice Elementary SchoolGrades: PK-5Distance: 1 mi
- 5/10River City Middle SchoolGrades: 6-8Distance: 1.5 mi
- 2/10New Vision Alternative SchoolGrades: 9-12Distance: 1.3 mi
- $385,600-- bd-- ba-- sqft2126 W Cannon Ave, Post falls, ID 83854Off Market
- $164,400-- bd-- ba1.2k sqft2110 W Cannon Ave, Post falls, ID 83854Off Market
- $445,600-- bd-- ba-- sqft2110 W Cannon Ave, Post falls, ID 83854Off Market
- $407,2003 bd2 ba1.3k sqft344 S Dunbar St, Post Falls, ID 83854Off Market
- $366,9002 bd2 ba950 sqft2141 W Cannon Ave, Post Falls, ID 83854Off Market
- $415,100-- bd-- ba1.2k sqft2101 W Cannon Ave, Post Falls, ID 83854Off Market
- $255,700-- bd-- ba1.3k sqft2052 W Cannon Ave, Post falls, ID 83854Off Market
- $811,8003 bd2 ba1.9k sqft2216 W Cannon Ave, Post Falls, ID 83854Off Market
A local agent can set up tours, give advice and negotiate with sellers.
Similar homes
- $449,0003 bd2 ba1.1k sqft1400 E Cactus Ave, Post Falls, ID 83854For Sale
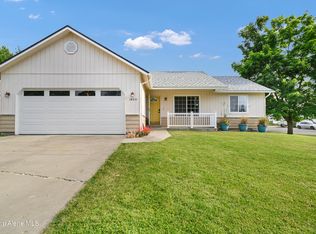 MLS ID #26-7095, Colton Haaker, Berkshire Hathaway HomeServices Jacklin Real Estate. Coeur d'Alene MLS
 - $460,0005 bd2 ba1.5k sqft1150 N Townsend Loop, Post Falls, ID 83854For Sale
 MLS ID #26-7132, Courtney Lampert, NextHome 365 Realty. Coeur d'Alene MLS
 - $449,0003 bd2 ba1.4k sqft8724 N Spokane St, Post Falls, ID 83854For Sale
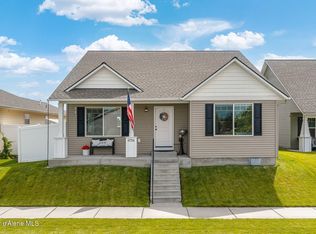 MLS ID #26-6571, Colton Blizzard, EXP Realty. Coeur d'Alene MLS
 - $449,9993 bd2 ba1.2k sqft3670 E Jordan Dr, Post Falls, ID 83854For Sale
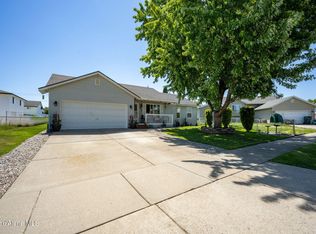 MLS ID #26-5988, Fred Meyers, EXP Realty. Coeur d'Alene MLS
 - $439,0004 bd2 ba1.3k sqft3495 N Carriage Ct, Post Falls, ID 83854For SaleMLS ID #26-4928, Levi Tyler, Silvercreek Realty Group, LLC. Coeur d'Alene MLS
- $485,0003 bd2 ba1.6k sqft903 E 11th Ave, Post Falls, ID 83854For SaleMLS ID #26-6179, James Bartholomew, Kelly Right Real Estate. Coeur d'Alene MLS
- $499,9004 bd2 ba1.8k sqft2740 N Rawhide Ridge Rd, Post Falls, ID 83854For SaleMLS ID #26-5408, Theresa Marie Fischer, Amplify Real Estate Services Idaho LLC. Coeur d'Alene MLS
- $489,0003 bd3 ba1.8k sqft2347 N Bunchgrass Dr, Post Falls, ID 83854For SaleMLS ID #26-6274, Sheree Cooper, Keller Williams Realty Coeur d'Alene. Coeur d'Alene MLS
- $549,9993 bd2 ba1.6k sqft3423 E 1st Ave, Post Falls, ID 83854For SaleMLS ID #26-6681, Teresa Dodge, Prime Real Estate Group. Coeur d'Alene MLS
- $499,9993 bd2 ba1.8k sqft2473 N Bunchgrass Dr, Post Falls, ID 83854For SaleMLS ID #26-5857, Jennifer Puckett, The Experience Northwest. Coeur d'Alene MLS
- $540,0004 bd3 ba1.7k sqft2504 N Stagecoach Dr, Post Falls, ID 83854For SaleMLS ID #26-6394, Robert Bond, The Experience Northwest. Coeur d'Alene MLS
- $514,9003 bd2 ba1.6k sqft2815 N Slice Dr, Post Falls, ID 83854For SaleMLS ID #26-2596, Rachael Holzhauser, Tomlinson Sotheby's International Realty (Idaho). Coeur d'Alene MLS
- $575,0004 bd2 ba1.8k sqft3060 W Cami Ave, Post Falls, ID 83854For SaleMLS ID #26-5979, Laurel Jonas, HomeSmart Realty Group. Coeur d'Alene MLS
- $535,0004 bd3 ba1.9k sqft116 S Dart St, Post Falls, ID 83854For SaleMLS ID #26-6957, Shawn Aldrich, Windermere/Coeur d'Alene Realty Inc. Coeur d'Alene MLS
- $537,5005 bd2 ba2k sqft2795 N Rawhide Ridge Rd, Post Falls, ID 83854For SaleMLS ID #26-7097, Ryan Keller, Windermere/Coeur d'Alene Realty Inc. Coeur d'Alene MLS
- $449,9995 bd2 ba1.9k sqft11319 E Grace Ave, Spokane, WA 99206For SaleMLS ID #202621214, David Reynolds, Source Real Estate. SMLS as distributed by MLS GRID
- $520,0004 bd3 ba2k sqft1170 N Jamison Ct, Post Falls, ID 83854For SaleMLS ID #26-5625, Scott J Fink, CENTURY 21 Beutler & Associates. Coeur d'Alene MLS
- $580,0004 bd2 ba2.1k sqft1500 E Brook Dr, Post Falls, ID 83854For SaleMLS ID #26-4374, Shawn Aldrich, Windermere/Coeur d'Alene Realty Inc. Coeur d'Alene MLS
- $445,0003 bd2 ba1.8k sqft11704 E Alki Ave, Spokane, WA 99206For SaleMLS ID #202618569, Judy Klier, Realty One Group Eclipse. SMLS as distributed by MLS GRID
- $426,9003 bd2 ba1.7k sqft13808 E Heroy Ave, Spokane, WA 99216For SaleMLS ID #202617590, Jake Turley, Tamarack Realty. SMLS as distributed by MLS GRID
