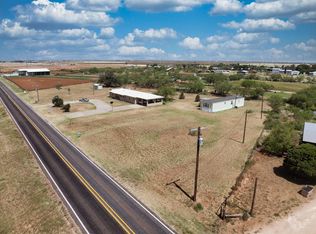
Custom Michael Davis home constructed back in the day when a smoke was a smoke and a new home was mighty well built. Highly desirable location with a forest of beautiful, mature trees and sunsets galore. Super functional floor plan, with lots of custom upgrades. Move-in ready, or ready for that dream remodel you've been wanting to start. Large family room, open kitchen with breakfast area, formal dining, sequestered master chambers, along with a mother-in-law suite. One two-car attached garage, and another detached two-car garage. There's so much to say about this place... so just come see it.
For sale
Price cut: $10K (7/14)
$539,500
2101 Westside Dr, Stanton, TX 79782
4beds
2,320sqft
:
Get pre-qualified$4,305/mo
Single Family Residence
Built in 1999
1.26 Acres Lot
$-- Zestimate®
$233/sqft
$-- HOA
What's special
Detached two-car garageMother-in-law suiteTwo-car attached garageLarge family roomSuper functional floor planSequestered master chambersFormal dining
- 23 days |
- 297 |
- 9 |
Zillow last checked:
Listing updated:
Listed by:
Brandon McMorries 432-664-8264,
The Real Estate Company
Source: PBBR,MLS#: 50096375
Facts & features
Interior
Bedrooms & bathrooms
- Bedrooms: 4
- Bathrooms: 3
- Full bathrooms: 2
- 1/2 bathrooms: 1
Primary bedroom
- Features: Sequestered Master
Primary bathroom
- Features: Double Vanity, Separate Tub
Dining room
- Features: Formal Area
Kitchen
- Features: Breakfast
Heating
- Central, Electric
Cooling
- Central Air, Electric
Appliances
- Included: Dishwasher, Disposal, Microwave, Electric Range, Free-Standing Range, Refrigerator, Electric Water Heater, Electric Dryer
- Laundry: Inside Utility Room
Features
- High Ceilings, Ceiling Fan(s), Pantry
- Flooring: Carpet, Tile
- Windows: Skylight(s), Shades/Blinds, Wood Shutters
- Has fireplace: Yes
- Fireplace features: Living Room, Wood Burning
Interior area
- Total structure area: 2,320
- Total interior livable area: 2,320 sqft
Video & virtual tour
Property
Parking
- Total spaces: 4
- Parking features: Attached, Detached, Parking Pad, Rear/Side Entry, Auto Garage Opener
- Attached garage spaces: 4
- Has uncovered spaces: Yes
Features
- Levels: One
- Stories: 1
- Patio & porch: Patio-Covered, Patio-Open
- Exterior features: Sprinkler-Auto
- Pool features: None
- Has spa: Yes
- Spa features: Bath
- Fencing: Wood
Lot
- Size: 1.26 Acres
- Features: Landscaped
Details
- Additional structures: Workshop
- Parcel number: 8203
Construction
Type & style
- Home type: SingleFamily
- Property subtype: Single Family Residence
Materials
- Brick Veneer
- Foundation: Slab
- Roof: Composition
Condition
- Pre-Owned
- Year built: 1999
Utilities & green energy
- Sewer: Septic Tank
- Water: With Pump, Well
Community & HOA
Community
- Security: Smoke Detector(s)
- Subdivision: Westside
HOA
- Has HOA: No
Location
- Region: Stanton
Financial & listing details
- Price per square foot: $233/sqft
- Tax assessed value: $222,400
- Date on market: 7/1/2026
- Listing terms: Cash,Conventional,FHA,VA Loan
- Road surface type: Paved
Estimated market value
Not available
Estimated sales range
Not available
Not available
Price history
| Date | Event | Price |
|---|---|---|
| 7/14/2026 | Price change | $539,500-1.8%$233/sqft |
Source:  PBBR #50096375 Report a problem PBBR #50096375 Report a problem | ||
| 7/1/2026 | Listed for sale | $549,500$237/sqft |
Source: PBBR #50096375 Report a problem | ||
Public tax history
| Year | Property taxes | Tax assessment |
|---|---|---|
| 2025 | -- | $222,400 +23.7% |
| 2024 | -- | $179,860 -18.2% |
| 2023 | -- | $219,890 +2.3% |
| 2022 | -- | $214,930 +1.5% |
| 2021 | -- | $211,690 +7.6% |
| 2020 | -- | $196,670 +1.8% |
| 2018 | -- | $193,260 +1.5% |
| 2017 | -- | $190,450 +1.2% |
| 2016 | -- | $188,110 |
| 2015 | -- | $188,110 |
| 2014 | -- | $188,110 |
Find assessor info on the county website
Monthly payment
Est. payment
Payment breakdown
Explore the cost of this home by adjusting the details. Changes won't be saved.Climate risks
Neighborhood: 79782
Nearby schools
GreatSchools rating
- 7/10Stanton Elementary SchoolGrades: PK-5Distance: 1.3 mi
- 6/10Stanton Middle SchoolGrades: 6-8Distance: 1.3 mi
- 4/10Stanton High SchoolGrades: 9-12Distance: 0.9 mi
Schools provided by the listing agent
- Elementary: Stanton
- Middle: Stanton
- High: Stanton
- District: Stanton
Source: PBBR. This data may not be complete. We recommend contacting the local school district to confirm school assignments for this home.
- $316,400-- bd1 ba1.7k sqft402 Westside Dr, Stanton, TX 79782Off Market
- $338,600-- bd1 ba2.2k sqft2608 Westside Dr, Stanton, TX 79782Off Market
- $153,100-- bd1 ba1.7k sqft2606 Westside Dr, Stanton, TX 79782Off Market
- $244,100-- bd1 ba1.4k sqft2604 Westside Dr, Stanton, TX 79782Off Market
- $365,800-- bd1 ba2.1k sqft2609 Westside Dr, Stanton, TX 79782Off Market
- $360,700-- bd1 ba1.9k sqft2600 Westside Dr, Stanton, TX 79782Off Market
- $13,540-- bd1 ba1.2k sqft2600 Westside Dr, Stanton, TX 79782Off Market
- $236,300-- bd1 ba1.7k sqft2601 Westside Dr, Stanton, TX 79782Off Market
A local agent can set up tours, give advice and negotiate with sellers.
A local lender can help you make sure your offer is ready when you are.
Similar homes
- $535,0005 bd4 ba3.1k sqft3619 Interstate Highway 20, Stanton, TX 79782For Sale
 MLS ID #50096433, Chris Beckett Broker Owner CRS GRI ASR e-Pro, Pine & Beckett - Chris Beckett, 432-686-7000. PBBR
 - $390,0003 bd2 ba2.7k sqft406 N Saint Charles St, Stanton, TX 79782For Sale
 MLS ID #50096880, Michelle Kidd, Berkshire Hathaway HomeServices Cooper Realty, 432-689-7700. PBBR
 - $625,0005 bd4 ba2.8k sqft2407 S County Road 1047, Stanton, TX 79782For Sale
 MLS ID #174434, Criselda Carrasco, Golden Door Realty LLC. Petroplex AOR
 - $549,9004 bd2 ba2.5k sqft10305 E County Road 105, Midland, TX 79706For Sale
 MLS ID #50094395, Elisia Flatt, Kindred Group, Realtors, 432-704-2844. PBBR
 - $588,0004 bd3 ba2.4k sqft13300 Fm 307, Midland, TX 79706For SaleMLS ID #175547, Tarah Burrell, Heritage Real Estate. Petroplex AOR
- $575,0004 bd2 ba2.9k sqft1101 E County Road 120, Midland, TX 79706For SaleMLS ID #50096999, Tracy Farrow, Tracy Farrow Realty, 432-218-8844. PBBR
- $495,0004 bd2 ba1.9k sqft3103 S County Road 1068, Midland, TX 79706For SaleMLS ID #50096549, Tracy Farrow, Tracy Farrow Realty, 432-218-8844. PBBR
- $575,0004 bd3 ba2.3k sqft6211 E County Road 105, Midland, TX 79706For SaleMLS ID #50095545, John Hopper, BK Real Estate, 972-677-9172. PBBR
- $569,9004 bd4 ba2.6k sqft1903 S County Rd #1140, Midland, TX 79706For SaleMLS ID #50093625, Nathan Reeves, Brix & Co Realty, 432-201-1040. PBBR
- $566,0004 bd3 ba2.3k sqft2110 S County Road 1055, Midland, TX 79706For SaleMLS ID #50094047, Jari Decker, Turnkey Realty, LLC, 432-366-3623. PBBR
- $519,0003 bd2 ba1.8k sqft2207 S County Road 1085, Midland, TX 79706For SaleMLS ID #174647, Vicki Barton, Coldwell Banker Apex Realtors. Petroplex AOR
- $589,9004 bd2 ba2.3k sqft3711 Todd Dr, Midland, TX 79705For SaleMLS ID #50095718, Chris Beckett Broker Owner CRS GRI ASR e-Pro, Pine & Beckett - Chris Beckett, 432-686-7000. PBBR
- $540,0004 bd2 ba3.4k sqft2200 S County Road 1110, Midland, TX 79706For SaleMLS ID #50093694, Shana Curry, The Real Estate Ranch LLC, 432-688-8200. PBBR
- $649,9003 bd2 ba2.7k sqft13008 E County Road 115, Midland, TX 79706For SaleMLS ID #50096444, Kerri Payne, The Agency Kerri Payne James Real Estate Team, 432-683-1000. PBBR
- $560,0004 bd4 ba3k sqft1202 Castleford Rd, Midland, TX 79705For SaleMLS ID #50096474, Ferdinand Nico Real, The Real Estate Ranch LLC, 432-688-8200. PBBR
- $580,0004 bd2 ba2k sqft7302 E County Road 96, Midland, TX 79706For SaleMLS ID #173911, Brenda Lopez, Monument Realty. Petroplex AOR
- $675,0003 bd2 ba1.7k sqft(Undisclosed Address), Stanton, TX 79782For SaleMLS ID #50095846, Heather Harrell, Pine And Beckett #2, 432-686-7000. PBBR
- $630,0004 bd3 ba3.4k sqft5800 Dunbarton Oaks Blvd, Midland, TX 79705For SaleMLS ID #50096938, Megan Everett, Keller Williams, 432-520-5151. PBBR
- $475,0003 bd2 ba1.6k sqft10215 E Highway 80, Midland, TX 79706For SaleMLS ID #50096746, Amy Crownover, Legacy Real Estate, 432-687-6500. PBBR
- $550,0004 bd3 ba2.2k sqft810 Trinidad Pl, Midland, TX 79705For SaleMLS ID #50096183, Kerri Payne, The Agency Kerri Payne James Real Estate Team, 432-683-1000. PBBR
