LUXURY COUNTRY ESTATE, Experience the perfect blend of country living and modern comfort on this beautifully landscaped 15.10-acre property, offering space, privacy, and peaceful surroundings. This custom-built home features 4 bedrooms, 3.5 baths, and multiple inviting living areas designed for both comfort and functionality. A large bonus room—over 1,000 square feet—provides flexible space for a game room, media room, home office, gym, or homeschool area. Inside, you’ll find spacious bedrooms with walk-in closets, a true walk-in pantry, and abundant storage throughout. The open-concept kitchen is ideal for entertaining, complete with granite countertops, stainless steel appliances, a gas cooktop, and a large island. Stained concrete floors run throughout the main areas, with carpet in the bedrooms for added comfort. Energy-efficient features include zoned A/C, foam insulation, smart thermostat, and updated water heating system. A wood-burning fireplace adds warmth and character to the living space. Enjoy quiet mornings and relaxing evenings on one of two large covered porches overlooking your private acreage. The home also offers wider, accessible doorways for added convenience. The property continues to impress outdoors with a 2-car carport, basketball court, a large shop for storage or projects, open pasture for livestock, and wooded trails ideal for walking, riding, or recreation. Underground utilities enhance the overall setting. With access to high-speed fiber optic internet and a flexible layout suited for today’s lifestyle, this property offers the best of country living with modern-day connectivity. Schedule your private showing today to experience all this property has to offer.
For sale
Price cut: $10K (6/7)
$564,900
2102 County Road 3366, Tenaha, TX 75974
4beds
3,328sqft
Single Family Residence
Built in 2010
15.1 Acres Lot
$542,400 Zestimate®
$170/sqft
$-- HOA
What's special
Basketball courtStainless steel appliancesGranite countertopsUnderground utilitiesAbundant storage throughoutGas cooktopLarge island
- 133 days
- 294
- 31
Zillow last checked:
Listing updated:
Listed by:
Stephanie Murray 318-773-0133,
SCM Realty
Source: GTARMLS,MLS#: 26005439
Facts & features
Interior
Bedrooms & bathrooms
- Bedrooms: 4
- Bathrooms: 4
- Full bathrooms: 3
- 1/2 bathrooms: 1
Bathroom
- Features: Shower Only, Shower/Tub, Separate Lavatories, Double Lavatory, Walk-In Closet(s), Separate Walk-In Closets
Heating
- Central/Electric, Fireplace, Propane
Cooling
- Central Electric, Zoned-2, Ceiling Fan(s)
Appliances
- Included: Dishwasher, Electric Oven, Gas Cooktop, Tankless Water Heater
Features
- Master Bedroom Split, Guest Bedroom Split, All Bedrooms Downstairs, Master Bedroom Downstairs, Guest Bedroom Downstairs, Walk-In Closet, Breakfast Bar, Ceiling Fan, Pantry
- Fireplace features: Wood Burning, Stone
Interior area
- Total structure area: 3,328
- Total interior livable area: 3,328 sqft
Property
Parking
- Total spaces: 2
- Parking features: Inside Entrance, Detached, Workshop in Garage, Natural, Gravel
- Has garage: Yes
- Carport spaces: 2
Accessibility
- Accessibility features: Accessible Doors
Features
- Levels: One
- Stories: 1
- Patio & porch: Porch
- Pool features: None
- Fencing: Barbwire Fence,Partial
Lot
- Size: 15.1 Acres
- Features: Wooded, Pasture
Details
- Additional structures: Workshop
- Parcel number: R45709
Construction
Type & style
- Home type: SingleFamily
- Architectural style: Traditional
- Property subtype: Single Family Residence
Materials
- Stone, Siding
- Foundation: Slab
- Roof: Composition
Condition
- Pre-owned
- Year built: 2010
Utilities & green energy
- Sewer: Conventional Septic
- Water: Community
- Utilities for property: Standard Electric, 2 Or More Units, Fiber Optic Internet
Community & HOA
Community
- Subdivision: 0830
HOA
- Has HOA: No
Location
- Region: Tenaha
Financial & listing details
- Price per square foot: $170/sqft
- Tax assessed value: $483,300
- Annual tax amount: $1,347
- Date on market: 4/17/2026
- Listing terms: Conventional,FHA,VA Loan,Cash,USDA Loan
Estimated market value
$542,400
$515,000 - $570,000
$3,353/mo
Price history
| Date | Event | Price |
|---|---|---|
| 6/7/2026 | Price change | $564,900-1.7%$170/sqft |
Source:  LGVBOARD #20262668 Report a problem LGVBOARD #20262668 Report a problem | ||
| 5/22/2026 | Price change | $574,900-2.5%$173/sqft |
Source: LGVBOARD #20262668 Report a problem | ||
| 5/5/2026 | Price change | $589,900-1.7%$177/sqft |
Source: LGVBOARD #20262668 Report a problem | ||
| 4/17/2026 | Listed for sale | $599,900+71.4%$180/sqft |
Source: LGVBOARD #20262668 Report a problem | ||
| 8/11/2020 | Sold | -- |
Source: LGVBOARD #20203122 Report a problem | ||
| 6/30/2020 | Price change | $349,900+6.1%$105/sqft |
Source: SCARBOROUGH REALTY GROUP TX LLC #20203122 Report a problem | ||
| 6/22/2020 | Listed for sale | $329,900$99/sqft |
Source: SCARBOROUGH REALTY GROUP TX LLC #20203122 Report a problem | ||
Public tax history
| Year | Property taxes | Tax assessment |
|---|---|---|
| 2025 | $1,347 +8.2% | $388,088 +15.3% |
| 2024 | $1,245 +14.5% | $336,632 +7.1% |
| 2023 | $1,088 -7.9% | $314,236 +18.2% |
| 2022 | $1,181 -35.7% | $265,750 +4.6% |
| 2021 | $1,836 | $253,990 +4.9% |
| 2020 | -- | $242,240 |
| 2019 | -- | -- |
| 2018 | -- | -- |
| 2017 | -- | -- |
| 2016 | -- | $236,520 |
| 2015 | -- | -- |
| 2014 | -- | -- |
| 2013 | -- | $180,590 +3.4% |
| 2012 | -- | $174,700 +54.3% |
| 2011 | -- | $113,220 +10581.1% |
| 2008 | -- | $1,060 |
| 2007 | -- | $1,060 |
Find assessor info on the county website
Monthly payment
Est. payment
Payment breakdown
Explore the cost of this home by adjusting the details. Changes won't be saved.Climate risks
Neighborhood: 75974
Similar homes
- $580,0003 bd2 ba2.1k sqft1394 Fm 3343, Joaquin, TX 75954For Sale
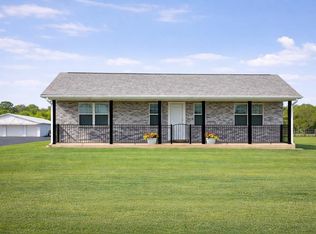 MLS ID #20262729, Alan Scarborough. LGVBOARD
 - $459,0003 bd3 ba2.3k sqft1216 County Road 4333, Tenaha, TX 75974For Sale
 MLS ID #70013290, Stephanie Simmons. Deep East Texas
 - $549,0005 bd3 ba2.8k sqft198 Fm 2974, Center, TX 75935For Sale
 MLS ID #70013550, Heather Chambliss. Deep East Texas
 - $585,0005 bd4 ba3.5k sqft4595 State Highway 87 N, Joaquin, TX 75935For Sale
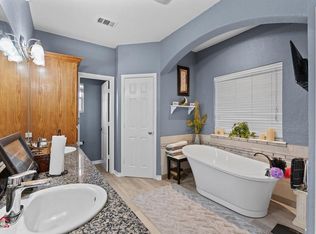 MLS ID #70014706, Jodi Fountain. Deep East Texas
