PHENOMENAL home - nothing in the neighborhood could compare to what the sellers have put into this house! Set on a nice cul-de-sac lot, this home truly has it all...from the hardwood laminate flooring and frieze carpet to the HUGE covered patio and backyard storage, from the upstairs gameroom and 'secret' room behind a bookcase to the exceptionally outfitted garage, NEW ROOF, NEW PAINT, recent HVAC and the list goes on and on! See the feature sheet for more details on this amazing home!
For sale
$398,000
2102 Landcircle Ct, Sugar Land, TX 77478
3beds
2,476sqft
Single Family Residence
Built in 1985
7,644 Square Feet Lot
$381,800 Zestimate®
$161/sqft
$33/mo HOA
What's special
Frieze carpetNew paintBackyard storageHardwood laminate flooringHuge covered patioCul-de-sac lotUpstairs gameroom
- 9 days
- 92
- 0
Likely to sell faster than
Zillow last checked:
Listing updated:
Listed by:
Monica Vaca TREC #0401729 281-831-4935,
PRG, Realtors
Source: HAR,MLS#: 52973020
Facts & features
Interior
Bedrooms & bathrooms
- Bedrooms: 3
- Bathrooms: 3
- Full bathrooms: 2
- 1/2 bathrooms: 1
Primary bedroom
- Level: First
- Area: 240
- Dimensions: 16x15
Bedroom
- Level: Second
- Area: 150
- Dimensions: 15x10
Bedroom
- Level: Second
- Area: 110
- Dimensions: 11x10
Other
- Level: First
Breakfast
- Level: First
- Area: 88
- Dimensions: 11x8
Den
- Level: First
- Area: 315
- Dimensions: 21x15
Dining room
- Level: First
Other
- Level: Second
Game room
- Level: Second
- Area: 238
- Dimensions: 17x14
Kitchen
- Level: First
- Area: 100
- Dimensions: 10x10
Utility room
- Level: First
- Area: 195
- Dimensions: 13x15
Heating
- Electric
Cooling
- Attic Fan, Ceiling Fan(s), Electric
Appliances
- Included: Disposal, Dryer, Refrigerator, Washer, Water Softener, Microwave, Electric Range, Dishwasher
- Laundry: Electric Dryer Hookup, Washer Hookup
Features
- High Ceilings, 2 Bedrooms Up
- Flooring: Carpet, Tile
- Number of fireplaces: 1
- Fireplace features: Free Standing
Interior area
- Total structure area: 2,476
- Total interior livable area: 2,476 sqft
Video & virtual tour
Property
Parking
- Total spaces: 2
- Parking features: Attached, Garage Door Opener
- Attached garage spaces: 2
Features
- Stories: 1
- Patio & porch: Covered
- Exterior features: Sprinkler System
- Has spa: Yes
- Fencing: Back Yard,Full
Lot
- Size: 7,644 Square Feet
- Features: Back Yard, Cul-De-Sac, 0 Up To 1/4 Acre
Details
- Parcel number: 1400020080360907
Construction
Type & style
- Home type: SingleFamily
- Architectural style: Traditional
- Property subtype: Single Family Residence
Materials
- Brick
- Foundation: Pillar/Post/Pier
- Roof: Composition
Condition
- New construction: No
- Year built: 1985
Utilities & green energy
- Water: Water District
Community & HOA
Community
- Subdivision: Barrington Place
HOA
- Has HOA: Yes
- Amenities included: Clubhouse, Pool
- HOA fee: $400 annually
Location
- Region: Sugar Land
Financial & listing details
- Price per square foot: $161/sqft
- Tax assessed value: $308,924
- Annual tax amount: $5,542
- Date on market: 10/8/2026
- Listing terms: Cash,Conventional,FHA,VA Loan
- Road surface type: Concrete, Curbs, Gutters
Estimated market value
$381,800
$363,000 - $401,000
$1,990/mo
Price history
| Date | Event | Price |
|---|---|---|
| 10/8/2026 | Listed for sale | $398,000+148.9%$161/sqft |
Source:  HAR #52973020 Report a problem HAR #52973020 Report a problem | ||
| 5/12/2008 | Listing removed | $159,900$65/sqft |
Source: Visual Tour #7361938 Report a problem | ||
| 3/18/2008 | Listed for sale | $159,900$65/sqft |
Source: Visual Tour #7361938 Report a problem | ||
| 4/10/1997 | Sold | -- |
Source: Public Record Report a problem | ||
Public tax history
| Year | Property taxes | Tax assessment |
|---|---|---|
| 2025 | $2,463 -37.9% | $308,924 +1.3% |
| 2024 | $3,968 +11.7% | $304,944 +10% |
| 2023 | $3,551 -12.9% | $277,222 +10% |
| 2022 | $4,075 +1.9% | $252,020 +10% |
| 2021 | $3,998 -1.3% | $229,110 -0.3% |
| 2020 | $4,052 +5.3% | $229,700 +6.4% |
| 2019 | $3,848 +1.8% | $215,830 +3.8% |
| 2018 | $3,780 +11.6% | $207,890 +5.6% |
| 2017 | $3,388 | $196,890 +5.9% |
| 2016 | $3,388 +4.6% | $185,840 +5% |
| 2015 | $3,241 +5.7% | $177,070 +10% |
| 2014 | $3,066 | $160,970 +6.4% |
| 2013 | -- | $151,330 -2.8% |
| 2012 | -- | $155,710 +2.9% |
| 2011 | -- | $151,260 |
| 2010 | -- | $151,260 +0.7% |
| 2009 | -- | $150,200 -2% |
| 2008 | -- | $153,330 +4.9% |
| 2007 | -- | $146,160 +3.5% |
| 2006 | -- | $141,210 +3.2% |
| 2005 | -- | $136,780 -0.4% |
| 2004 | -- | $137,360 |
| 2003 | -- | -- |
| 2002 | -- | -- |
| 2001 | -- | -- |
| 2000 | -- | -- |
Find assessor info on the county website
Monthly payment
Est. payment
Payment breakdown
Explore the cost of this home by adjusting the details. Changes won't be saved.Climate risks
Neighborhood: Barrington Place
Nearby schools
Schools provided by the listing agent
- Elementary: Barrington Place Elementary School
- Middle: Dulles Middle School
- High: Dulles High School
Source: HAR. This data may not be complete. We recommend contacting the local school district to confirm school assignments for this home.
Similar homes
- $439,9994 bd3 ba2.7k sqft2402 Featherton Ct, Sugar Land, TX 77478For Sale
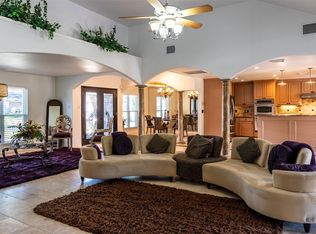 MLS ID #66080517, Nadiyah DeBraine, CB&A, Realtors- Southeast. HAR
 - $389,9903 bd2 ba2.3k sqft12619 Vineyard Trail Ln, Sugar Land, TX 77478For Sale
 MLS ID #6838364, Mohammad Khatri, Roots Brokerage. HAR
 - $320,0003 bd2 ba1.7k sqft1927 Barronett Bnd, Sugar Land, TX 77478For Sale
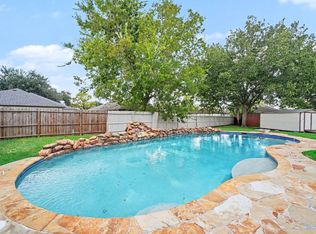 MLS ID #45929562, Anara Tulendiyeva, Orchard Brokerage. HAR
 - $390,0004 bd3 ba2.3k sqft13207 Terralyn Way, Sugar Land, TX 77478For Sale
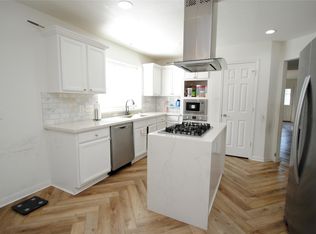 MLS ID #15063481, Raphael Ojo, Discovered Homes Inv.Inc. Raphael Ojo. HAR
