Nestled on a quiet street in Barrington Place, this charming 2 story home offers comfortable living with numerous updates throughout. Laminate flooring flows through the main living areas, while granite countertops enhance the kitchen and full bathrooms. Recent improvements include updated windows, back door, A/C, water heater 2026, fans, and light fixtures. Additional features include a 2017 roof, water softener, refrigerator, washer and dryer. Enjoy the large, fully fenced backyard with a spacious deck and patio, perfect for relaxing or entertaining. Conveniently located near top-rated Fort Bend ISD schools, parks, Sugar Land Town Square, and major commuter routes including Highway 6 and US-59. Schedule your private showing today!
For sale
Price cut: $15K (10/11)
$324,000
2513 Hadley Cir, Sugar Land, TX 77478
4beds
2,356sqft
Single Family Residence
Built in 1988
6,516 Square Feet Lot
$315,200 Zestimate®
$138/sqft
$67/mo HOA
What's special
Large fully fenced backyardUpdated windowsSpacious deck and patio
- 46 days
- 273
- 19
Zillow last checked:
Listing updated:
Listed by:
Kitee Valentz TREC #0536381 713-870-7147,
Keller Williams Realty Southwest
Source: HAR,MLS#: 22466576
Facts & features
Interior
Bedrooms & bathrooms
- Bedrooms: 4
- Bathrooms: 3
- Full bathrooms: 2
- 1/2 bathrooms: 1
Primary bedroom
- Level: First
- Area: 255
- Dimensions: 17 x 15
Bedroom
- Level: Second
- Area: 289
- Dimensions: 17 x 17
Bedroom
- Level: Second
- Area: 120
- Dimensions: 12 x 10
Bedroom
- Level: Second
- Area: 160
- Dimensions: 16 x 10
Breakfast
- Level: First
- Area: 64
- Dimensions: 8 x 8
Den
- Level: First
- Area: 168
- Dimensions: 14 x 12
Dining room
- Level: First
- Area: 120
- Dimensions: 12 x 10
Kitchen
- Level: First
- Area: 104
- Dimensions: 13 x 8
Living room
- Level: First
- Area: 120
- Dimensions: 12x10
Heating
- Natural Gas
Cooling
- Ceiling Fan(s), Electric
Appliances
- Included: Disposal, Gas Oven, Microwave, Gas Range, Dishwasher
- Laundry: Electric Dryer Hookup, Gas Dryer Hookup, Washer Hookup
Features
- En-Suite Bath, Primary Bed - 1st Floor, Walk-In Closet(s)
- Flooring: Carpet, Laminate, Tile
- Number of fireplaces: 1
Interior area
- Total structure area: 2,356
- Total interior livable area: 2,356 sqft
Property
Parking
- Total spaces: 2
- Parking features: Attached, Garage Door Opener
- Attached garage spaces: 2
Features
- Stories: 2
- Patio & porch: Patio/Deck
- Fencing: Back Yard,Full
Lot
- Size: 6,516 Square Feet
- Features: Back Yard, Subdivided, 0 Up To 1/4 Acre
Details
- Parcel number: 1400010020090907
Construction
Type & style
- Home type: SingleFamily
- Architectural style: Traditional
- Property subtype: Single Family Residence
Materials
- Brick, Wood Siding
- Foundation: Slab
- Roof: Composition
Condition
- New construction: No
- Year built: 1988
Utilities & green energy
- Sewer: Public Sewer
- Water: Public
Community & HOA
Community
- Subdivision: Barrington Place
HOA
- Has HOA: Yes
- HOA fee: $800 annually
Location
- Region: Sugar Land
Financial & listing details
- Price per square foot: $138/sqft
- Tax assessed value: $290,895
- Annual tax amount: $5,444
- Date on market: 9/19/2026
- Listing terms: Cash,Conventional,FHA,VA Loan
- Exclusions: N/A
Estimated market value
$315,200
$299,000 - $331,000
$2,408/mo
Price history
| Date | Event | Price |
|---|---|---|
| 10/11/2026 | Price change | $324,000-4.4%$138/sqft |
Source:  HAR #22466576 Report a problem | ||
| 9/19/2026 | Listed for sale | $339,000+48%$144/sqft |
Source: HAR #22466576 Report a problem | ||
| 6/14/2017 | Listing removed | $229,000$97/sqft |
Source: RE/MAX Southwest #95945734 Report a problem | ||
| 6/14/2017 | Listed for sale | $229,000$97/sqft |
Source: RE/MAX Southwest #95945734 Report a problem | ||
| 6/14/2017 | Pending sale | $229,000$97/sqft |
Source: RE/MAX Southwest #95945734 Report a problem | ||
| 6/10/2017 | Listed for sale | $229,000$97/sqft |
Source: RE/MAX Southwest #95945734 Report a problem | ||
| 6/9/2017 | Sold | -- |
Source: Agent Provided Report a problem | ||
| 5/5/2017 | Pending sale | $229,000$97/sqft |
Source: RE/MAX Southwest #95945734 Report a problem | ||
| 4/18/2017 | Listed for sale | $229,000$97/sqft |
Source: RE/MAX Southwest #95945734 Report a problem | ||
| 4/12/2017 | Pending sale | $229,000$97/sqft |
Source: RE/MAX Southwest #95945734 Report a problem | ||
| 3/23/2017 | Price change | $229,000+1.8%$97/sqft |
Source: RE/MAX Southwest #95945734 Report a problem | ||
| 3/10/2017 | Listed for sale | $225,000$96/sqft |
Source: Owner Report a problem | ||
| 3/8/2017 | Pending sale | $225,000$96/sqft |
Source: Owner Report a problem | ||
| 2/23/2017 | Listed for sale | $225,000+12.5%$96/sqft |
Source: Owner Report a problem | ||
| 7/14/2015 | Listing removed | $200,000$85/sqft |
Source: Owner Report a problem | ||
| 7/10/2015 | Listed for sale | $200,000+29%$85/sqft |
Source: Owner Report a problem | ||
| 10/31/2008 | Listing removed | $155,000$66/sqft |
Source: HAR #2555637 Report a problem | ||
| 7/1/2008 | Price change | $155,000-2.5%$66/sqft |
Source: HAR #2555637 Report a problem | ||
| 1/26/2008 | Listed for sale | $159,000$67/sqft |
Source: Owner Report a problem | ||
Public tax history
| Year | Property taxes | Tax assessment |
|---|---|---|
| 2025 | $3,464 -13.2% | $290,895 -5% |
| 2024 | $3,989 +11.7% | $306,287 +10% |
| 2023 | $3,571 -12.8% | $278,443 +10% |
| 2022 | $4,095 +1.9% | $253,130 +10% |
| 2021 | $4,017 +1.8% | $230,120 +2.6% |
| 2020 | $3,948 +5.8% | $224,220 +6.8% |
| 2019 | $3,733 -1.6% | $209,850 +0.6% |
| 2018 | $3,793 -3% | $208,530 +6.3% |
| 2017 | $3,909 | $196,110 +6.9% |
| 2016 | $3,909 -1.1% | $183,520 -0.6% |
| 2015 | $3,954 +15.3% | $184,600 +15.7% |
| 2014 | $3,430 | $159,500 +6.6% |
| 2013 | -- | $149,670 +1.5% |
| 2012 | -- | $147,450 +2.6% |
| 2011 | -- | $143,780 |
| 2010 | -- | $143,780 -0.2% |
| 2009 | -- | $144,000 -6.9% |
| 2008 | -- | $154,730 +1.6% |
| 2007 | -- | $152,230 +9.3% |
| 2006 | -- | $139,270 +3.3% |
| 2005 | -- | $134,820 -0.7% |
| 2004 | -- | $135,770 |
| 2003 | -- | -- |
| 2002 | -- | -- |
| 2001 | -- | -- |
| 2000 | -- | -- |
Find assessor info on the county website
Monthly payment
Est. payment
Payment breakdown
Explore the cost of this home by adjusting the details. Changes won't be saved.Climate risks
Neighborhood: Barrington Place
Nearby schools
Schools provided by the listing agent
- Elementary: Barrington Place Elementary School
- Middle: Dulles Middle School
- High: Dulles High School
Source: HAR. This data may not be complete. We recommend contacting the local school district to confirm school assignments for this home.
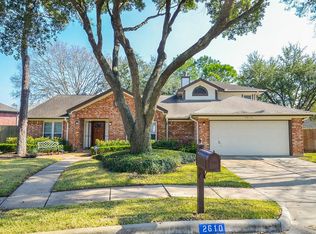
Similar homes
- $344,9003 bd2 ba1.9k sqft2114 Barronett Bnd, Sugar Land, TX 77478For Sale
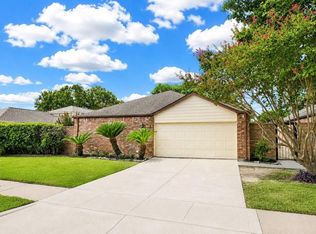 MLS ID #32990729, Bernadette Sloat, HomeSmart. HAR
- $349,0005 bd4 ba2.7k sqft13122 Newberry St, Sugar Land, TX 77478For Sale
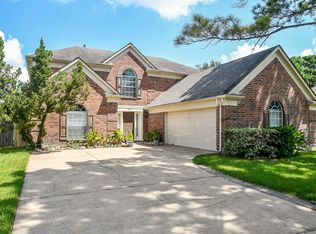 MLS ID #29632080, Patrick Lim, Coldwell Banker Realty - Sugar Land. HAR
- $320,0003 bd2 ba1.7k sqft1927 Barronett Bnd, Sugar Land, TX 77478For Sale
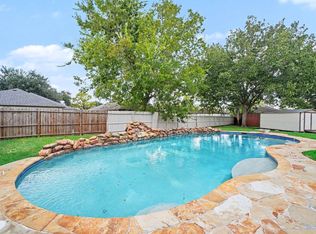 MLS ID #45929562, Anara Tolendi, Orchard Brokerage. HAR
- $315,0004 bd2 ba2.1k sqft11711 Cedar Form Ln, Meadows Place, TX 77477For Sale
 MLS ID #67722424, Stephanie Kahl, Realvest Services, LLC. HAR
