This fully updated 4 bedroom, 3 bath home offers a versatile layout, inviting outdoor spaces, and a neighborhood setting within walking distance of the elementary school, tennis court, and convenient access to trails, a soccer park, and a fishing pond. Recently painted, the home features elegant columns, formal living and dining rooms, and an office. Two downstairs bedrooms each have a full bathroom, providing flexibility for guests or multigenerational living. Upstairs, 2 additional bedrooms, a full bathroom, and game room offer room to relax and entertain.
The primary suite has direct patio access, a walk-in closet, and a beautifully appointed bath with a rain shower and soaking tub. Home offers double hung windows to make cleaning easy. Outdoors, enjoy over 700 sq ft of patio with a pergola plus a storage shed for added convenience. Thoughtfully updated for comfortable everyday living, this home combines flexible spaces with access to neighborhood recreation.
For sale
$439,999
2402 Featherton Ct, Sugar Land, TX 77478
4beds
2,788sqft
Single Family Residence
Built in 1989
8,245 Square Feet Lot
$422,400 Zestimate®
$158/sqft
$33/mo HOA
What's special
Storage shedInviting outdoor spacesDouble hung windowsGame roomWalk-in closetElegant columnsVersatile layout
- 21 days
- 254
- 9
Likely to sell faster than
Zillow last checked:
Listing updated:
Listed by:
Nadiyah DeBraine TREC #0759967 281-782-3938,
CB&A, Realtors- Southeast
Source: HAR,MLS#: 66080517
Facts & features
Interior
Bedrooms & bathrooms
- Bedrooms: 4
- Bathrooms: 3
- Full bathrooms: 3
Primary bedroom
- Level: First
- Area: 169
- Dimensions: 13x13
Bedroom
- Level: First
- Area: 143
- Dimensions: 13x11
Bedroom
- Level: Second
- Area: 132
- Dimensions: 12x11
Bedroom
- Level: Second
- Area: 143
- Dimensions: 13x11
Other
- Level: First
- Area: 20
- Dimensions: 5x4
Dining room
- Level: First
- Area: 154
- Dimensions: 14x11
Other
- Level: First
- Area: 760
- Dimensions: 38x20
Family room
- Level: First
- Area: 324
- Dimensions: 18x18
Game room
- Level: Second
- Area: 154
- Dimensions: 14x11
Living room
- Level: First
- Area: 154
- Dimensions: 14x11
Heating
- Natural Gas
Cooling
- Electric
Appliances
- Included: Disposal, Double Oven, Microwave, Gas Cooktop, Dishwasher
Features
- High Ceilings, 1 Bedroom Down - Not Primary BR, 2 Bedrooms Up, En-Suite Bath, Primary Bed - 1st Floor, Walk-In Closet(s)
- Flooring: Travertine
- Number of fireplaces: 1
- Fireplace features: Gas, Wood Burning
Interior area
- Total structure area: 2,788
- Total interior livable area: 2,788 sqft
Property
Parking
- Total spaces: 2
- Parking features: Attached
- Attached garage spaces: 2
Features
- Stories: 2
- Patio & porch: Patio/Deck
- Fencing: Back Yard
Lot
- Size: 8,245 Square Feet
- Features: Cul-De-Sac, 0 Up To 1/4 Acre
Details
- Additional structures: Shed(s)
- Parcel number: 1400040010280907
Construction
Type & style
- Home type: SingleFamily
- Architectural style: Traditional
- Property subtype: Single Family Residence
Materials
- Brick
- Foundation: Slab
- Roof: Composition
Condition
- New construction: No
- Year built: 1989
Utilities & green energy
- Sewer: Public Sewer
- Water: Public
Community & HOA
Community
- Subdivision: Barrington Place Sec 4
HOA
- Has HOA: Yes
- HOA fee: $400 annually
Location
- Region: Sugar Land
Financial & listing details
- Price per square foot: $158/sqft
- Tax assessed value: $302,461
- Annual tax amount: $5,778
- Date on market: 10/15/2026
- Listing terms: Cash,Conventional,FHA,VA Loan
Estimated market value
$422,400
$401,000 - $444,000
$2,651/mo
Price history
| Date | Event | Price |
|---|---|---|
| 10/15/2026 | Listed for sale | $439,999$158/sqft |
Source:  HAR #66080517 Report a problem | ||
Public tax history
| Year | Property taxes | Tax assessment |
|---|---|---|
| 2025 | $1,270 -48.4% | $302,461 -12.4% |
| 2024 | $2,462 +7.7% | $345,213 +10% |
| 2023 | $2,285 -38.9% | $313,830 +10% |
| 2022 | $3,739 +4.5% | $285,300 +10% |
| 2021 | $3,578 +1.7% | $259,360 +2.6% |
| 2020 | $3,518 +1.2% | $252,720 +2.5% |
| 2019 | $3,477 +3.7% | $246,450 +8.3% |
| 2018 | $3,352 -2.4% | $227,620 +10% |
| 2017 | $3,434 | $206,930 +10% |
| 2016 | $3,434 +10.1% | $188,120 +10% |
| 2015 | $3,119 +5.6% | $171,020 +10% |
| 2014 | $2,954 | $155,470 +10% |
| 2013 | -- | $141,340 +10% |
| 2012 | -- | $128,490 -25.8% |
| 2011 | -- | $173,080 |
| 2010 | -- | $173,080 -2.5% |
| 2009 | -- | $177,460 +2.9% |
| 2008 | -- | $172,380 +6.9% |
| 2007 | -- | $161,290 +2.9% |
| 2006 | -- | $156,790 -1.7% |
| 2005 | -- | $159,490 +1.8% |
| 2004 | -- | $156,600 |
| 2003 | -- | -- |
| 2002 | -- | -- |
| 2001 | -- | -- |
| 2000 | -- | -- |
Find assessor info on the county website
Monthly payment
Est. payment
Payment breakdown
Explore the cost of this home by adjusting the details. Changes won't be saved.Climate risks
Neighborhood: Barrington Place
Nearby schools
Schools provided by the listing agent
- Elementary: Barrington Place Elementary School
- Middle: Dulles Middle School
- High: Dulles High School
Source: HAR. This data may not be complete. We recommend contacting the local school district to confirm school assignments for this home.
Similar homes
- $398,0003 bd3 ba2.4k sqft2102 Landcircle Ct, Sugar Land, TX 77478For Sale
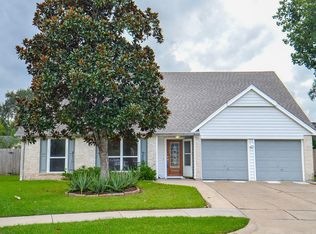 MLS ID #52973020, Monica Vaca, PRG, Realtors. HAR
- $449,9004 bd4 ba3k sqft2206 Desert Vine Ct, Sugar Land, TX 77498For Sale
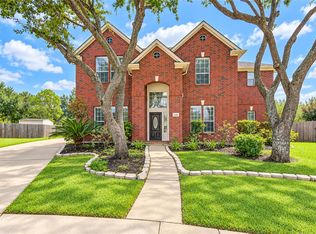 MLS ID #70553242, Mohtashim Haq, 5th Stream Realty. HAR
- $487,9995 bd4 ba3.8k sqft2614 Sunset Lake Dr, Sugar Land, TX 77478For Sale
 MLS ID #22284936, Dan King, KNG Realty Group. HAR
- $390,0004 bd3 ba2.3k sqft13207 Terralyn Way, Sugar Land, TX 77478For Sale
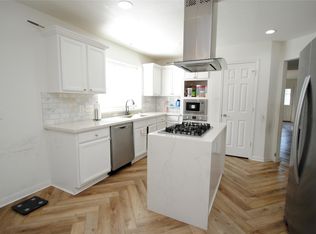 MLS ID #15063481, Raphael Ojo, Discovered Homes Inv.Inc. Raphael Ojo. HAR
