Virtually Staged. Coming soon. Sellers are in the process of moving. Showings are accepted by appt while in coming soon. WATERFRONT ELEGANCE IN THE HEART OF TRINITY! GULF ACCESS COMMUNITY WITH NO FLOOD INSURANCE REQUIRED! Talk about great curb appeal! Welcome to this exceptional home located in one of Trinity's desirable gated communities in 34655. Situated on a premium waterfront homesite with beautiful natural views, this home offers the perfect combination of comfort, privacy, energy efficiency, and the Florida lifestyle. One of the home's standout features is the PAID-IN-FULL WHOLE-HOME SOLAR SYSTEM installed in 2020, offering the potential for significant savings on electric costs! Through the grand double-door entry, you'll find soaring 11-foot ceilings, abundant natural light, and a desirable tri-split floor plan. The spacious kitchen features solid wood cabinetry, beautiful countertops, stainless steel appliances, and a custom pantry. The owner's suite offers a private retreat with a remodeled bathroom, custom closet, and an additional mini-split AC system for personalized comfort. Step outside to your private backyard oasis featuring a heated pool resurfaced in 2020, an extended covered lanai with Elite roof installed in May 2020, and upgraded UV-resistant, no-seam pool screening. Additional improvements include a 2020 roof with solar attic fan, 18 inches of attic insulation with radiant barrier, 2019 HVAC system with two UV lights, newer flooring, hardwired exterior lighting, and updated garage flooring in 2026. Enjoy an incredible waterfront lifestyle with community amenities including a private boat ramp with access to the Anclote River and the Gulf, private fishing pier, playground, park, and gated entrance. Whether boating, kayaking, fishing, or simply enjoying the Florida sunshine, this community offers something special. LOW HOA FEES, NO CDD, and NO FLOOD and A rated schools! Conveniently located near shopping, restaurants, hospitals, golf, beaches, scenic bike trails. Schedule your private showing today!
Coming soon
$649,900
2102 TARRAGON LANE, NEW PORT RICHEY, FL 34655
4beds
2,273sqft
Single Family Residence
Built in 2004
10,513 Square Feet Lot
$-- Zestimate®
$286/sqft
$137/mo HOA
What's special
- 8 days
- 708
- 80
Zillow last checked:
Listing updated:
Listed by:
Venessa Finazzo 727-777-7506,
BHHS FLORIDA PROPERTIES GROUP 727-847-4444
Source: Stellar MLS,MLS#: W7890777 Originating MLS: West Pasco
Facts & features
Interior
Bedrooms & bathrooms
- Bedrooms: 4
- Bathrooms: 3
- Full bathrooms: 3
Rooms
- Room types: Family Room, Dining Room, Great Room, Utility Room
Primary bedroom
- Features: Walk-In Closet(s)
- Level: First
Bedroom 2
- Features: Built-in Closet
- Level: First
Bedroom 4
- Features: Built-in Closet
- Level: First
Bathroom 3
- Level: First
Kitchen
- Level: First
Living room
- Level: First
Heating
- Electric, Solar
Cooling
- Central Air
Appliances
- Included: Dishwasher, Microwave, Range, Refrigerator
- Laundry: Inside, Laundry Room
Features
- Attic Fan, Ceiling Fan(s), Eating Space In Kitchen, High Ceilings, Open Floorplan, Primary Bedroom Main Floor, Solid Wood Cabinets, Split Bedroom, Walk-In Closet(s)
- Flooring: Carpet, Laminate, Travertine
- Doors: Sliding Doors
- Windows: Shutters
- Has fireplace: No
Interior area
- Total structure area: 3,331
- Total interior livable area: 2,273 sqft
Video & virtual tour
Property
Parking
- Total spaces: 3
- Parking features: Garage - Attached
- Attached garage spaces: 3
Features
- Levels: One
- Stories: 1
- Patio & porch: Enclosed, Front Porch, Patio, Screened
- Exterior features: Irrigation System, Lighting, Rain Gutters, Sidewalk, Sprinkler Metered
- Has private pool: Yes
- Pool features: In Ground, Heated, Screen Enclosure
- Has spa: Yes
- Spa features: Heated
- Fencing: Fenced
- Has view: Yes
- View description: Pool, Water, Pond
- Has water view: Yes
- Water view: Water,Pond
- Waterfront features: Pond, Gulf/Ocean Access, Intracoastal Waterway Access, River Access, Boat Ramp - Private, Fishing Pier
Lot
- Size: 10,513 Square Feet
- Features: Landscaped, Near Golf Course, Near Marina, Sidewalk
- Residential vegetation: Trees/Landscaped
Details
- Parcel number: 1626280120000000860
- Zoning: MPUD
- Special conditions: None
Construction
Type & style
- Home type: SingleFamily
- Property subtype: Single Family Residence
Materials
- Block
- Foundation: Slab
- Roof: Shingle
Condition
- Completed
- New construction: No
- Year built: 2004
Utilities & green energy
- Electric: Photovoltaics Seller Owned
- Sewer: Public Sewer
- Water: Public
- Utilities for property: Cable Available, Electricity Connected, Phone Available, Public, Sewer Connected, Sprinkler Meter, Street Lights, Water Connected
Green energy
- Energy generation: Solar
- Indoor air quality: HVAC UV/Elec. Filtration
Community & HOA
Community
- Features: Community Boat Ramp, Fishing, Intracoastal Waterway, River, Water Access, Deed Restrictions, Gated Community - No Guard, Golf Carts OK, Park, Playground, Sidewalks
- Security: Gated Community, Smoke Detector(s)
- Pet fee: $0 monthly
- Subdivision: MAGNOLIA ESTATES
HOA
- Has HOA: Yes
- Amenities included: Fence Restrictions, Gated, Playground
- Services included: Common Area Taxes, Reserve Fund, Manager, Trash
- HOA fee: $137 monthly
- HOA name: Qualified Property Management
Location
- Region: New Port Richey
Financial & listing details
- Price per square foot: $286/sqft
- Tax assessed value: $474,847
- Annual tax amount: $347
- Date on market: 11/8/2026
- Listing terms: Cash,Conventional,FHA,VA Loan
- Ownership: Fee Simple
- Total actual rent: 0
- Electric utility on property: Yes
- Road surface type: Paved
Estimated market value
Not available
Estimated sales range
Not available
Not available
Price history
| Date | Event | Price |
|---|---|---|
| 5/6/2019 | Sold | $355,000-1.4%$156/sqft |
Source: Public Record Report a problem | ||
| 3/1/2019 | Pending sale | $359,900$158/sqft |
Source: Trinity Office #W7809195 Report a problem | ||
| 2/3/2019 | Price change | $359,900-2.5%$158/sqft |
Source: Trinity Office #W7809195 Report a problem | ||
| 12/7/2018 | Listed for sale | $369,000+62.6%$162/sqft |
Source: Owner Report a problem | ||
| 4/30/2013 | Sold | $227,000-0.4%$100/sqft |
Source: Public Record Report a problem | ||
| 3/3/2013 | Listed for sale | $227,900+18.7%$100/sqft |
Source: Charles Rutenberg Realty, Inc. #U7574513 Report a problem | ||
| 5/15/2012 | Sold | $192,000-1.5%$84/sqft |
Source: Public Record Report a problem | ||
| 12/29/2011 | Listing removed | $195,000$86/sqft |
Source: Team Grimaldi inc #R4597753 Report a problem | ||
| 12/15/2011 | Price change | $195,000-12.9%$86/sqft |
Source: Team Grimaldi inc #R4597753 Report a problem | ||
| 11/10/2011 | Price change | $224,000-2.2%$99/sqft |
Source: Listhub #U7516837 Report a problem | ||
| 10/26/2011 | Price change | $229,000-4.2%$101/sqft |
Source: Listhub #U7516837 Report a problem | ||
| 10/5/2011 | Price change | $239,000-4%$105/sqft |
Source: Listhub #U7516837 Report a problem | ||
| 9/19/2011 | Price change | $249,000-2.3%$110/sqft |
Source: Listhub #U7516837 Report a problem | ||
| 8/4/2011 | Price change | $254,900-1.9%$112/sqft |
Source: Listhub #U7516837 Report a problem | ||
| 6/9/2011 | Price change | $259,900-1.7%$114/sqft |
Source: Charles Rutenberg Realty, Inc. #U7495005 Report a problem | ||
| 4/15/2011 | Price change | $264,500-2%$116/sqft |
Source: Charles Rutenberg Realty, Inc. #7495005 Report a problem | ||
| 3/27/2011 | Price change | $269,900-1.8%$119/sqft |
Source: Charles Rutenberg Realty, Inc. #7495005 Report a problem | ||
| 3/12/2011 | Price change | $274,900-3.5%$121/sqft |
Source: Charles Rutenberg Realty, Inc. #7495005 Report a problem | ||
| 3/3/2011 | Price change | $284,900-0.3%$125/sqft |
Source: Charles Rutenberg Realty, Inc. #7495005 Report a problem | ||
| 1/29/2011 | Price change | $285,900-1.4%$126/sqft |
Source: Charles Rutenberg Realty, Inc. #7495005 Report a problem | ||
| 12/29/2010 | Price change | $290,000+26.1%$128/sqft |
Source: Charles Rutenberg Realty, Inc. #7495005 Report a problem | ||
| 12/19/2010 | Price change | $230,000-20.7%$101/sqft |
Source: Charles Rutenberg Realty #U7488318 Report a problem | ||
| 12/12/2010 | Price change | $290,000+26.1%$128/sqft |
Source: Charles Rutenberg Realty, Inc. #7493149 Report a problem | ||
| 11/4/2010 | Listed for sale | $230,000-0.4%$101/sqft |
Source: Charles Rutenberg Realty, Inc. #7488318 Report a problem | ||
| 10/24/2009 | Listing removed | $231,000$102/sqft |
Source: Charles Rutenberg Realty #7410225 Report a problem | ||
| 8/31/2009 | Listed for sale | $231,000-46%$102/sqft |
Source: Charles Rutenberg Realty #7410225 Report a problem | ||
| 5/10/2006 | Sold | $428,000+29.7%$188/sqft |
Source: Public Record Report a problem | ||
| 3/8/2005 | Sold | $330,000+27.5%$145/sqft |
Source: Public Record Report a problem | ||
| 12/30/2004 | Sold | $258,909$114/sqft |
Source: Public Record Report a problem | ||
Public tax history
| Year | Property taxes | Tax assessment |
|---|---|---|
| 2025 | $348 +2.1% | $323,860 +2.9% |
| 2024 | $341 +2.1% | $314,740 |
| 2023 | $334 +2.1% | $314,740 +3% |
| 2022 | $327 +2.2% | $305,580 +6.1% |
| 2021 | $320 +2.2% | $288,040 +2.8% |
| 2020 | $313 -90.5% | $280,063 +24.2% |
| 2019 | $3,280 | $225,450 +1.9% |
| 2018 | $3,280 +1.8% | $221,252 |
| 2017 | $3,220 +0.4% | $221,252 +4.2% |
| 2016 | $3,206 +0.9% | $212,244 +0.7% |
| 2015 | $3,177 +4.9% | $210,769 +2.7% |
| 2014 | $3,028 | $205,226 +6.9% |
| 2013 | -- | $191,941 +6.9% |
| 2012 | -- | $179,578 -18.5% |
| 2011 | -- | $220,362 +0.6% |
| 2010 | -- | $218,966 -20.8% |
| 2009 | -- | $276,435 -7% |
| 2008 | -- | $297,128 -10.9% |
| 2007 | -- | $333,570 +4.5% |
| 2006 | -- | $319,169 +21.8% |
| 2005 | -- | $262,031 +1192.6% |
| 2004 | -- | $20,272 |
Find assessor info on the county website
Monthly payment
Est. payment
Payment breakdown
Explore the cost of this home by adjusting the details. Changes won't be saved.Climate risks
Neighborhood: Magnolia Estates
Nearby schools
Schools provided by the listing agent
- Middle: Seven Springs Middle-PO
- High: J.W. Mitchell High-PO
Source: Stellar MLS. This data may not be complete. We recommend contacting the local school district to confirm school assignments for this home.
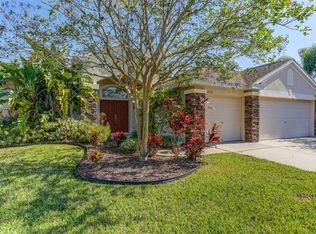
- $494,5004 bd3 ba2.2k sqft2112 Tarragon Ln, New Port Richey, FL 34655Off Market
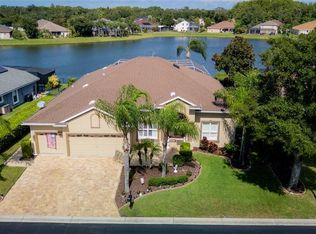
- $639,0005 bd3 ba2.6k sqft2048 Tarragon Ln, New Port Richey, FL 34655Sold
- $552,600-- bd3 ba2.6k sqft2122 Tarragon Ln, New Port Richey, FL 34655Off Market
- $554,100-- bd3 ba2.2k sqft2040 Tarragon Ln, New Port Richey, FL 34655Off Market
Similar homes
- $630,0004 bd3 ba2.4k sqft12251 CRESTRIDGE LOOP, NEW PORT RICHEY, FL 34655For Sale
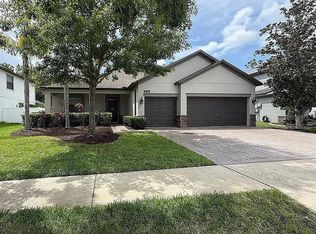
 MLS ID #W7890650, John Carey, DALTON WADE INC. Stellar MLS
- $609,0004 bd3 ba2.4k sqft1616 KINSMERE DRIVE, TRINITY, FL 34655For Sale
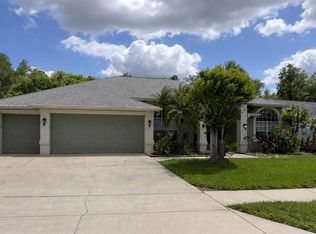 MLS ID #W7884771, JEFF Queen, PREMIER PROPERTY SOLUTIONS. Stellar MLS
- $419,9004 bd2 ba1.4k sqft7502 TURTLEBROOK LANE, NEW PORT RICHEY, FL 34655For Sale
 MLS ID #TB8564757, Michele Ranjbar, COLDWELL BANKER REALTY. Stellar MLS
- $659,9004 bd3 ba2.3k sqft4757 BRAYTON TERRACE S, PALM HARBOR, FL 34685For Sale
 MLS ID #TB8560796, John Shaker, CHARLES RUTENBERG REALTY INC. Stellar MLS
- $665,0004 bd3 ba2.1k sqft12315 BARN CAT RUN, ODESSA, FL 33556For SaleMLS ID #W7889917, Jason St Croix, FUTURE HOME REALTY. Stellar MLS
- $600,0004 bd3 ba2.4k sqft145 WOODCUTTER LANE, PALM HARBOR, FL 34683For SaleMLS ID #TB8565949, Jeffrey Borham, PA, EXP REALTY LLC. Stellar MLS
- $625,0005 bd3 ba3k sqft1914 OSWEGO DRIVE, HOLIDAY, FL 34691For SaleMLS ID #W7883046, Jason Scott, INVESTMENT FLORIDA REALTY LLC. Stellar MLS
- $700,0004 bd2 ba2.4k sqft6514 LAKE IRENE DRIVE, LAND O LAKES, FL 34638For SaleMLS ID #TB8558219, Jose Mejia, MCBRIDE KELLY & ASSOCIATES. Stellar MLS
- $675,0004 bd3 ba3.1k sqft19930 DOLORES ANN COURT, LUTZ, FL 33549For SaleMLS ID #TB8554960, Christopher Johnson, KELLER WILLIAMS REALTY AT THE LAKES. Stellar MLS
- $610,0004 bd2 ba1.5k sqft1521 FOXCROFT DRIVE W, PALM HARBOR, FL 34683For SaleMLS ID #TB8546584, Gina Vasquez Savage, HANCOCK REALTY ENTERPRISE INC.. Stellar MLS
- $620,0005 bd3 ba2.3k sqft12005 MISTY BROOK COURT, TAMPA, FL 33635For SaleMLS ID #TB8554850, Ylivette Hoepelman, PEOPLE'S CHOICE REALTY SVC LLC. Stellar MLS
- $489,0004 bd3 ba2.8k sqft2210 BAYOU DRIVE, HOLIDAY, FL 34691For SaleMLS ID #TB8518437, Peter Ingrasselino, DEAL HOUSE REALTY LLC. Stellar MLS
- $595,0004 bd3 ba2.7k sqft12990 BURNS DRIVE, ODESSA, FL 33556For SaleMLS ID #TB8477962, Devany Garcia Noa, JPT REALTY LLC. Stellar MLS
- $724,9903 bd3 ba2.8k sqft10762 APALACHICOLA DRIVE, NEW PORT RICHEY, FL 34655New ConstructionStellar MLS
- $650,0005 bd5 ba3.2k sqft18617 MILTON KEYNES COURT, LAND O LAKES, FL 34638For SaleMLS ID #TB8543520, Summer Bradberry, MIHARA & ASSOCIATES INC.. Stellar MLS
- $617,0004 bd3 ba2.2k sqft2721 W SITKA STREET, TAMPA, FL 33614For SaleMLS ID #TB8540187, Clemencia Perez, VISTA REAL ESTATE. Stellar MLS
- $540,0003 bd3 ba1.8k sqft4942 PENNSBURY DRIVE, TAMPA, FL 33624For SaleMLS ID #TB8566971, Margarita Basterrechea Romero, AVENUE HOMES LLC. Stellar MLS
- $345,0004 bd3 ba1.8k sqft6131 SPRING CRAYFISH AVENUE, NEW PORT RICHEY, FL 34653For SaleMLS ID #TB8526514, Chris Ziebell, REALTY ONE GROUP BEYOND. Stellar MLS
- $610,0003 bd2 ba2.5k sqft1030 ROWLAND PICKERT LANE, LUTZ, FL 33548For SaleMLS ID #TB8450545, Maite Gonzalez, MAHE REALTY LLC. Stellar MLS
