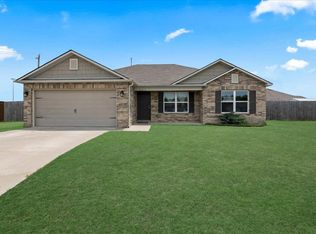
Located in the heartbeat of Collinsville within walking distance to the City Park, stadium, schools and downtown. This home offers over 1500 Ft (CH) of comfortable living space sitting spaciously on a fenced corner lot. Exterior features include classic brick with mature trees and two covered patio areas for entertaining. Interior features a split floor plan, fireplace, vaulted living ceiling, and updates throughout. Two car garage offers split system and wall shelving storage for extra projects, hobbies, and fun. New construction can’t compete with the feeling of home… come see it for yourself.
Pending
$249,950
2102 W Walnut St, Collinsville, OK 74021
3beds
1,507sqft
Single Family Residence
Built in 1999
8,842 Square Feet Lot
$-- Zestimate®
$166/sqft
$-- HOA
What's special
Fenced corner lotUpdates throughoutClassic brickSplit floor planTwo car garageVaulted living ceilingMature trees
- 26 days
- 487
- 74
Likely to sell faster than
Zillow last checked:
Listing updated:
Listed by:
Heather Cunningham 918-857-3475,
Keller Williams Premier
Source: MLS Technology, Inc.,MLS#: 2633792 Originating MLS: MLS Technology
Originating MLS: MLS TechnologyFacts & features
Interior
Bedrooms & bathrooms
- Bedrooms: 3
- Bathrooms: 2
- Full bathrooms: 2
Primary bedroom
- Description: Primary Bedroom,Private Bath,Walk-in Closet
- Level: First
Bedroom
- Description: Bedroom,No Bath
- Level: First
Bedroom
- Description: Bedroom,No Bath
- Level: First
Primary bathroom
- Description: Primary Bath,Full Bath
- Level: First
Bathroom
- Description: Hall Bath,Full Bath
- Level: First
Dining room
- Description: Dining Room,Breakfast
- Level: First
Dining room
- Description: Dining Room,Breakfast
- Level: First
Kitchen
- Description: Kitchen,Country
- Level: First
Living room
- Description: Living Room,Fireplace
- Level: First
Utility room
- Description: Utility Room,Inside
- Level: First
Heating
- Central, Gas
Cooling
- Central Air
Appliances
- Included: Dishwasher, Gas Water Heater, Oven, Range, Refrigerator
- Laundry: Electric Dryer Hookup, Gas Dryer Hookup
Features
- Attic, High Ceilings, Laminate Counters, Other, Ceiling Fan(s), Gas Range Connection
- Flooring: Carpet, Tile, Vinyl
- Windows: Aluminum Frames
- Number of fireplaces: 1
- Fireplace features: Wood Burning
Interior area
- Total structure area: 1,507
- Total interior livable area: 1,507 sqft
Property
Parking
- Total spaces: 2
- Parking features: Attached, Garage, Other, Shelves, Storage, Workshop in Garage
- Attached garage spaces: 2
Features
- Levels: One
- Stories: 1
- Patio & porch: Patio
- Exterior features: Lighting
- Pool features: None
- Fencing: Privacy
Lot
- Size: 8,842 Square Feet
- Features: Corner Lot, Mature Trees
Details
- Additional structures: Shed(s)
Construction
Type & style
- Home type: SingleFamily
- Architectural style: Ranch
- Property subtype: Single Family Residence
Materials
- Brick, Wood Frame
- Foundation: Slab
- Roof: Asphalt,Fiberglass
Condition
- Year built: 1999
Utilities & green energy
- Sewer: Public Sewer
- Water: Public
- Utilities for property: Electricity Available, Natural Gas Available, Water Available
Green energy
- Energy efficient items: Insulation, Other
Community & HOA
Community
- Features: Sidewalks
- Security: No Safety Shelter, Smoke Detector(s)
- Subdivision: Lincoln Crest Resub
HOA
- Has HOA: No
Location
- Region: Collinsville
Financial & listing details
- Price per square foot: $166/sqft
- Annual tax amount: $1,999
- Date on market: 9/11/2026
- Cumulative days on market: 30 days
- Listing terms: Conventional,FHA,VA Loan
Estimated market value
Not available
Estimated sales range
Not available
Not available
Price history
| Date | Event | Price |
|---|---|---|
| 9/24/2026 | Pending sale | $249,950$166/sqft |
Source:  MLS Technology, Inc. #2633792 Report a problem MLS Technology, Inc. #2633792 Report a problem | ||
| 9/14/2026 | Listed for sale | $249,950+96%$166/sqft |
Source: MLS Technology, Inc. #2633792 Report a problem | ||
| 7/2/2015 | Sold | $127,500+4.5%$85/sqft |
Source: MLS Technology, Inc. #1530901 Report a problem | ||
| 2/1/2012 | Sold | $122,000$81/sqft |
Source: MLS Technology, Inc. #1131023 Report a problem | ||
Public tax history
Tax history is unavailable.
Monthly payment
Est. payment
Payment breakdown
Explore the cost of this home by adjusting the details. Changes won't be saved.Climate risks
Neighborhood: 74021
Nearby schools
Schools provided by the listing agent
- Elementary: Collinsville
- Middle: Collinsville
- High: Collinsville
- District: Collinsville - Sch Dist (6)
Source: MLS Technology, Inc.. This data may not be complete. We recommend contacting the local school district to confirm school assignments for this home.
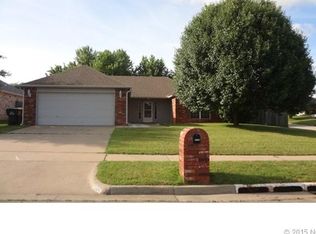
- $239,4003 bd2 ba1.5k sqft2102 W Walnut St N, Collinsville, OK 74021Off Market
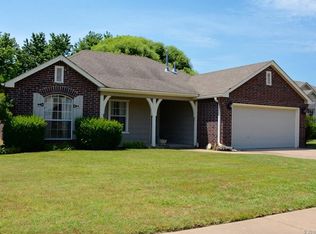
- $217,500-- bd2 ba1.3k sqft2106 W Walnut St N, Collinsville, OK 74021Off Market
- $252,3003 bd2 ba1.6k sqft2101 W Maple Pl, Collinsville, OK 74021Off Market
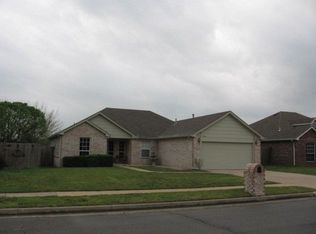
- $246,0003 bd2 ba1.6k sqft2105 W Maple Pl, Collinsville, OK 74021Off Market
Similar homes
- $245,5003 bd2 ba1.2k sqft13351 E 134th St N, Collinsville, OK 74021For Sale
 MLS ID #2635418, Kim Parker, RE/MAX Results. MLS Technology, Inc.
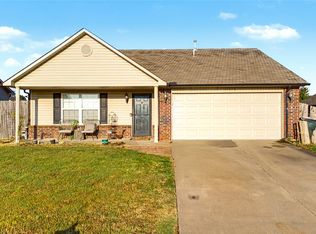
 - $230,0003 bd2 ba1.4k sqft12316 N 112th East Ave, Collinsville, OK 74021For Sale
 MLS ID #2633344, Whitney Eidschun, Solid Rock, REALTORS. MLS Technology, Inc.
 - $249,9503 bd2 ba1.3k sqft8232 N 127th Ave E, Owasso, OK 74055For Sale
 MLS ID #2636322, Angie Velasquez, Nail Realty Group. MLS Technology, Inc.
 - $255,0003 bd2 ba1.4k sqft10018 E 110th Pl N, Owasso, OK 74055For Sale
 MLS ID #2627150, Jane Vang, McGraw, REALTORS. MLS Technology, Inc.
