Endless Possibilities on a Spacious Lot!
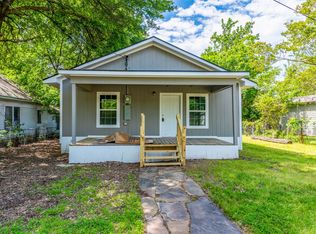
Welcome to this charming home in Brookston, Texas, located across from a park! This inviting property offers 3 bedrooms with the flexibility to easily accommodate up to 5 bedrooms, thanks to two additional bonus rooms that can serve as bedrooms, home offices, hobby spaces, or a playroom to fit your needs. From the moment you arrive, you’ll appreciate the home’s inviting character and comfortable layout. Inside, you’ll find generous living spaces that provide plenty of room for entertaining, working from home, or simply enjoying everyday life.
Step outside to a large, beautifully sized yard with endless possibilities. Whether you envision gardening, outdoor gatherings, a play area, or adding a workshop, there’s ample space to make it your own. The property offers plenty of room to spread out while still enjoying the peaceful small-town charm of Brookston.
If you’re looking for a home with flexibility, character, and room to grow, this property is one you won’t want to miss. Schedule your private showing today and discover all the possibilities this home has to offer!
For sale
Price cut: $20K (9/11)
$135,000
2102 Wimberly Dr, Brookston, TX 75421
3beds
1,326sqft
Single Family Residence
Built in 1970
9,016 Square Feet Lot
$-- Zestimate®
$102/sqft
$-- HOA
What's special
Generous living spacesLarge beautifully sized yardCharming homeTwo additional bonus rooms
- 70 days
- 114
- 6
Zillow last checked:
Listing updated:
Listed by:
Makema Epting 0772360 903-449-0545,
Monument Realty 214-705-7827
Source: NTREIS,MLS#: 21344092
Facts & features
Interior
Bedrooms & bathrooms
- Bedrooms: 3
- Bathrooms: 2
- Full bathrooms: 1
- 1/2 bathrooms: 1
Primary bedroom
- Features: Ceiling Fan(s)
- Level: First
- Dimensions: 0 x 0
Bedroom
- Features: Ceiling Fan(s)
- Level: First
- Dimensions: 0 x 0
Bedroom
- Features: Ceiling Fan(s)
- Level: First
- Dimensions: 0 x 0
Other
- Features: Built-in Features
- Level: First
- Dimensions: 0 x 0
Half bath
- Level: First
- Dimensions: 0 x 0
Kitchen
- Features: Built-in Features, Eat-in Kitchen, Pantry
- Level: First
- Dimensions: 0 x 0
Living room
- Level: First
- Dimensions: 0 x 0
Utility room
- Features: Built-in Features, Utility Room
- Level: First
- Dimensions: 0 x 0
Heating
- Central, Electric
Appliances
- Included: Dishwasher, Electric Cooktop, Electric Oven, Electric Water Heater, Disposal, Microwave
- Laundry: Washer Hookup, Electric Dryer Hookup, Laundry in Utility Room
Features
- Eat-in Kitchen, Pantry
- Flooring: Carpet, Ceramic Tile, Luxury Vinyl Plank
- Has basement: No
- Has fireplace: No
Interior area
- Total interior livable area: 1,326 sqft
Video & virtual tour
Property
Parking
- Parking features: Driveway
Features
- Levels: One
- Stories: 1
- Exterior features: Storage
- Pool features: None
- Fencing: Chain Link,Front Yard
Lot
- Size: 9,016 Square Feet
Details
- Parcel number: 91321
Construction
Type & style
- Home type: SingleFamily
- Architectural style: Ranch,Detached
- Property subtype: Single Family Residence
Materials
- Brick
- Foundation: Slab
- Roof: Shingle
Condition
- Resale
- Year built: 1970
Utilities & green energy
- Sewer: Public Sewer
- Water: Public
- Utilities for property: Electricity Connected, Sewer Available, Water Available
Community & HOA
Community
- Security: Smoke Detector(s)
- Subdivision: Toco
HOA
- Has HOA: No
Location
- Region: Brookston
Financial & listing details
- Price per square foot: $102/sqft
- Tax assessed value: $119,210
- Annual tax amount: $1,277
- Date on market: 7/30/2026
- Cumulative days on market: 70 days
- Listing terms: Cash,Conventional,FHA,VA Loan
- Exclusions: Refrigerator. Portable carport will convey with full price offer.
Estimated market value
Not available
Estimated sales range
Not available
Not available
Price history
| Date | Event | Price |
|---|---|---|
| 9/11/2026 | Price change | $135,000-12.9%$102/sqft |
Source: NTREIS #21344092 Report a problem | ||
| 8/25/2026 | Price change | $155,000-6.1%$117/sqft |
Source: NTREIS #21344092 Report a problem | ||
| 7/30/2026 | Listed for sale | $165,000+10%$124/sqft |
Source: NTREIS #21344092 Report a problem | ||
| 6/25/2024 | Listing removed | $150,000$113/sqft |
Source: NTREIS #20475209 Report a problem | ||
| 11/11/2023 | Listed for sale | $150,000+15.4%$113/sqft |
Source: NTREIS #20475209 Report a problem | ||
| 9/18/2023 | Listing removed | -- |
Source: Owner Report a problem | ||
| 7/28/2023 | Listed for sale | $130,000-13.3%$98/sqft |
Source: Owner Report a problem | ||
| 11/30/2022 | Listing removed | -- |
Source: Owner Report a problem | ||
| 9/1/2022 | Listed for sale | $150,000$113/sqft |
Source: Owner Report a problem | ||
Public tax history
| Year | Property taxes | Tax assessment |
|---|---|---|
| 2025 | -- | $87,335 +10% |
| 2024 | -- | $79,395 +10% |
| 2023 | -- | $72,177 +10% |
| 2022 | -- | $65,615 +10% |
| 2021 | -- | $59,650 +4.5% |
| 2020 | -- | $57,068 +21% |
| 2018 | $254 | $47,164 +10.1% |
| 2017 | -- | $42,840 |
| 2016 | -- | $42,840 +52.2% |
| 2015 | -- | $28,140 |
| 2014 | -- | $28,140 +8.3% |
| 2012 | -- | $25,980 |
| 2011 | -- | $25,980 |
| 2010 | -- | $25,980 |
| 2009 | -- | $25,980 |
| 2008 | -- | $25,980 +30.8% |
| 2007 | -- | $19,860 |
| 2006 | -- | $19,860 |
| 2005 | -- | $19,860 +3.9% |
| 2004 | -- | $19,110 |
| 2003 | -- | $19,110 |
Find assessor info on the county website
Monthly payment
Est. payment
Payment breakdown
Explore the cost of this home by adjusting the details. Changes won't be saved.Climate risks
Neighborhood: 75421
Nearby schools
Schools provided by the listing agent
- Elementary: Chisum
- Middle: Chisum
- High: Chisum
- District: Chisum ISD
Source: NTREIS. This data may not be complete. We recommend contacting the local school district to confirm school assignments for this home.
Similar homes
- $139,9003 bd2 ba1.3k sqft1457 W Austin St, Paris, TX 75460For Sale
 MLS ID #21369142, Jordan Brandt. NTREIS
 - $132,0003 bd2 ba1.6k sqft701 E Washington St, Paris, TX 75460For Sale
 MLS ID #21324751, Kevin Riney. NTREIS
 - $125,0003 bd2 ba1.6k sqft641 8th St SE, Paris, TX 75460For Sale
 MLS ID #21348908, Jack Rosenthal. NTREIS
 - $140,0005 bd2 ba1.6k sqft2269 S Church St, Paris, TX 75460For Sale
 MLS ID #20993734, Miranda Dobbs. REALSTACK
