WELCOME TO THIS BEAUTIFULLY MAINTAINED AND EXTENSIVELY UPDATED 3-BEDROOM, 2.5-BATH - 1 OWNER HOME SITUATED ON OVER 1 ACRE IN AVON! OFFERING A SPACIOUS AND VERSATILE LAYOUT, THIS HOME FEATURES A LARGE LIVING ROOM CONNECTING TO A COMFORTABLE SITTING ROOM, FORMAL DINING ROOM, AND BEAUTIFUL BAMBOO FLOORING THROUGHOUT PORTIONS OF THE MAIN LEVEL. THE REFRESHED KITCHEN FEATURES ADDITIONAL CABINETRY AND QUARTZ COUNTERTOPS, PROVIDING BOTH STYLE AND FUNCTIONALITY. THE PRIMARY SUITE FEATURES A STUNNING VAULTED CEILING, A CALIFORNIA CLOSET ORGANIZATION SYSTEM, AND A REMODELED BATHROOM WITH QUARTZ COUNTERTOPS, TILE FINISHES, AND HEATED FLOORS FOR ADDED COMFORT. THE FINISHED BASEMENT OFFERS ADDITIONAL LIVING SPACE WITH A BEAUTIFUL SHAKER-STYLE CEILING, DRY BAR, AND A FLEXIBLE ROOM IDEAL FOR A HOME OFFICE OR POTENTIAL 4TH BEDROOM. STEP OUTSIDE TO YOUR OWN PRIVATE BACKYARD RETREAT! THE EXPANSIVE STAMPED CONCRETE PATIO, ACCESSIBLE FROM THE KITCHEN SLIDER, FEATURES AN OUTDOOR BAR, BUILT-IN BBQ AREA, WOOD-BURNING FIREPLACE, AND PERGOLA, CREATING THE PERFECT SETTING FOR ENTERTAINING. ENJOY SUMMER DAYS IN THE IMPRESSIVE 20,000-GALLON HEATED INGROUND POOL, COMPLETE WITH A FULLY SECURED SAFETY FENCE, ALL SURROUNDED BY A SPRAWLING YARD WITH PLENTY OF ROOM TO ENJOY. ADDITIONAL IMPROVEMENTS INCLUDE A ROOF REPLACED IN 2017, UPDATED HEATING AND COOLING SYSTEM IN 2024, FULL FRONT TREX PORCH, AND AN ATTACHED GARAGE FEATURING AN EPOXY FLOOR, WORKBENCH, AND KOBALT STORAGE CABINETS ADDED IN 2025. A LARGE DRIVEWAY PROVIDES PLENTY OF ADDITIONAL PARKING. WITH EXTENSIVE UPDATES, INCREDIBLE OUTDOOR ENTERTAINING SPACES, AND OVER AN ACRE OF LAND, THIS PROPERTY OFFERS THE PERFECT COMBINATION OF COMFORT, FUNCTIONALITY, AND OUTDOOR ENJOYMENT. DON'T MISS YOUR OPPORTUNITY TO MAKE IT YOURS!
Active
$485,000
2103 Antonio Dr, Avon, NY 14414
3beds
2,360sqft
Single Family Residence
Built in 2002
1.04 Acres Lot
$-- Zestimate®
$206/sqft
$-- HOA
What's special
Private backyard retreatFull front trex porchCalifornia closet organization systemFully secured safety fenceFormal dining roomSpacious and versatile layout
- 3 hours
- 260
- 12
Zillow last checked:
Listing updated:
Listed by:
Keller Williams Realty Greater Rochester 585-362-8900,
Shaemar Cherew-Gordon 585-261-9547
Source: NYSAMLSs,MLS#: R1728649 Originating MLS: Rochester
Facts & features
Interior
Bedrooms & bathrooms
- Bedrooms: 3
- Bathrooms: 3
- Full bathrooms: 2
- 1/2 bathrooms: 1
- Main level bathrooms: 1
Heating
- Gas, Forced Air, Radiant Floor
Cooling
- Central Air
Appliances
- Included: Dryer, Dishwasher, Electric Oven, Electric Range, Gas Water Heater, Microwave, Refrigerator, Washer
- Laundry: Upper Level
Features
- Ceiling Fan(s), Dry Bar, Den, Separate/Formal Dining Room, Eat-in Kitchen, Separate/Formal Living Room, Kitchen Island, Living/Dining Room, Sliding Glass Door(s), Storage, Solid Surface Counters, Convertible Bedroom, Bath in Primary Bedroom
- Flooring: Carpet, Hardwood, Tile, Varies
- Doors: Sliding Doors
- Basement: Egress Windows,Full,Finished,Sump Pump
- Number of fireplaces: 1
Interior area
- Total structure area: 2,360
- Total interior livable area: 2,360 sqft
- Finished area below ground: 468
Property
Parking
- Total spaces: 2
- Parking features: Attached, Electricity, Garage, Storage, Garage Door Opener
- Attached garage spaces: 2
Features
- Levels: Two
- Stories: 2
- Patio & porch: Covered, Patio, Porch
- Exterior features: Blacktop Driveway, Barbecue, Pool, Patio
- Pool features: In Ground
Lot
- Size: 1.04 Acres
- Dimensions: 108 x 220
- Features: Irregular Lot, Residential Lot
Details
- Additional structures: Greenhouse, Shed(s), Storage
- Parcel number: 24208903400000010050380000
- Special conditions: Standard
Construction
Type & style
- Home type: SingleFamily
- Architectural style: Colonial,Two Story
- Property subtype: Single Family Residence
Materials
- Attic/Crawl Hatchway(s) Insulated, Blown-In Insulation, Vinyl Siding
- Foundation: Block
- Roof: Asphalt,Architectural,Shingle
Condition
- Resale
- Year built: 2002
Utilities & green energy
- Sewer: Septic Tank
- Water: Connected, Public
- Utilities for property: Water Connected
Community & HOA
Location
- Region: Avon
Financial & listing details
- Price per square foot: $206/sqft
- Tax assessed value: $282,900
- Annual tax amount: $9,081
- Date on market: 11/12/2026
- Listing terms: Cash,Conventional,FHA,USDA Loan,VA Loan
Estimated market value
Not available
Estimated sales range
Not available
Not available
Price history
| Date | Event | Price |
|---|---|---|
| 11/12/2026 | Listed for sale | $485,000+1787.2%$206/sqft |
Source:  NYSAMLSs #R1728649 Report a problem | ||
| 1/31/2003 | Sold | $25,700$11/sqft |
Source: Public Record Report a problem | ||
Public tax history
| Year | Property taxes | Tax assessment |
|---|---|---|
| 2025 | -- | $282,900 |
| 2024 | -- | $282,900 |
| 2023 | -- | $282,900 |
| 2022 | -- | $282,900 +29% |
| 2021 | -- | $219,300 |
| 2020 | -- | $219,300 |
| 2019 | -- | $219,300 |
| 2018 | -- | $219,300 +12.8% |
| 2017 | $6,595 | $194,500 |
| 2016 | -- | $194,500 |
| 2015 | -- | $194,500 |
| 2014 | -- | $194,500 +0.6% |
| 2013 | -- | $193,300 |
| 2012 | -- | $193,300 |
| 2011 | -- | $193,300 |
| 2010 | -- | $193,300 +3.7% |
| 2009 | -- | $186,400 |
| 2008 | -- | $186,400 +0.8% |
| 2007 | -- | $184,900 |
| 2006 | -- | $184,900 +13.3% |
| 2005 | -- | $163,200 |
| 2004 | -- | $163,200 |
| 2003 | -- | $163,200 +2532.3% |
| 2002 | -- | $6,200 +63.2% |
| 2001 | -- | $3,800 |
| 2000 | -- | $3,800 |
Find assessor info on the county website
Monthly payment
Climate risks
Neighborhood: 14414
Nearby schools
Schools provided by the listing agent
- Elementary: Avon Primary
- Middle: Avon Middle
- High: Avon High
- District: Avon
Source: NYSAMLSs. This data may not be complete. We recommend contacting the local school district to confirm school assignments for this home.
Similar homes
- $394,9003 bd3 ba2.2k sqft2056 Sackett Rd, Avon, NY 14414For Sale
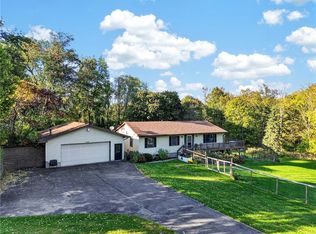
 MLS ID #R1721089, Nina Malatesta, Listing by: NextHome Endeavor. NYSAMLSs
- $449,9003 bd3 ba1.9k sqft450 Rush West Rush Rd, Rush, NY 14543For Sale
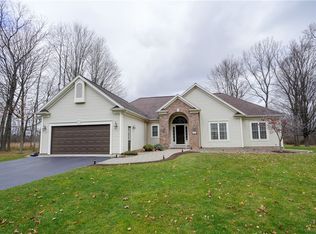 MLS ID #R1728106, Lisa S. Bolzner, Listing by: Howard Hanna. NYSAMLSs
- $499,9004 bd3 ba2.4k sqft24 Pride St, Honeoye Falls, NY 14472For Sale
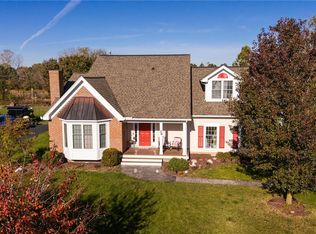 MLS ID #R1727516, Susan E. Glenz, Listing by: Keller Williams Realty Greater Rochester. NYSAMLSs
- $299,9003 bd2 ba2.6k sqft47 North Ave, Avon, NY 14414For Sale
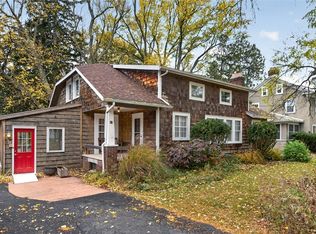 MLS ID #R1726991, Clark D Gaehring, Listing by: One Eighty Realty LLC. NYSAMLSs
- $699,0004 bd3 ba2.7k sqft301 Spring St, Avon, NY 14414For SaleMLS ID #R1712699, Lucas DeVelder, Listing by: RE/MAX Hometown Choice. NYSAMLSs
- $329,9003 bd4 ba2.6k sqft2461 Garden St, Avon, NY 14414For SaleMLS ID #R1716806, Heidi S. Prentice, Listing by: Howard Hanna. NYSAMLSs
- $386,0003 bd3 ba2.2k sqft1234 Rush Henrietta Townline Rd, Rush, NY 14543For SaleMLS ID #R1728194, Rita Lujan Pettinaro, Listing by: Keller Williams Realty Greater Rochester. NYSAMLSs
- $249,9993 bd2 ba1.7k sqft1551 Oak Openings Rd, Avon, NY 14414For SaleMLS ID #B1726009, Ryan Pyatt, Listing by: Keller Williams Realty Lancaster. NYSAMLSs
- $399,9003 bd3 ba1.8k sqft51 Chesapeake Lndg, West Henrietta, NY 14586For SaleMLS ID #R1725340, Emily Bot, Listing by: NORCHAR, LLC. NYSAMLSs
- $599,9005 bd3 ba2.7k sqft1133 Oak Openings Rd, Honeoye Falls, NY 14472For SaleMLS ID #R1724678, Dawn V. Nowak, Listing by: Keller Williams Realty Greater Rochester. NYSAMLSs
- $300,0004 bd3 ba1.3k sqft462 Phelps Rd, Honeoye Falls, NY 14472For SaleMLS ID #R1728429, Elaine E. Pelissier, Listing by: Keller Williams Realty Greater Rochester. NYSAMLSs
- $319,9905 bd3 ba2.2k sqft6278 Rush Lima Rd, Honeoye Falls, NY 14472For SaleMLS ID #R1728296, Justin E Brosnan, Listing by: Revolution Real Estate. NYSAMLSs
- $249,9003 bd1 ba1.2k sqft4669 Porter Rd, Geneseo, NY 14454For SaleMLS ID #R1727797, Anthony I. Scorsone, Listing by: RE/MAX Plus. NYSAMLSs
- $478,9004 bd3 ba2.2k sqft47 Fitzpatrick Trl, West Henrietta, NY 14586For SaleMLS ID #R1717516, Gregory Ventura, Listing by: Keller Williams Realty Greater Rochester. NYSAMLSs
- $449,9003 bd2 ba1.9k sqft801 Hosmer Rd, Churchville, NY 14428For SaleMLS ID #R1721441, Patrick J. Hastings, Listing by: Howard Hanna. NYSAMLSs
- $649,9004 bd3 ba2.4k sqft6335 N Avon Rd N, Avon, NY 14472For SaleMLS ID #R1726030, Matthew Sharman, Listing by: Real Broker NY LLC. NYSAMLSs
- $549,9003 bd3 ba1.6k sqft6557 Florence Ln, Livonia, NY 14487For SaleMLS ID #R1709054, Alan S. Cole, Listing by: AB Cole Real Estate, Inc.. NYSAMLSs
- $375,0004 bd3 ba1.6k sqft105 Longview Blvd, Livonia, NY 14487For SaleMLS ID #R1725584, Charlene E. Lally, Listing by: Howard Hanna. NYSAMLSs
- $444,9004 bd4 ba2.1k sqft88 Park Acre Rd, Pittsford, NY 14534For SaleMLS ID #R1726032, Jeremy V. Havens, Listing by: Elysian Homes by Mark Siwiec and Associates. NYSAMLSs
- $443,5953 bd3 ba1.3k sqftLOT 31 Cedwarwood Ests, Geneseo, NY 14454New ConstructionMLS ID #R1727529, Daniel P Jones, Listing by: Keller Williams Realty Greater Rochester. NYSAMLSs
