PRICE ADJUSTMENT! Renovated 4BR/2 bath home blending timeless, old-world charm with modern updates throughout. Move-in-ready, fully renovated from the studs! Property features beautiful bright living concept with arched architectural elements, granite countertops, new floorings, & thoughtfully redesigned interior & exterior. Includes new plumbing, electrical, A/C and windows. Updated kitchen with new cabinets, SS appliances and large farm sink. Laundry on main level. Recessed lighting throughout. Fresh paint inside & out, offering peace of mind for years to come. There are two BR on main level, including a primary suite w/walk-in closet, large shower and double sinks. BR2 w/full bath close by. Two spacious rooms upstairs with closets. BR 4 would make a great BR office/game room with lots of storage space. Large back patio. Roof less than 1 years old. Minutes from the interstate and convenient to CrossPlex. Rare combination of history, charm and today’s conveniences.
For sale
Price cut: $2K (7/19)
$247,900
2104 31st Street Ensley W, Birmingham, AL 35208
4beds
2,392sqft
:
Get pre-qualified$1,507/mo
Single Family Residence
Built in 1939
0.4 Acres Lot
$243,400 Zestimate®
$104/sqft
$-- HOA
What's special
- 83 days |
- 659 |
- 51 |
Zillow last checked:
Listing updated:
Listed by:
Finalee Davidson 256-520-7882,
Keller Williams Realty Madison
Source: GALMLS,MLS#: 21451922
Facts & features
Interior
Bedrooms & bathrooms
- Bedrooms: 4
- Bathrooms: 2
- Full bathrooms: 2
Rooms
- Room types: Bedroom, Breakfast Room (ROOM), Dining Room, Kitchen, Master Bathroom, Master Bedroom
Primary bedroom
- Level: First
Bedroom 1
- Level: Second
Bedroom 2
- Level: Second
Bedroom 3
- Level: Second
Primary bathroom
- Level: First
Dining room
- Level: First
Kitchen
- Level: First
Living room
- Level: First
Basement
- Area: 0
Heating
- Central
Cooling
- Central Air
Appliances
- Included: Dishwasher, Disposal, Electric Oven, Stainless Steel Appliance(s), Stove-Electric, Electric Water Heater
- Laundry: Electric Dryer Hookup, Floor Drain, Washer Hookup, Main Level, Laundry Closet, Laundry (ROOM), Yes
Features
- Recessed Lighting, Smooth Ceilings, Soaking Tub, Separate Shower, Double Vanity, Walk-In Closet(s)
- Flooring: Carpet, Laminate
- Basement: Crawl Space
- Attic: Walk-In,Yes
- Number of fireplaces: 1
- Fireplace features: Brick (FIREPL), Masonry, Family Room, Wood Burning
Interior area
- Total interior livable area: 2,392 sqft
- Finished area above ground: 2,392
- Finished area below ground: 0
Video & virtual tour
Property
Parking
- Total spaces: 2
- Parking features: Detached, Driveway, On Street
- Has garage: Yes
- Carport spaces: 2
- Has uncovered spaces: Yes
Features
- Levels: One and One Half
- Stories: 1.5
- Patio & porch: Open (PATIO), Patio
- Exterior features: None
- Pool features: None
- Has view: Yes
- View description: None
- Waterfront features: No
Lot
- Size: 0.4 Acres
Details
- Parcel number: 2900053015011.000
- Special conditions: N/A
Construction
Type & style
- Home type: SingleFamily
- Property subtype: Single Family Residence
Materials
- Brick
Condition
- Year built: 1939
Utilities & green energy
- Water: Public
- Utilities for property: Sewer Connected, Underground Utilities
Community & HOA
Community
- Subdivision: Oak Cliff
Location
- Region: Birmingham
Financial & listing details
- Price per square foot: $104/sqft
- Price range: $247.9K - $247.9K
- Date on market: 5/5/2026
Estimated market value
$243,400
$231,000 - $256,000
$1,882/mo
Price history
| Date | Event | Price |
|---|---|---|
| 7/19/2026 | Price change | $247,900-0.8%$104/sqft |
Source:  GALMLS #21451922 Report a problem GALMLS #21451922 Report a problem | ||
| 5/5/2026 | Listed for sale | $249,900$104/sqft |
Source: GALMLS #21451922 Report a problem | ||
Public tax history
Tax history is unavailable.
Monthly payment
Est. payment
Payment breakdown
Explore the cost of this home by adjusting the details. Changes won't be saved.Climate risks
Neighborhood: Ensley Highlands
Nearby schools
GreatSchools rating
- 4/10Minor Elementary SchoolGrades: PK-5Distance: 0.5 mi
- 2/10Bush Hills AcademyGrades: 6-8Distance: 1.6 mi
- 1/10Jackson-Olin High SchoolGrades: 9-12Distance: 1.6 mi
Schools provided by the listing agent
- Elementary: Minor
- Middle: Bush Hills Academy
- High: Jackson - Olin
Source: GALMLS. This data may not be complete. We recommend contacting the local school district to confirm school assignments for this home.
- $24,0004 bd1 ba2.2k sqft2104 31st St W, Birmingham, AL 35208Sold
- $105,4004 bd2 ba1.9k sqft2108 31st St W, Birmingham, AL 35208Off Market

- $84,3003 bd1 ba1.4k sqft2100 31st St W, Birmingham, AL 35208Off Market
- $68,1003 bd1 ba1.9k sqft2112 31st St, Birmingham, AL 35208Off Market
- $77,7002 bd1 ba970 sqft3072 Avenue T, Birmingham, AL 35208Off Market
- $77,2003 bd1 ba1.7k sqft2116 31st St, Birmingham, AL 35208Off Market
- $230,0005 bd3 ba1.9k sqft3066 Avenue T, Birmingham, AL 35208Sold
- $76,300-- bd-- ba-- sqft2116 31st St W, Birmingham, AL 35208Off Market
A local agent can set up tours, give advice and negotiate with sellers.
A local lender can help you make sure your offer is ready when you are.
Similar homes
- $265,0003 bd3 ba2.5k sqft949 44th St, Birmingham, AL 35208For Sale
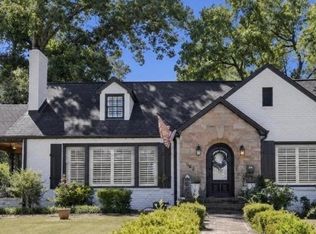
 MLS ID #21459280, Jennifer Tarr, ARC Realty - Homewood. GALMLS
 - $209,9004 bd2 ba1.4k sqftTbd, Birmingham, AL 35208For Sale
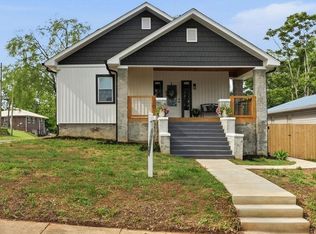 MLS ID #21451549, Margie Nixon, Norluxe Realty Birmingham LLC. GALMLS
 - $250,0004 bd3 ba2.3k sqft632 22nd Ave S, Birmingham, AL 35205For Sale
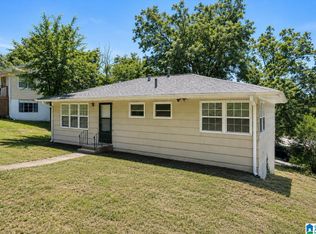 MLS ID #21455560, Deb Pierce, Keller Williams Realty Vestavia. GALMLS
 - $249,5002 bd2 ba2.1k sqft1032 Center St N, Birmingham, AL 35204For Sale
 MLS ID #21447779, Toni Deegan, Your Home Sold Guaranteed Real. GALMLS
 - $244,9003 bd2 ba2.2k sqft145 57th St N, Birmingham, AL 35212For SaleMLS ID #21457102, Steven Koleno, Beycome Brokerage Realty. GALMLS
- $169,0003 bd1 ba1.7k sqftAt&t, Birmingham, AL 35208For SaleMLS ID #21440518, Jeff Dorough, Keller Williams Metro South. GALMLS
- $225,0003 bd2 ba1.7k sqft8961 Glendale Dr, Birmingham, AL 35206For SaleMLS ID #21459314, Candis Austin, EXP Realty LLC. GALMLS
- $165,0003 bd2 ba1.5k sqft1632 58th St W, Birmingham, AL 35228For SaleMLS ID #585876, Sherri T. Morgan, Vylla Home. MAAR
- $199,9993 bd2 ba1.7k sqft102 4th Ave S, Birmingham, AL 35205For SaleMLS ID #21441284, Meca Jackson, Sold South Realty. GALMLS
- $204,9003 bd2 ba1.6k sqftAt&t, Spectrum, Starlink, Birmingham, AL 35214For SaleMLS ID #21447850, Holli Wilson, Jimmy Hamner RE Eastern Branch. GALMLS
- $239,9003 bd2 ba1.3k sqft3528 17th Ave N, Birmingham, AL 35234For SaleMLS ID #21448230, Tangela Devaughn, Dalton Wade Real Estate Group. GALMLS
- $235,0003 bd3 ba2.3k sqft2721 5th St NE, Birmingham, AL 35215For SaleMLS ID #21460039, Alex Jackson, Local Realty. GALMLS
- $199,0003 bd2 ba1.5k sqft435 6th Ave, Pleasant Grove, AL 35127For SaleMLS ID #21458390, Laura Tremblay, Keller Williams Realty Vestavia. GALMLS
- $280,0003 bd2 ba1.9k sqft2930 Norwood Blvd, Birmingham, AL 35234For SaleMLS ID #21444004, Yasmin Felder, eXp Realty, LLC Central. GALMLS
- $215,0003 bd2 ba1.3k sqft126 71st St N, Birmingham, AL 35206For SaleMLS ID #21451242, Jessica McKnight, Barnes & Associates. GALMLS
- $349,9993 bd3 ba2k sqft821 47th Way S, Birmingham, AL 35222For SaleMLS ID #26-1515, Lauren C Laski, Keller Williams-Jasper. Walker County Area MLS
- $164,9003 bd2 ba1.2k sqftAtt, Birmingham, AL 35211For SaleMLS ID #21440019, Erica Pannell, Keller Williams. GALMLS
- $282,9004 bd2 ba2.8k sqft601 13th St, Midfield, AL 35228For SaleMLS ID #21447872, San Johnson, AXEN Realty, LLC. GALMLS
- $255,0003 bd2 ba1.3k sqft1036 Medina Dr, Birmingham, AL 35235For SaleMLS ID #21450988, Jessica McKnight, Barnes & Associates. GALMLS
- $234,2103 bd2 ba1.2k sqft2230 Mountain View Rd, Birmingham, AL 35210For SaleMLS ID #26-1374, Kathy Comeens Carter, RealtySouth The Harbin Company. Walker County Area MLS
