Tucked away on a quiet cul-de-sac right in the heart of central Edmond, this one-of-a-kind home packs over 2,000 square feet of pure personality and warmth! From the stunning exterior stonework to the incredible design details inside, this beauty stands head and shoulders above the crowd. Prepare to be wowed the moment you step into the living room, featuring gorgeous hardwood floors, exposed beams, a vaulted ceiling, and a dramatic stone fireplace that’s built for cozy nights.
The primary suite is a true showstopper, complete with double vanities, a separate walk-in shower, a generous walk-in closet, and a fabulous cornflower blue soaking tub that brings so much fun character to your daily routine. Even better, it steps out to its own private, sunlit atrium "catio" turned relaxation haven!
Need space for your hobbies? The completely refurbished, climate-controlled garage is an absolute dream - upgraded with dedicated heat and air, enhanced electrical, specialized lighting, and an air filtration system ready to host your ultimate home gym, woodworking studio, or next big business idea.
Located just minutes from the best shopping and dining in Edmond, this standout property delivers unforgettable style, ultimate versatility, and a layout you'll love coming home to every single day!
Pending
$300,000
2104 Bent Twig Cir, Edmond, OK 73013
3beds
2,074sqft
Single Family Residence
Built in 1979
8,668 Square Feet Lot
$295,900 Zestimate®
$145/sqft
$4/mo HOA
What's special
Quiet cul-de-sacPrimary suiteDouble vanitiesSeparate walk-in showerStunning exterior stoneworkVaulted ceilingGorgeous hardwood floors
- 30 days
- 904
- 91
Zillow last checked:
Listing updated:
Listed by:
Azure Herrera 405-708-9303,
Keller Williams Realty Elite,
Ashley Ferguson 580-649-9215,
Keller Williams Realty Elite
Source: MLSOK/OKCMAR as distributed by MLS GRID,MLS#: 1245918
Facts & features
Interior
Bedrooms & bathrooms
- Bedrooms: 3
- Bathrooms: 2
- Full bathrooms: 2
Heating
- Has Heating (Unspecified Type)
Cooling
- Has cooling: Yes
Features
- Number of fireplaces: 1
- Fireplace features: Other
Interior area
- Total structure area: 2,074
- Total interior livable area: 2,074 sqft
Property
Parking
- Total spaces: 2
- Parking features: Garage
- Garage spaces: 2
Features
- Levels: One
- Stories: 1
Lot
- Size: 8,668 Square Feet
- Features: Cul-De-Sac
Details
- Parcel number: 2104NONEBentTwig73013
- Special conditions: None
Construction
Type & style
- Home type: SingleFamily
- Architectural style: Ranch
- Property subtype: Single Family Residence
Materials
- Frame, Stone
- Foundation: Slab
- Roof: Composition
Condition
- Year built: 1979
Community & HOA
HOA
- Has HOA: Yes
- Services included: Greenbelt
- HOA fee: $50 annually
Location
- Region: Edmond
Financial & listing details
- Price per square foot: $145/sqft
- Tax assessed value: $272,000
- Annual tax amount: $3,146
- Date on market: 9/11/2026
Estimated market value
$295,900
$281,000 - $311,000
$2,090/mo
Price history
| Date | Event | Price |
|---|---|---|
| 9/22/2026 | Pending sale | $300,000$145/sqft |
Source:  MLSOK/OKCMAR as distributed by MLS GRID #1245918 Report a problem MLSOK/OKCMAR as distributed by MLS GRID #1245918 Report a problem | ||
| 9/11/2026 | Listed for sale | $300,000+17.6%$145/sqft |
Source: MLSOK/OKCMAR as distributed by MLS GRID #1245918 Report a problem | ||
| 3/22/2024 | Sold | $255,000-12%$123/sqft |
Source: MLSOK/OKCMAR as distributed by MLS GRID #1091594 Report a problem | ||
| 3/5/2024 | Pending sale | $289,900$140/sqft |
Source: MLSOK/OKCMAR as distributed by MLS GRID #1091594 Report a problem | ||
| 2/6/2024 | Price change | $289,900-1.7%$140/sqft |
Source: MLSOK/OKCMAR as distributed by MLS GRID #1091594 Report a problem | ||
| 1/26/2024 | Price change | $294,900-1.4%$142/sqft |
Source: MLSOK/OKCMAR as distributed by MLS GRID #1091594 Report a problem | ||
| 12/14/2023 | Listed for sale | $299,000$144/sqft |
Source: MLSOK/OKCMAR as distributed by MLS GRID #1091594 Report a problem | ||
Public tax history
| Year | Property taxes | Tax assessment |
|---|---|---|
| 2025 | $3,146 +39.2% | $29,920 +32.8% |
| 2024 | $2,261 +3.9% | $22,525 +3% |
| 2023 | $2,175 +2.7% | $21,868 +3% |
| 2022 | $2,117 +3.6% | $21,232 +3% |
| 2021 | $2,043 +1.9% | $20,613 +3% |
| 2020 | $2,004 +15.9% | $20,013 +3% |
| 2019 | $1,729 +3.2% | $19,430 +3% |
| 2018 | $1,676 -13.1% | $18,865 -1.7% |
| 2017 | $1,930 | $19,194 +1.2% |
| 2016 | $1,930 +1.4% | $18,974 +2.2% |
| 2015 | $1,902 +5.9% | $18,557 +3% |
| 2014 | $1,796 | $18,016 +3% |
| 2013 | -- | $17,492 -0.2% |
| 2012 | -- | $17,520 +1.9% |
| 2011 | -- | $17,185 +2% |
| 2010 | -- | $16,854 +0.7% |
| 2009 | -- | $16,745 +5% |
| 2008 | -- | $15,948 +5% |
| 2007 | -- | $15,189 +5% |
| 2006 | -- | $14,465 +5% |
| 2005 | -- | $13,777 -88.5% |
| 2004 | $1,275 | $119,289 +809.1% |
| 2003 | -- | $13,121 +10.2% |
| 2002 | -- | $11,902 |
| 2001 | -- | $11,902 |
| 2000 | -- | $11,902 -0.1% |
| 1999 | -- | $11,910 |
Find assessor info on the county website
Monthly payment
Est. payment
Payment breakdown
Explore the cost of this home by adjusting the details. Changes won't be saved.Climate risks
Neighborhood: Forest Oaks
Nearby schools
Schools provided by the listing agent
- Elementary: Will Rogers ES
- Middle: Central MS
- High: Memorial HS
Source: MLSOK/OKCMAR as distributed by MLS GRID. This data may not be complete. We recommend contacting the local school district to confirm school assignments for this home.

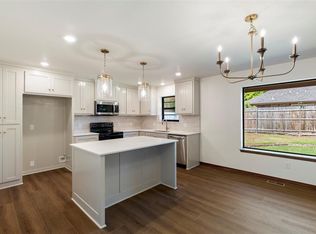
Similar homes
- $259,7773 bd2 ba2.1k sqft2028 Melody Ln, Edmond, OK 73013For Sale
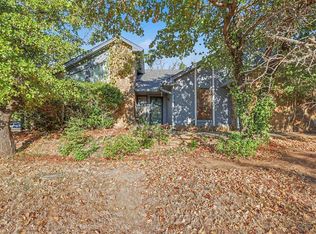 MLS ID #1250635, Terra Myers, Keller Williams Central OK. MLSOK/OKCMAR as distributed by MLS GRID
 - $309,9004 bd3 ba2.4k sqft2013 Bella Vista Dr, Edmond, OK 73013For Sale
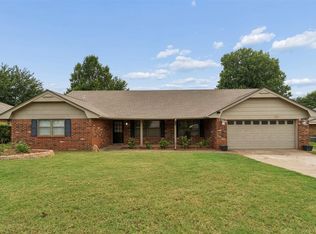 MLS ID #1246577, Shee Thompson, Keller Williams Mulinix OKC. MLSOK/OKCMAR as distributed by MLS GRID
 - $360,0004 bd3 ba2.7k sqft3604 Walking Sky Rd, Edmond, OK 73013For Sale
 MLS ID #1252327, Tyler Messec, Cherrywood. MLSOK/OKCMAR as distributed by MLS GRID
 - $350,0004 bd3 ba2.5k sqft3711 Marked Tree Dr, Edmond, OK 73013For Sale
 MLS ID #1243012, Kristy Stevens, RE/MAX Realty Plus Inc. MLSOK/OKCMAR as distributed by MLS GRID
