Discover the possibilities with this cozy home, filled with natural light and offering an ideal canvas for your personal touch and updates. The practical layout provides three comfortable bedrooms and a full bathroom on the main level, maximizing space and convenience. An oversized garage with a dedicated workshop area is perfect for storage, hobbies, or projects, while the lower level includes plumbing already in place for a potential second bathroom. With a little vision and TLC, this inviting property is ready to become your charming new home.
Pending
$180,000
2104 E 41st St, Des Moines, IA 50317
3beds
838sqft
Single Family Residence
Built in 1971
6,316 Square Feet Lot
$-- Zestimate®
$215/sqft
$-- HOA
What's special
Practical layoutDedicated workshop areaPlumbing already in placeCozy homeFilled with natural lightOversized garageComfortable bedrooms
- 426 days
- 2
- 0
Likely to sell faster than
Zillow last checked:
Listing updated:
Listed by:
Tamara Flaig (515)778-7658,
Keller Williams Realty GDM
Source: DMMLS,MLS#: 724070 Originating MLS: Des Moines Area Association of REALTORS
Originating MLS: Des Moines Area Association of REALTORSFacts & features
Interior
Bedrooms & bathrooms
- Bedrooms: 3
- Bathrooms: 1
- Full bathrooms: 1
- Main level bedrooms: 3
Heating
- Forced Air, Gas, Natural Gas
Cooling
- Central Air
Appliances
- Included: Dryer, Refrigerator, Stove, Washer
Features
- Eat-in Kitchen
- Basement: Unfinished
Interior area
- Total structure area: 838
- Total interior livable area: 838 sqft
Property
Parking
- Total spaces: 2
- Parking features: Detached, Garage, Two Car Garage
- Garage spaces: 2
Accessibility
- Accessibility features: Grab Bars
Features
- Levels: One
- Stories: 1
Lot
- Size: 6,316 Square Feet
- Dimensions: 50 x 126
- Features: Rectangular Lot
Details
- Parcel number: 06008052000000
- Zoning: R
Construction
Type & style
- Home type: SingleFamily
- Architectural style: Ranch
- Property subtype: Single Family Residence
Materials
- See Remarks
- Foundation: Block
- Roof: Asphalt,Shingle
Condition
- Year built: 1971
Utilities & green energy
- Sewer: Public Sewer
- Water: Public
Community & HOA
HOA
- Has HOA: No
Location
- Region: Des Moines
Financial & listing details
- Price per square foot: $215/sqft
- Tax assessed value: $181,000
- Annual tax amount: $3,140
- Date on market: 8/11/2025
- Cumulative days on market: 303 days
- Listing terms: Cash,Conventional
- Road surface type: Concrete
Estimated market value
Not available
Estimated sales range
Not available
Not available
Price history
| Date | Event | Price |
|---|---|---|
| 8/14/2025 | Pending sale | $180,000$215/sqft |
Source:  DMMLS #724070 Report a problem DMMLS #724070 Report a problem | ||
| 8/12/2025 | Listed for sale | $180,000$215/sqft |
Source: DMMLS #724070 Report a problem | ||
Public tax history
| Year | Property taxes | Tax assessment |
|---|---|---|
| 2025 | $2,690 -2.6% | $181,000 +14.6% |
| 2024 | $2,762 +4.3% | $157,900 |
| 2023 | $2,648 -4.3% | $157,900 +24.1% |
| 2022 | $2,766 +4.9% | $127,200 |
| 2021 | $2,638 -3.5% | $127,200 +11.3% |
| 2020 | $2,734 +2.8% | $114,300 |
| 2019 | $2,660 +1.2% | $114,300 +6.3% |
| 2018 | $2,628 | $107,500 |
| 2017 | $2,628 +4.2% | $107,500 +3% |
| 2016 | $2,522 | $104,400 |
| 2015 | $2,522 +5.4% | $104,400 +2.1% |
| 2014 | $2,392 | $102,300 |
| 2013 | -- | $102,300 +0.7% |
| 2012 | -- | $101,600 |
| 2011 | -- | $101,600 -3.2% |
| 2010 | -- | $105,000 |
| 2009 | -- | $105,000 +3.2% |
| 2008 | -- | $101,700 |
| 2007 | -- | $101,700 +12.5% |
| 2006 | -- | $90,400 |
| 2005 | -- | $90,400 +10.9% |
| 2003 | -- | $81,490 +15.4% |
| 2002 | -- | $70,630 |
| 2001 | -- | $70,630 |
Find assessor info on the county website
Monthly payment
Est. payment
Payment breakdown
Explore the cost of this home by adjusting the details. Changes won't be saved.Climate risks
Neighborhood: Gray's Woods
Nearby schools
Schools provided by the listing agent
- District: Des Moines Independent
Source: DMMLS. This data may not be complete. We recommend contacting the local school district to confirm school assignments for this home.
Similar homes
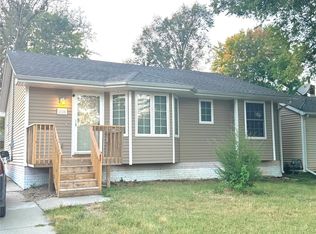
- $--3 bd1 ba1k sqft2326 E 39th Ct, Des Moines, IA 50317Auction
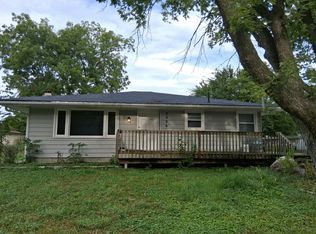 Auction.com 2
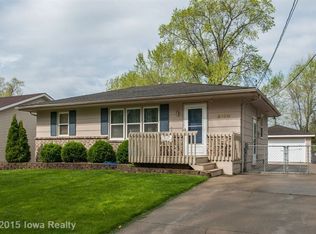
 - $215,0004 bd1 ba864 sqft2708 E 39th St, Des Moines, IA 50317For Sale By Owner
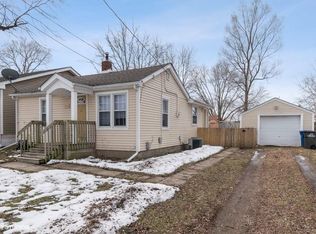
- $163,0003 bd1 ba1k sqft2238 Lyon St, Des Moines, IA 50317For Sale
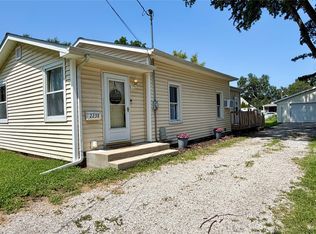 MLS ID #737948, Jessica Kiester, RE/MAX Concepts. DMMLS
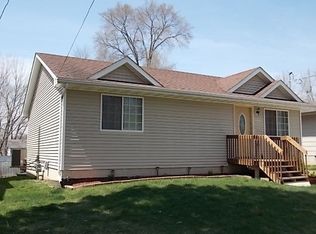
 - $175,0002 bd2 ba906 sqft2705 E 16th St, Des Moines, IA 50316For Sale
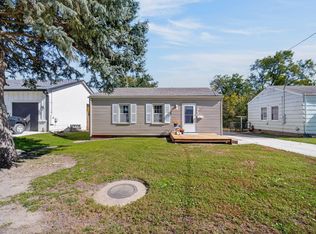 MLS ID #750902, Sara Hopkins, RE/MAX Precision. DMMLS
 - $190,0003 bd2 ba840 sqft2436 SE 7th St, Des Moines, IA 50315For Sale
 MLS ID #71480, Jason Rude, Rude Realty. CIBR
