A Rare single-story Opportunity! Beautifully maintained and reflecting exceptional pride of ownership, this impressive residence offers the look and feel of a nearly new home within a desirable Gated community comprised exclusively of single-story homes. Thoughtfully designed with an emphasis on comfort, style, and effortless living, the light-filled interior showcases an expansive open-concept floor plan, enhanced-height doorways that add to the home's sense of scale, and beautifully curated finishes throughout. The heart of the home is the spacious kitchen, appointed with an oversized island with seating, abundant cabinetry, double ovens, granite countertops, huge walk in pantry, stainless steel appliances, and generous workspace. Designed for gathering, the kitchen flows seamlessly into the dining and great room, where a striking fireplace framed by custom built-ins creates an inviting focal point. The generously sized primary retreat offers a serene escape with a beautifully appointed bath featuring dual vanities, soaking tub, oversized walk-in shower, and abundant storage. A spacious laundry room with cabinetry and counter space adds thoughtful functionality. Outdoor living is equally impressive. The generously sized backyard, a rare find for the area, is thoughtfully designed for low-maintenance living, featuring artificial turf, expansive patio areas, covered outdoor living, raised garden beds, and mature landscaping, creating an inviting setting for relaxing or entertaining with minimal upkeep. Easy-care landscaping continues in the front yard. Additional highlights include a 3-car garage, pre-wired for an EV charger, and a quicker drive to Hwy 65. Adding even greater value is the benefit of Roseville Utilities, known for some of the area's most competitive utility rates, savings can be in the hundreds. An exceptional combination of single-story living, impeccable condition, thoughtful design, and beautifully maintained indoor and outdoor spaces, this is truly what you've been waiting for. This is a must see! Washer/dryer and refrigerator included.
Active
$825,000
2104 Hudson Cove Dr, Roseville, CA 95747
4beds
2,743sqft
Single Family Residence
Built in 2019
8,306 Square Feet Lot
$813,000 Zestimate®
$301/sqft
$95/mo HOA
What's special
Mature landscapingBeautifully curated finishes throughoutGenerously sized primary retreatOversized island with seatingGenerous workspaceGenerously sized backyardRaised garden beds
- 1 day
- 272
- 14
Likely to sell faster than
Zillow last checked:
Listing updated:
Listed by:
Jill LaKomy DRE #01412365 530-315-0855,
Nick Sadek Sotheby's International Realty
Source: MetroList Services of CA,MLS#: 226107052Originating MLS: MetroList Services, Inc.
Facts & features
Interior
Bedrooms & bathrooms
- Bedrooms: 4
- Bathrooms: 3
- Full bathrooms: 3
Primary bedroom
- Features: Sitting Area
Primary bathroom
- Features: Double Vanity
Dining room
- Features: Space in Kitchen, Dining/Living Combo, Formal Area
Kitchen
- Features: Pantry Closet, Granite Counters, Kitchen Island
Heating
- Central, Fireplace(s)
Cooling
- Ceiling Fan(s), Smart Vent, Central Air, Other
Appliances
- Included: Gas Cooktop, Built-In Gas Oven, Dishwasher, Disposal, Double Oven, Dryer, Washer
- Laundry: Cabinets, Inside
Features
- Flooring: Carpet, Tile, Luxury Vinyl Plank, Vinyl
- Number of fireplaces: 1
- Fireplace features: Family Room, Gas
Interior area
- Total structure area: 0
- Total interior livable area: 2,743 sqft
Property
Parking
- Total spaces: 3
- Parking features: Electric Vehicle Charging Station(s)
- Garage spaces: 3
Features
- Fencing: Back Yard,Fenced
Lot
- Size: 8,306 Square Feet
- Features: Shape Regular, Other, Low Maintenance
Details
- Parcel number: 498050042000
- Zoning: R-1
- Special conditions: Standard
Construction
Type & style
- Home type: SingleFamily
- Property subtype: Single Family Residence
Materials
- Stucco
- Foundation: Slab
- Roof: Tile
Condition
- Year built: 2019
Details
- Builder name: JMC
Utilities & green energy
- Electric: 220 Volts in Laundry
- Sewer: Public Sewer
- Water: Public
- Utilities for property: Public, Underground Utilities, Other
Community & HOA
Community
- Subdivision: Sierra Vista
HOA
- Has HOA: Yes
- Amenities included: See Remarks
- Services included: Common Areas, Other
- HOA fee: $95 monthly
Location
- Region: Roseville
Financial & listing details
- Price per square foot: $301/sqft
- Tax assessed value: $656,216
- Price range: $825K - $825K
- Date on market: 8/27/2026
Estimated market value
$813,000
$772,000 - $854,000
$3,597/mo
Price history
| Date | Event | Price |
|---|---|---|
| 8/27/2026 | Listed for sale | $825,000+42.2%$301/sqft |
Source: MetroList Services of CA #226107052 Report a problem | ||
| 12/20/2019 | Sold | $580,000$211/sqft |
Source: Public Record Report a problem | ||
Public tax history
| Year | Property taxes | Tax assessment |
|---|---|---|
| 2026 | -- | $656,216 +2% |
| 2025 | $10,090 -1.9% | $643,350 +2% |
| 2024 | $10,287 +1.9% | $630,736 +2% |
| 2023 | $10,091 +2.2% | $618,370 +3.5% |
| 2022 | $9,871 -1.3% | $597,717 +2% |
| 2021 | $10,004 -4.9% | $585,998 +1% |
| 2020 | $10,517 | $579,990 +3186.8% |
| 2019 | $10,517 | $17,646 |
Find assessor info on the county website
Monthly payment
Est. payment
Payment breakdown
Explore the cost of this home by adjusting the details. Changes won't be saved.Climate risks
Neighborhood: 95747
- $785,8003 bd3 ba2.2k sqft2112 Hudson Cove Dr, Roseville, CA 95747Off Market
- $947,0004 bd3 ba2.9k sqft2096 Hudson Cove Dr, Roseville, CA 95747Off Market
- $880,2004 bd3 ba2.7k sqft1097 King Mountain Dr, Roseville, CA 95747Off Market
- $759,0004 bd4 ba2.5k sqft1105 King Mountain Dr, Roseville, CA 95747Off Market
Similar homes
- $864,2275 bd4 ba3.2k sqft1401 Marmo Cir, Roseville, CA 95747New Construction
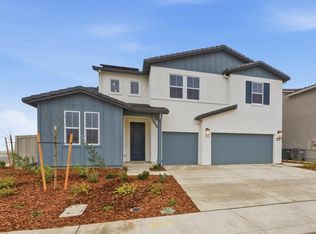 MLS ID #226106523, Erin Swartout. MetroList Services of CA
 - $738,5003 bd3 ba2.3k sqft2225 Benton Loop, Roseville, CA 95747For Sale
 MLS ID #226106574, Mina Rahimi-Reid. MetroList Services of CA
 - $697,3013 bd2 ba1.9k sqft1433 Marmo Cir, Roseville, CA 95747New Construction
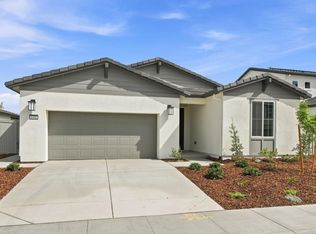 MLS ID #226104127, Erin Swartout. MetroList Services of CA
 - $599,5003 bd2 ba1.4k sqft1992 San Carlos Cir, Roseville, CA 95747For Sale
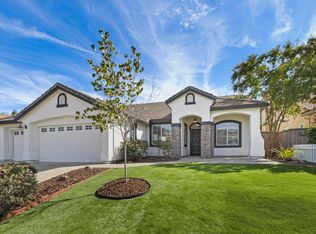 MLS ID #226107952, Tom Daves. MetroList Services of CA
Local buyer's agents are ready to help
