Step into an extraordinary, turnkey masterpiece where luxury living, clever architectural design, and breathtaking nature converge. Tucked away in one of Roseville's most vibrant and rapidly growing neighborhoods, this spectacular single story estate isn't just a place to live it's an elevated lifestyle waiting to unfold. From the moment you pull up to this immaculate exterior, you will realize this 5 bedroom with 4 full baths home offers something exceedingly rare, a pristine, single story main residence paired with a fully equipped, private Next Gen suite that operates as its own self-contained home.Every single detail of this residence has been meticulously finished. This fully landscaped backyard even has a built in fireplace so there is no waiting for construction, no stressful remodeling, and no extra work required. With custom window coverings already installed throughout, an OWNED solar energy system to power your life, and designer finishes in every room, this amazing home is complete and truly ready. All you have to do is turn the key, step inside, and start living your best life.Call or text for a private showing.
Active
Price cut: $19K (10/1)
$950,000
2137 Arbor Ridge Dr, Roseville, CA 95747
5beds
3,004sqft
Single Family Residence
Built in 2023
7,435 Square Feet Lot
$941,900 Zestimate®
$316/sqft
$100/mo HOA
What's special
- 45 days
- 842
- 27
Likely to sell faster than
Zillow last checked:
Listing updated:
Listed by:
Mindy Porter DRE #01472205 530-400-5425,
The Virtual Realty Group
Source: MetroList Services of CA,MLS#: 226104779Originating MLS: MetroList Services, Inc.
Facts & features
Interior
Bedrooms & bathrooms
- Bedrooms: 5
- Bathrooms: 4
- Full bathrooms: 4
Primary bedroom
- Features: Walk-In Closet
Primary bathroom
- Features: Shower Stall(s), Double Vanity, Soaking Tub, Granite Counters, Tile, Multiple Shower Heads, Walk-In Closet(s), Window
Dining room
- Features: Dining/Living Combo
Kitchen
- Features: Quartz Counter, Kitchen Island, Kitchen/Family Combo
Heating
- Electric, Fireplace(s), Solar, Zoned
Cooling
- Ceiling Fan(s), Central Air
Appliances
- Included: Built-In Electric Oven, Free-Standing Refrigerator, Gas Cooktop, Ice Maker, Dishwasher, Disposal, Microwave, Double Oven, Plumbed For Ice Maker, Tankless Water Heater, Washer/Dryer Stacked Included
- Laundry: Cabinets, Laundry Closet, Inside Room
Features
- Flooring: Carpet, Laminate, Tile
- Number of fireplaces: 2
- Fireplace features: Brick, Outside, Family Room, Gas
Interior area
- Total interior livable area: 3,004 sqft
Video & virtual tour
Property
Parking
- Total spaces: 3
- Parking features: Attached, Garage Door Opener, Garage Faces Front, Driveway
- Attached garage spaces: 3
- Has uncovered spaces: Yes
Features
- Levels: One
- Stories: 1
- Fencing: Back Yard,Metal,Wood
Lot
- Size: 7,435 Square Feet
- Features: Auto Sprinkler F&R, Private, Landscape Back, Landscape Front, Other
Details
- Parcel number: 498230018000
- Zoning: R1
- Special conditions: Standard
Construction
Type & style
- Home type: SingleFamily
- Architectural style: Contemporary
- Property subtype: Single Family Residence
Materials
- Plaster, Ceiling Insulation, Concrete, Stucco, Frame, Glass, Wood
- Foundation: Concrete
- Roof: Cement,Tile
Condition
- Year built: 2023
Details
- Builder name: JMC Homes
Utilities & green energy
- Electric: 220 Volts, 220 Volts in Kitchen, 220 Volts in Laundry
- Sewer: Sewer in Street
- Water: Water District
- Utilities for property: Cable Available, Public, Sewer In & Connected, Internet Available, Solar
Green energy
- Energy generation: Solar
Community & HOA
Community
- Subdivision: Excelsior Village at Sierra Vista
HOA
- Has HOA: Yes
- Amenities included: None
- Services included: Common Areas, Road
- HOA fee: $100 monthly
Location
- Region: Roseville
Financial & listing details
- Price per square foot: $316/sqft
- Tax assessed value: $304,696
- Price range: $950K - $950K
- Date on market: 8/21/2026
Estimated market value
$941,900
$895,000 - $989,000
$3,905/mo
Price history
| Date | Event | Price |
|---|---|---|
| 10/1/2026 | Price change | $950,000-2%$316/sqft |
Source: MetroList Services of CA #226104779 Report a problem | ||
| 9/18/2026 | Price change | $969,000-3.1%$323/sqft |
Source: MetroList Services of CA #226104779 Report a problem | ||
| 8/21/2026 | Listed for sale | $1,000,000+11.1%$333/sqft |
Source: MetroList Services of CA #226104779 Report a problem | ||
| 11/28/2023 | Sold | $900,000+0%$300/sqft |
Source: Public Record Report a problem | ||
| 8/2/2023 | Pending sale | $899,990$300/sqft |
Source: MetroList Services of CA #223024909 Report a problem | ||
| 6/5/2023 | Listed for sale | $899,990$300/sqft |
Source: MetroList Services of CA #223024909 Report a problem | ||
| 5/28/2023 | Pending sale | $899,990$300/sqft |
Source: MetroList Services of CA #223024909 Report a problem | ||
| 2/7/2023 | Listed for sale | $899,990$300/sqft |
Source:  JMC Homes Report a problem JMC Homes Report a problem | ||
Public tax history
| Year | Property taxes | Tax assessment |
|---|---|---|
| 2026 | -- | $304,696 +2% |
| 2025 | $6,409 -52.8% | $298,723 -66.8% |
| 2024 | $13,583 +102.1% | $899,990 +190.4% |
| 2023 | $6,722 +174.8% | $309,958 +1764.3% |
| 2022 | $2,446 | $16,626 |
Find assessor info on the county website
Monthly payment
Est. payment
Payment breakdown
Explore the cost of this home by adjusting the details. Changes won't be saved.Climate risks
Neighborhood: 95747



Similar homes
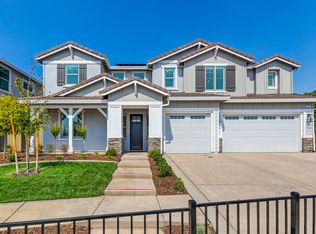
- $869,5005 bd4 ba3k sqft3105 Brandenburber Dr, Roseville, CA 95747For Sale
 MLS ID #226122022, Ben Marmol. MetroList Services of CA
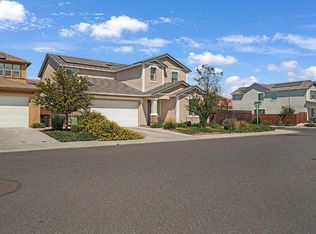
 - $949,0004 bd4 ba2.7k sqft1136 Mambo Way, Roseville, CA 95747For Sale
 MLS ID #226058673, Maria Klinsmann. MetroList Services of CA
 - $--4 bd3 ba2k sqft4305 Bob Doyle Dr, Roseville, CA 95747Auction
 Auction.com 2
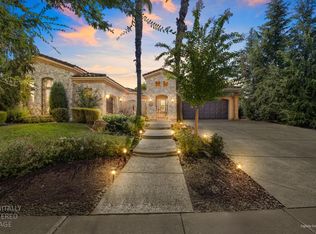
 - $1,150,0003 bd4 ba3.6k sqft4095 Kingsbarns Dr, Roseville, CA 95747For Sale
 MLS ID #226121940, Jim Betley. MetroList Services of CA
