Wonderfully maintained Elliot Built Home on large lot. Five bedrooms, Three Full Bathrooms and Large Game Room with walk-in Closet that could be a 6th Bedroom. Downstairs Bedroom with Full Bath. Separate Living and Family Room with 23' Ceiling and Gas Fireplace. Updated Kitchen with Quartz Countertops, Island with sink, Stainless Steel Dual Ovens, Microwave, 5 Burner Gas Cook-Top, Dishwasher, Refrigerator, Touchless Faucet and Blanco Sinks. Large Formal and Informal Dining areas. Inside Laundry Area with sink. Newer Hand-Scraped Hardwood Flooring. Primary Bedroom with Sitting Area and Gas Fireplace. Primary Bathroom with Dual Sinks, Dual Toilets, Dual Showerheads, Soaking Tub, Huge Walk-in Closet with windows. Large, Private Rear Yard with Mature Shade Trees, Fenced Pebble-Tec Built-In Pool with Water Descent. Large Storage Shed. Custom Night Lighting on House and Grounds. Three Car Garage with Three Automatic Openers. New Central Heat/AC system.
Active
Price cut: $50K (8/12)
$1,100,000
1617 Etchingham Dr, Roseville, CA 95747
5beds
3,717sqft
Single Family Residence
Built in 2001
9,870 Square Feet Lot
$1,072,200 Zestimate®
$296/sqft
$-- HOA
What's special
Gas fireplaceLarge lotIsland with sinkFive bedroomsSoaking tubNewer hand-scraped hardwood flooringLarge storage shed
- 36 days |
- 1,808 |
- 59 |
Likely to sell faster than
Zillow last checked:
Listing updated:
Listed by:
Mark Perez DRE #01088464 916-223-6230,
American Home Realty
Source: MetroList Services of CA,MLS#: 226089828Originating MLS: MetroList Services, Inc.
Facts & features
Interior
Bedrooms & bathrooms
- Bedrooms: 5
- Bathrooms: 3
- Full bathrooms: 3
Rooms
- Room types: Bonus Room, Family Room, Living Room
Primary bedroom
- Features: Sitting Room, Walk-In Closet, Sitting Area
Primary bathroom
- Features: Shower Stall(s), Double Vanity, Dual Flush Toilet, Tub, Multiple Shower Heads, Walk-In Closet(s)
Dining room
- Features: Space in Kitchen, Formal Area
Kitchen
- Features: Pantry Closet, Quartz Counter, Island w/Sink
Heating
- Central
Cooling
- Ceiling Fan(s), Central Air
Appliances
- Included: Gas Cooktop, Dishwasher, Microwave, Double Oven
- Laundry: Sink, Inside
Features
- Flooring: Wood
- Number of fireplaces: 2
- Fireplace features: Gas Log
Interior area
- Total structure area: 0
- Total interior livable area: 3,717 sqft
Property
Parking
- Total spaces: 3
- Parking features: Garage Door Opener, Garage Faces Front
- Garage spaces: 3
Features
- Has private pool: Yes
- Pool features: In Ground, On Lot, Fenced, Gunite
- Fencing: Back Yard
Lot
- Size: 9,870 Square Feet
- Features: Shape Regular
Details
- Additional structures: Shed(s)
- Parcel number: 480170005000
- Zoning: RES
- Special conditions: Standard
Construction
Type & style
- Home type: SingleFamily
- Architectural style: Contemporary
- Property subtype: Single Family Residence
Materials
- Stucco, Frame
- Foundation: Slab
- Roof: Tile
Condition
- Year built: 2001
Utilities & green energy
- Electric: 220 Volts in Laundry
- Sewer: Public Sewer
- Water: Public
- Utilities for property: Public, Natural Gas Connected
Community & HOA
Location
- Region: Roseville
Financial & listing details
- Price per square foot: $296/sqft
- Tax assessed value: $797,609
- Price range: $1.1M - $1.1M
- Date on market: 7/16/2026
Estimated market value
$1,072,200
$1.02M - $1.13M
$4,463/mo
Price history
| Date | Event | Price |
|---|---|---|
| 8/12/2026 | Price change | $1,100,000-4.3%$296/sqft |
Source: MetroList Services of CA #226089828 Report a problem | ||
| 7/16/2026 | Listed for sale | $1,150,000+109.1%$309/sqft |
Source: MetroList Services of CA #226089828 Report a problem | ||
| 9/26/2003 | Sold | $550,000+47.5%$148/sqft |
Source: MetroList Services of CA #30021895 Report a problem | ||
| 2/22/2001 | Sold | $373,000$100/sqft |
Source: Public Record Report a problem | ||
Public tax history
| Year | Property taxes | Tax assessment |
|---|---|---|
| 2026 | -- | $797,609 +2% |
| 2025 | $8,310 +1.4% | $781,971 +2% |
| 2024 | $8,198 +1.1% | $766,639 +2% |
| 2023 | $8,111 -0.2% | $751,608 +2% |
| 2022 | $8,128 -0.6% | $736,871 +2% |
| 2021 | $8,175 +1.7% | $722,423 +2% |
| 2020 | $8,037 | $708,000 +9.3% |
| 2019 | $8,037 +15.1% | $648,000 +10.4% |
| 2018 | $6,984 +5.9% | $587,000 +6.9% |
| 2017 | $6,595 +2.5% | $549,000 +2% |
| 2016 | $6,436 +1% | $538,000 +0.7% |
| 2015 | $6,373 +5.8% | $534,000 +6.6% |
| 2014 | $6,026 | $501,000 +19.6% |
| 2013 | -- | $419,000 +6.6% |
| 2012 | -- | $393,000 -4.4% |
| 2011 | -- | $411,000 -1.9% |
| 2010 | -- | $418,869 -4.2% |
| 2009 | -- | $437,454 -26.5% |
| 2008 | -- | $595,336 +2% |
| 2007 | -- | $583,664 +2% |
| 2006 | -- | $572,220 +2% |
| 2005 | -- | $561,000 +2% |
| 2004 | -- | $550,000 +36.5% |
| 2003 | -- | $402,904 +2% |
| 2002 | -- | $395,005 +135.7% |
| 2001 | -- | $167,577 +861.5% |
| 2000 | -- | $17,429 |
Find assessor info on the county website
Monthly payment
Est. payment
Payment breakdown
Explore the cost of this home by adjusting the details. Changes won't be saved.Climate risks
Neighborhood: Woodcreek Oaks
Nearby schools
GreatSchools rating
- 8/10Coyote Ridge Elementary SchoolGrades: K-5Distance: 0.8 mi
- 6/10Silverado Middle SchoolGrades: 6-8Distance: 0.6 mi
- 9/10Woodcreek High SchoolGrades: 9-12Distance: 0.5 mi
- $743,5004 bd2 ba2.3k sqft1615 Etchingham Dr, Roseville, CA 95747Off Market
- $795,1004 bd3 ba2.3k sqft1619 Etchingham Dr, Roseville, CA 95747Off Market
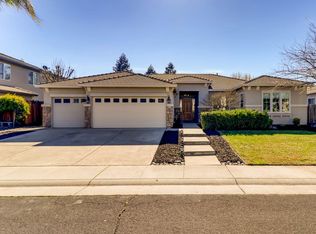
- $602,4004 bd2 ba1.6k sqft373 Hatton Ct, Roseville, CA 95747Off Market
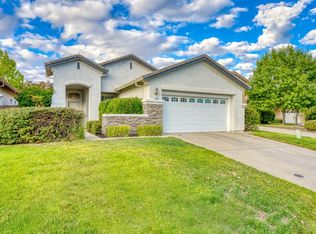
- $685,9004 bd3 ba1.9k sqft381 Hatton Ct, Roseville, CA 95747Off Market
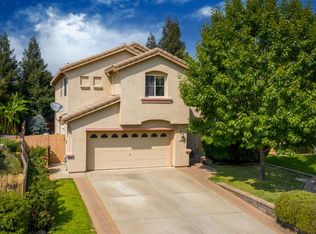
- $557,3003 bd2 ba1.4k sqft365 Hatton Ct, Roseville, CA 95747Off Market
- $554,8003 bd2 ba1.4k sqft389 Hatton Ct, Roseville, CA 95747Off Market
- $796,2004 bd2 ba2.5k sqft1613 Etchingham Dr, Roseville, CA 95747Off Market
- $536,6003 bd2 ba1.3k sqft357 Hatton Ct, Roseville, CA 95747Off Market
A local agent can set up tours, give advice and negotiate with sellers.
Similar homes
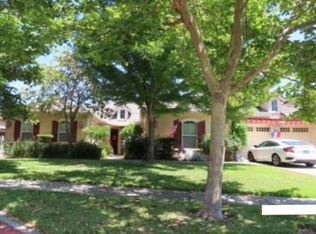
- $--5 bd3 ba3.4k sqft9431 Eagle Springs Ct, Roseville, CA 95747Auction
 Xome
Xome - $1,000,0005 bd4 ba3k sqft2137 Arbor Ridge Dr, Roseville, CA 95747For Sale
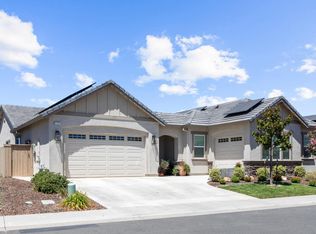 MLS ID #226104779, Mindy Porter. MetroList Services of CA
 - $1,100,0004 bd3 ba2.6k sqft2180 Carol Ln, Roseville, CA 95747For Sale
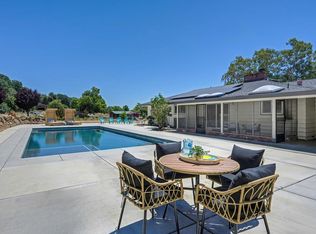 MLS ID #226074845, Megan Laherrere. MetroList Services of CA
 - $1,099,0004 bd3 ba3.1k sqft3605 Arden Villa Pl, Roseville, CA 95747For Sale
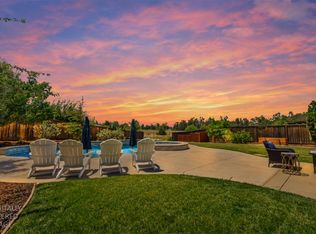 MLS ID #226081712, Kristin Evans. MetroList Services of CA
 - $1,250,0005 bd3 ba3.3k sqft9313 Eagle Springs Pl, Roseville, CA 95747For SaleMLS ID #226094919, Tami Condie. MetroList Services of CA
- $1,175,0004 bd4 ba3.9k sqft9425 Pinehurst Dr, Roseville, CA 95747For SaleMLS ID #226076977, Tami Condie. MetroList Services of CA
- $979,9005 bd3 ba3.2k sqft9290 Eagle Springs Pl, Roseville, CA 95747For SaleMLS ID #226072289, Tammy Phillips. MetroList Services of CA
- $899,0004 bd3 ba3.1k sqft348 Ainsdale Ct, Roseville, CA 95747For SaleMLS ID #226094955, Jacque McBurney. MetroList Services of CA
- $999,0004 bd4 ba3.8k sqft8643 Parada Ct, Roseville, CA 95747For SaleMLS ID #226090689, Gigi Mallatt. MetroList Services of CA
- $1,185,0003 bd3 ba2.7k sqft9401 Rawhide Ln, Roseville, CA 95747For SaleMLS ID #226090023, Julia Beals. MetroList Services of CA
- $1,250,0005 bd4 ba3.6k sqft3462 Lanie Ct, Roseville, CA 95747For SaleMLS ID #226081193, Irina Shevchenko. MetroList Services of CA
- $939,0005 bd5 ba3.6k sqft8208 Tail Race Dr, Roseville, CA 95747For SaleMLS ID #226087585, Deborah Stafford. MetroList Services of CA
- $777,0005 bd3 ba2.8k sqft2368 Lockton Dr, Roseville, CA 95747For SaleMLS ID #226097771, Mia Lagman. MetroList Services of CA
- $799,0005 bd3 ba3.2k sqft1820 Casterbridge Dr, Roseville, CA 95747For SaleMLS ID #226071507, Jack Placido. MetroList Services of CA
- $974,0004 bd3 ba3k sqft8900 Belford Ct, Roseville, CA 95747For SaleMLS ID #226040658, Demetre Paraskevas. MetroList Services of CA
- $750,0003 bd3 ba2.2k sqft5202 Green Grove Ln, Roseville, CA 95747For SaleMLS ID #226105920, Gabe Mannie. MetroList Services of CA
- $875,0003 bd3 ba2.7k sqft3605 Long Cove Ct, Roseville, CA 95747For SaleMLS ID #226093637, Susan Gerber. MetroList Services of CA
- $949,0003 bd3 ba2.7k sqft9341 Courtney Way, Roseville, CA 95747For SaleMLS ID #226078508, Mike Gobbi. MetroList Services of CA
- $779,0004 bd4 ba3k sqft2357 Leighton Way, Roseville, CA 95747For SaleMLS ID #226105621, Josh Blackwood. MetroList Services of CA
- $665,0004 bd2 ba2k sqft508 San Amadeo Court, Roseville, CA 95747For SaleMLS ID #226105511, Peter D Burke, Level Up Realty - Solari Group. BAREIS
Local buyer's agents are ready to help
