Welcome to 6081 Summerwind Dr., a beautifully maintained 2021-built home offering 2,781 sq ft of modern living in one of West Roseville's most desirable neighborhoods. This spacious 5-bedroom, 3.5-bath residence features a bright open-concept floor plan designed for comfortable living and effortless entertaining. The gourmet kitchen is equipped with a built-in gas cooktop, designer hood, built-in oven and microwave, a large center island with a dedicated filtered drinking water faucet, and abundant cabinetry. A formal dining room provides the perfect space for hosting family gatherings and special occasions. The versatile layout includes a downstairs bedroom and full bathroom, ideal for guests, multigenerational living, or a home office. Upstairs, you'll find generously sized bedrooms and a spacious primary suite with a large walk-in closet and spa-inspired bathroom. Additional highlights include leased solar, washer and dryer included, contemporary finishes throughout, and no HOA. Conveniently located near parks, shopping, dining, top-rated schools, and major commuter routes, this exceptional home offers the perfect combination of style, space, and convenience. Don't miss this incredible opportunity to own a like-new home in one of Roseville's most sought-after communities. Schedule your private showing today!
Active
Price cut: $14K (8/11)
$795,000
6081 W Summerwind Dr, Roseville, CA 95747
5beds
2,781sqft
:
Get pre-qualified$5,130/mo
Single Family Residence
Built in 2021
6,324 Square Feet Lot
$789,500 Zestimate®
$286/sqft
$-- HOA
What's special
Leased solarGourmet kitchenContemporary finishes throughoutDesigner hoodSpacious primary suiteSpa-inspired bathroomLarge walk-in closet
- 29 days |
- 520 |
- 18 |
Zillow last checked:
Listing updated:
Listed by:
Amir Mohamed DRE #02180786 707-342-4462,
Westco Realty
Source: MetroList Services of CA,MLS#: 226089601Originating MLS: MetroList Services, Inc.
Facts & features
Interior
Bedrooms & bathrooms
- Bedrooms: 5
- Bathrooms: 3
- Full bathrooms: 3
Rooms
- Room types: Dining Room, Possible Guest, Great Room, Kitchen, Laundry
Primary bedroom
- Features: Walk-In Closet
Primary bathroom
- Features: Shower Stall(s), Double Vanity, Stone
Dining room
- Features: Formal Area
Kitchen
- Features: Pantry Closet, Stone Counters, Island w/Sink
Heating
- Central
Cooling
- Central Air
Appliances
- Included: Built-In Electric Oven, Free-Standing Refrigerator, Built-In Gas Range, Range Hood, Dishwasher, Microwave, Washer/Dryer Stacked Included
- Laundry: Laundry Room, Inside
Features
- Flooring: Carpet, Laminate
- Has fireplace: No
Interior area
- Total structure area: 0
- Total interior livable area: 2,781 sqft
Property
Parking
- Total spaces: 3
- Parking features: Garage Faces Front, Uncovered Parking Space, Gentle Down Driveway/Sidewalks
- Garage spaces: 3
- Has uncovered spaces: Yes
Features
- Fencing: Back Yard,Wood
Lot
- Size: 6,324 Square Feet
- Features: Sprinklers In Front, Landscape Front, Low Maintenance
- Topography: Level,Level
Details
- Zoning: Residential
- Special conditions: Other
- Other equipment: Water Filter System
Construction
Type & style
- Home type: SingleFamily
- Property subtype: Single Family Residence
Materials
- Glass, Wood
- Foundation: Concrete
- Roof: Tile
Condition
- Year built: 2021
Utilities & green energy
- Electric: 220 Volts in Laundry
- Sewer: Public Sewer
- Water: Public
- Utilities for property: Cable Connected, Public, Sewer In & Connected, Solar, Natural Gas Connected
Green energy
- Energy generation: Solar
Community & HOA
Location
- Region: Roseville
Financial & listing details
- Price per square foot: $286/sqft
- Price range: $795K - $795K
- Date on market: 7/16/2026
- Road surface type: Asphalt
Estimated market value
$789,500
$750,000 - $829,000
$3,832/mo
Price history
| Date | Event | Price |
|---|---|---|
| 8/11/2026 | Price change | $795,000-1.7%$286/sqft |
Source: MetroList Services of CA #226089601 Report a problem | ||
| 8/2/2026 | Price change | $809,000-4.6%$291/sqft |
Source: MetroList Services of CA #226089601 Report a problem | ||
| 7/16/2026 | Listed for sale | $848,000$305/sqft |
Source: MetroList Services of CA #226089601 Report a problem | ||
Public tax history
Tax history is unavailable.
Monthly payment
Est. payment
Payment breakdown
Explore the cost of this home by adjusting the details. Changes won't be saved.Climate risks
Neighborhood: 95747
Nearby schools
GreatSchools rating
- 8/10Westbrook ElementaryGrades: K-5Distance: 0.6 mi
- 9/10Barbara Chilton Middle SchoolGrades: 6-8Distance: 0.7 mi
- 7/10West Park HighGrades: 9-12Distance: 1.1 mi
- $4,3005 bd4 ba2.7k sqft6081 Summerwind Dr, Roseville, CA 95747For Rent

- $723,0003 bd3 ba2.1k sqft6089 Summerwind Dr, Roseville, CA 95747Off Market
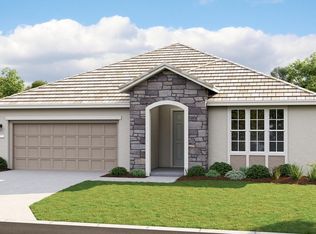
- $702,7004 bd3 ba2.1k sqft6073 Summerwind Dr, Roseville, CA 95747Off Market
- $843,2004 bd3 ba2.7k sqft4313 Hydra Cir, Roseville, CA 95747Off Market
- $809,3004 bd4 ba2.7k sqft6065 Summerwind Dr, Roseville, CA 95747Off Market
- $800,0004 bd4 ba2.6k sqft4305 Hydra Cir, Roseville, CA 95747Sold
- $899,0004 bd4 ba2.9k sqft6097 Summerwind Dr, Roseville, CA 95747Pending
- $719,9003 bd3 ba2.4k sqft4321 Hydra Cir, Roseville, CA 95747Off Market
A local agent can set up tours, give advice and negotiate with sellers.
Similar homes
- $864,0005 bd4 ba2.9k sqft4992 Summerfaire Dr, Roseville, CA 95747For Sale
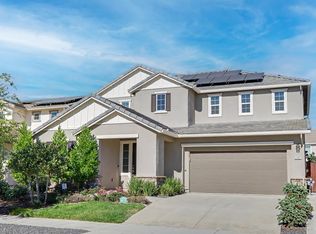 MLS ID #226093777, Tom Daves. MetroList Services of CA
 - $764,9004 bd4 ba2.5k sqft5048 Moonraker Ln, Roseville, CA 95747For Sale
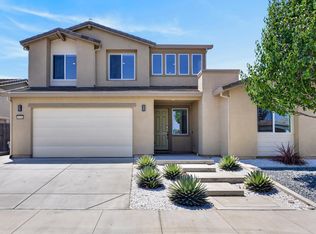 MLS ID #226066563, Mike Highhill. MetroList Services of CA
 - from $779,9904 bd3 ba2.2k sqft2243 Plan, Overland Village at Sierra Vista, Roseville, CA 95747New Construction
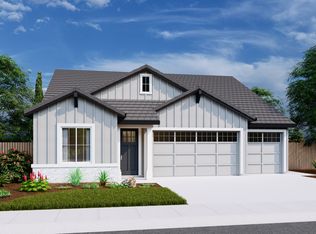 JMC Homes
 - $625,0003 bd3 ba1.9k sqft7136 Corvus Cir, Roseville, CA 95747For Sale
 MLS ID #226100723, Steve Ostrom. MetroList Services of CA
 - $729,0004 bd3 ba1.9k sqft240 Helios Ct, Roseville, CA 95747For SaleMLS ID #226076734, Stephanie Barden. MetroList Services of CA
- $699,9904 bd3 ba2.4k sqft3048 Leap Frog Loop, Roseville, CA 95747New ConstructionMetroList Services of CA
- $815,0005 bd4 ba2.9k sqft5017 Asteroid Way, Roseville, CA 95747For SaleMLS ID #226092218, Nicole Masters. MetroList Services of CA
- $711,0124 bd2 ba2.5k sqft2401 Buntline Way, Roseville, CA 95747New ConstructionMLS ID #226021942, Melody Elskes. MetroList Services of CA
- from $782,9905 bd3 ba3.1k sqftPlan 2 Plan, Camellia at Solaire, Roseville, CA 95747New ConstructionPulte
- from $812,9905 bd4 ba3.3k sqftPlan 3 Plan, Camellia at Solaire, Roseville, CA 95747New ConstructionPulte
- $799,0004 bd4 ba2.7k sqft1049 Blue Range Way, Roseville, CA 95747For SaleMLS ID #226072242, Maria Klinsmann. MetroList Services of CA
- $870,0006 bd3 ba3.6k sqft5025 Maestro Way, Roseville, CA 95747For SaleMLS ID #226061842, Anna Aljabiry. MetroList Services of CA
- $669,0154 bd3 ba2.3k sqft2331 Lingcod Way, Roseville, CA 95747New ConstructionMLS ID #226031052, Melody Elskes. MetroList Services of CA
- $759,9905 bd4 ba2.7k sqft3032 Leap Frog Loop, Roseville, CA 95747New ConstructionBeazer Homes
- $760,4865 bd4 ba3k sqft5192 Asteroid Way, Roseville, CA 95747New ConstructionPulte
- from $724,9905 bd4 ba3k sqftPlan 3 Plan, Jasmine at Solaire, Roseville, CA 95747New ConstructionPulte
- $678,0584 bd2 ba2.3k sqft2404 Buntline Placer, One, CA 95747New ConstructionMLS ID #226021887, Melody Elskes. MetroList Services of CA
- $650,0004 bd3 ba1.9k sqft4024 Fairgrove Ln, Roseville, CA 95747For SaleMLS ID #226085543, Steve Ostrom. MetroList Services of CA
- from $712,9905 bd3 ba2.5k sqftPlan 1 Plan, Camellia at Solaire, Roseville, CA 95747New ConstructionPulte
- $590,1955 bd3 ba2.2k sqft3783 Taut Line St, Placer One, CA 95747New ConstructionMLS ID #226075896, Melody Elskes. MetroList Services of CA
Local buyer's agents are ready to help
