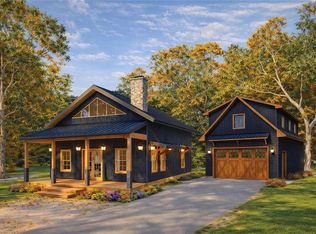
Welcome to this stunning new construction modern farmhouse, perfectly blending timeless design with today’s most sought-after features. Situated on a spacious lot, this thoughtfully designed home offers exceptional curb appeal, high-end finishes, and versatile living options.
The main residence features an open-concept layout with abundant natural light, designer fixtures, and a seamless flow between the living, dining, and kitchen spaces—ideal for both everyday living and entertaining. The kitchen is a true centerpiece, complete with custom cabinetry, quartz countertops, a large island, and premium appliances.
One of the standout features of this property is the detached garage with a fully finished one-bedroom ADU (Accessory Dwelling Unit) above. This private living space is perfect for guests, extended family, rental income, or a home office setup—adding both flexibility and long-term value.
The primary suite offers a relaxing retreat with a spa-like bathroom, including a walk-in shower, dual vanities, and a spacious closet. Additional bedrooms are generously sized and thoughtfully designed.
This home combines modern efficiency with classic farmhouse charm. Whether you're looking for multi-generational living, investment potential, or simply a beautifully crafted home, this property delivers.
Active
Price increase: $3K (5/4)
$289,900
2104 N 22nd St, Kansas City, KS 66104
4beds
1,910sqft
:
Get pre-qualified$2,030/mo
Single Family Residence
Built in 2026
4,356 Square Feet Lot
$-- Zestimate®
$152/sqft
$-- HOA
What's special
- 83 days |
- 927 |
- 72 |
Zillow last checked:
Listing updated:
Listed by:
Conner Hurshman 816-916-9706,
RE/MAX Revolution
Source: Heartland MLS as distributed by MLS GRID,MLS#: 2615539
Facts & features
Interior
Bedrooms & bathrooms
- Bedrooms: 4
- Bathrooms: 3
- Full bathrooms: 3
Dining room
- Description: Kit/Dining Combo
Heating
- Forced Air
Cooling
- Multi Units, Zoned
Appliances
- Laundry: Laundry Room, Main Level
Features
- Custom Cabinets, Kitchen Island
- Flooring: Luxury Vinyl
- Basement: Crawl Space
- Has fireplace: No
Interior area
- Total structure area: 1,910
- Total interior livable area: 1,910 sqft
- Finished area above ground: 1,910
Video & virtual tour
Property
Parking
- Total spaces: 2
- Parking features: Detached, Off Street
- Garage spaces: 2
Features
- Patio & porch: Porch
Lot
- Size: 4,356 Square Feet
Details
- Additional structures: Guest House
- Parcel number: 159825
Construction
Type & style
- Home type: SingleFamily
- Architectural style: Craftsman
- Property subtype: Single Family Residence
Materials
- Frame
- Roof: Composition,Metal
Condition
- Year built: 2026
Utilities & green energy
- Sewer: Public Sewer
- Water: Public
Community & HOA
Community
- Subdivision: Crown Hgts
HOA
- Has HOA: No
Location
- Region: Kansas City
Financial & listing details
- Price per square foot: $152/sqft
- Tax assessed value: $5,120
- Annual tax amount: $3,000
- Date on market: 5/4/2026
- Ownership: Investor
- Road surface type: Paved
Estimated market value
Not available
Estimated sales range
Not available
Not available
Price history
| Date | Event | Price |
|---|---|---|
| 5/4/2026 | Price change | $289,900+1%$152/sqft |
Source:  Heartland MLS as distributed by MLS GRID #2615539 Report a problem Heartland MLS as distributed by MLS GRID #2615539 Report a problem | ||
| 4/3/2026 | Listed for sale | $286,900$150/sqft |
Source: Owner Report a problem | ||
Public tax history
| Year | Property taxes | Tax assessment |
|---|---|---|
| 2025 | -- | -- |
| 2024 | -- | -- |
| 2023 | -- | -- |
| 2022 | -- | -- |
| 2021 | -- | -- |
| 2020 | -- | -- |
| 2019 | -- | -- |
| 2018 | -- | -- |
| 2014 | -- | -- |
| 2013 | -- | -- |
| 2012 | -- | -- |
| 2011 | -- | -- |
| 2008 | -- | -- |
| 2006 | -- | -- |
| 2005 | -- | -- |
| 2004 | -- | -- |
| 2003 | -- | -- |
| 2002 | -- | -- |
| 2000 | -- | $468 |
Find assessor info on the county website
Monthly payment
Est. payment
Payment breakdown
Explore the cost of this home by adjusting the details. Changes won't be saved.Climate risks
Neighborhood: 66104
Nearby schools
GreatSchools rating
- 3/10Bertram Caruthers Elementary SchoolGrades: K-5Distance: 0.9 mi
- 2/10Carl B. Bruce Middle SchoolGrades: 6-8Distance: 0.2 mi
- 1/10Wyandotte High SchoolGrades: 9-12Distance: 1.2 mi
- $325,0004 bd3 ba1.9k sqft2116 N 22nd St, Kansas City, KS 66104New Construction
- $289,9004 bd3 ba1.9k sqft2108 N 22nd St, Kansas City, KS 66104New Construction
- $289,9004 bd3 ba1.9k sqft2112 N 22nd St, Kansas City, KS 66104New Construction
- $289,9004 bd3 ba1.9k sqft2100 N 22nd St, Kansas City, KS 66104New Construction
- $135,1002 bd1 ba968 sqft2239 Greeley Ave, Kansas City, KS 66104Off Market
- $5,900-- bd-- ba-- sqft2243 Greeley Ave, Kansas City, KS 66104Off Market
- $192,0004 bd2 ba1.2k sqft2111 N 22nd St, Kansas City, KS 66104Off Market
- $104,1002 bd1 ba924 sqft2105 N 22nd St, Kansas City, KS 66104Off Market
A local agent can set up tours, give advice and negotiate with sellers.
Similar homes
- $289,9004 bd3 ba1.9k sqft2108 N 22nd St, Kansas City, KS 66104New ConstructionMLS ID #2615536, Conner Hurshman, RE/MAX Revolution. Heartland MLS as distributed by MLS GRID
- $289,9004 bd3 ba1.9k sqft2112 N 22nd St, Kansas City, KS 66104New ConstructionMLS ID #2615460, Conner Hurshman, RE/MAX Revolution. Heartland MLS as distributed by MLS GRID
- $289,9004 bd3 ba1.9k sqft2100 N 22nd St, Kansas City, KS 66104New ConstructionMLS ID #2615541, Conner Hurshman, RE/MAX Revolution. Heartland MLS as distributed by MLS GRID
- $325,0004 bd3 ba1.9k sqft2116 N 22nd St, Kansas City, KS 66104New ConstructionMLS ID #2615358, Conner Hurshman, RE/MAX Revolution. Heartland MLS as distributed by MLS GRID
- $279,0004 bd3 ba2.1k sqft2817 N 66th St, Kansas City, KS 66104For SaleMLS ID #2632116, Nicole Betancur, Keller Williams Realty Partners Inc.. Heartland MLS as distributed by MLS GRID
- $275,0003 bd2 ba1.2k sqft3001 Hiawatha St, Kansas City, KS 66104For SaleMLS ID #2600654, Stormie Pryor, EXP Realty LLC. Heartland MLS as distributed by MLS GRID
- $290,0003 bd2 ba1.3k sqft2960 Hiawatha St, Kansas City, KS 66104For SaleMLS ID #2600632, Stormie Pryor, EXP Realty LLC. Heartland MLS as distributed by MLS GRID
- $295,0003 bd2 ba1.2k sqft3034 Hiawatha St, Kansas City, KS 66104For SaleMLS ID #2600656, Stormie Pryor, EXP Realty LLC. Heartland MLS as distributed by MLS GRID
- $260,0003 bd2 ba1.9k sqft3236 N 63rd St, Kansas City, KS 66104For SaleMLS ID #2628086, Denise Olivo, Platinum Realty LLC. Heartland MLS as distributed by MLS GRID
- $325,0003 bd2 ba1.7k sqft2914 Hiawatha St, Kansas City, KS 66104For SaleMLS ID #2600631, Stormie Pryor, EXP Realty LLC. Heartland MLS as distributed by MLS GRID
- $325,0003 bd2 ba1.7k sqft2966 Hiawatha St, Kansas City, KS 66104For SaleMLS ID #2600628, Stormie Pryor, EXP Realty LLC. Heartland MLS as distributed by MLS GRID
- $284,9003 bd2 ba1.5k sqft4916 NE Davidson Rd, Kansas City, MO 64118For SaleMLS ID #2632902, Madison Boucher, 1st Class Real Estate KC. Heartland MLS as distributed by MLS GRID
- $299,0003 bd2 ba1.2k sqft111 S 16th St, Kansas City, KS 66102For SaleMLS ID #2618348, Executive Asset Properties Group, Keller Williams Realty Partners Inc.. Heartland MLS as distributed by MLS GRID
- $230,0003 bd2 ba1.6k sqft1149 Grandview Blvd, Kansas City, KS 66102For SaleMLS ID #2627545, Tiffany Sykes, Keller Williams KC North. Heartland MLS as distributed by MLS GRID
- $310,0004 bd3 ba2.6k sqft7421 Forest Ave, Kansas City, MO 64131For SaleMLS ID #2628634, Jessica Thomas, Realty ONE Group Esteem. Heartland MLS as distributed by MLS GRID
- $329,9503 bd3 ba1.7k sqft2400 N 73rd Pl, Kansas City, KS 66109For SaleMLS ID #2626029, Ron Mowery, EXP Realty LLC. Heartland MLS as distributed by MLS GRID
- $240,0002 bd2 ba963 sqft2923 Hiawatha St, Kansas City, KS 66104For SaleMLS ID #2600634, Stormie Pryor, EXP Realty LLC. Heartland MLS as distributed by MLS GRID
- $175,0002 bd1 ba1.5k sqft2923 Parkwood Blvd, Kansas City, KS 66104For SaleMLS ID #2618393, Meahgan Korda, BG & Associates LLC. Heartland MLS as distributed by MLS GRID
- $235,0002 bd2 ba1.4k sqft19 S 12th St, Kansas City, KS 66102For SaleMLS ID #2620070, Naharai Bello-Echandy, ReeceNichols -Johnson County W. Heartland MLS as distributed by MLS GRID
- $295,0004 bd2 ba1.4k sqft3541 E 78th St, Kansas City, MO 64132For SaleMLS ID #2612247, Omar Diosdado, ReeceNichols - Country Club Plaza. Heartland MLS as distributed by MLS GRID
