Welcome to this well maintained 2-bedroom, 2-bathroom ranch home located in an established neighborhood boasting of beautiful mature trees on a low traffic, street. Offering 1,155 square feet of efficient, single-level living space, this move-in-ready residence features a highly functional layout that maximizes every square foot ensuring ease of movement throughout the entire home. The floor plan showcases generous-sized bedrooms, including a primary bedroom complete with a private ensuite bathroom. The heart of the home includes a classic galley kitchen which flows effortlessly into the living and dining areas, making meal prep and entertaining seamless. A dedicated laundry room positioned just off the attached single-car garage makes for an ideal mudroom setup. Set on 0.14 acres, the outdoor area provides manageable space for recreation and gardening. This property is being sold in its present as-is condition.
Enjoy easy maintenance and zero wasted space in a property that is just waiting for you to make it home!
Pending
$120,000
2104 S Holbrook St, Fort Scott, KS 66701
2beds
1,155sqft
Single Family Residence
Built in 2001
6,098 Square Feet Lot
$-- Zestimate®
$104/sqft
$-- HOA
What's special
Highly functional layoutAttached single-car garageDedicated laundry roomBeautiful mature treesClassic galley kitchenGenerous-sized bedroomsIdeal mudroom setup
- 16 days
- 226
- 10
Likely to sell faster than
Zillow last checked:
Listing updated:
Listed by:
Jeff Armstrong 913-271-6993,
Front Door Real Estate, Inc.
Source: Heartland MLS as distributed by MLS GRID,MLS#: 2643288
Facts & features
Interior
Bedrooms & bathrooms
- Bedrooms: 2
- Bathrooms: 2
- Full bathrooms: 2
Primary bedroom
- Level: Main
Bedroom 2
- Level: Main
Primary bathroom
- Level: Main
Bathroom 2
- Level: Main
Dining room
- Level: Main
Kitchen
- Level: Main
Laundry
- Level: Main
Living room
- Level: Main
Heating
- Natural Gas
Cooling
- Electric
Appliances
- Included: Refrigerator, Electric Range
- Laundry: Laundry Room, Main Level
Features
- Ceiling Fan(s), Pantry
- Basement: Crawl Space
- Has fireplace: No
Interior area
- Total structure area: 1,155
- Total interior livable area: 1,155 sqft
- Finished area above ground: 1,155
- Finished area below ground: 0
Video & virtual tour
Property
Parking
- Total spaces: 1
- Parking features: Attached, Garage Faces Front
- Attached garage spaces: 1
Accessibility
- Accessibility features: Accessible Approach with Ramp
Features
- Patio & porch: Porch
Lot
- Size: 6,098 Square Feet
- Features: City Lot
Details
- Parcel number: 2030601015001.020
Construction
Type & style
- Home type: SingleFamily
- Property subtype: Single Family Residence
Materials
- Frame, Vinyl Siding
- Roof: Composition
Condition
- Year built: 2001
Utilities & green energy
- Sewer: Public Sewer
- Water: Public
Community & HOA
Community
- Subdivision: None
HOA
- Has HOA: No
Location
- Region: Fort Scott
Financial & listing details
- Price per square foot: $104/sqft
- Tax assessed value: $103,770
- Annual tax amount: $2,056
- Date on market: 9/26/2026
- Listing terms: Cash,Conventional,FHA,USDA Loan,VA Loan
- Ownership: Private
- Road surface type: Paved
Estimated market value
Not available
Estimated sales range
Not available
Not available
Price history
| Date | Event | Price |
|---|---|---|
| 10/1/2026 | Pending sale | $120,000$104/sqft |
Source:  Heartland MLS as distributed by MLS GRID #2643288 Report a problem Heartland MLS as distributed by MLS GRID #2643288 Report a problem | ||
| 9/26/2026 | Listed for sale | $120,000$104/sqft |
Source: Heartland MLS as distributed by MLS GRID #2643288 Report a problem | ||
Public tax history
| Year | Property taxes | Tax assessment |
|---|---|---|
| 2025 | -- | $11,934 +6% |
| 2024 | -- | $11,259 +9% |
| 2023 | -- | $10,329 +3% |
| 2022 | -- | $10,028 +5% |
| 2021 | -- | $9,546 +4.8% |
| 2020 | -- | $9,112 -0.5% |
| 2019 | -- | $9,159 |
| 2018 | -- | $9,159 |
| 2017 | -- | $9,159 +0% |
| 2016 | -- | $9,158 +1.3% |
| 2015 | -- | $9,042 -2% |
| 2014 | -- | $9,226 -0.4% |
| 2013 | -- | $9,265 +20956.8% |
| 2012 | -- | $44 |
| 2011 | -- | -- |
| 2010 | -- | $9,345 -1.2% |
| 2009 | -- | $9,461 |
| 2008 | -- | $9,461 |
Find assessor info on the county website
Monthly payment
Est. payment
Payment breakdown
Explore the cost of this home by adjusting the details. Changes won't be saved.Climate risks
Neighborhood: 66701
Similar homes
- $108,0002 bd1 ba906 sqft710 Osbun St, Fort Scott, KS 66701For Sale
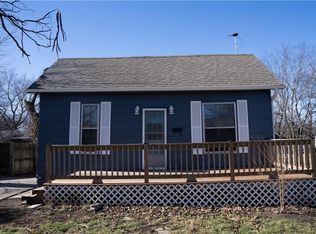 MLS ID #2624889, Marjorie Hernandez, Platinum Realty LLC. Heartland MLS as distributed by MLS GRID
 - $91,0002 bd1 ba1k sqft736 S Clark St, Fort Scott, KS 66701For Sale
 MLS ID #2644093, Diann Tucker, Stewart Realty Company. Heartland MLS as distributed by MLS GRID
 - $98,0002 bd2 ba1.4k sqft419 S Eddy St, Fort Scott, KS 66701For Sale
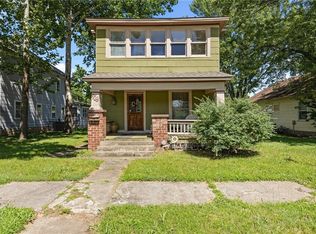 MLS ID #2627009, Bailey Lyons, Lyons Realty Group. Heartland MLS as distributed by MLS GRID
 - $79,9002 bd1 ba1.3k sqft1421 215th St, Fort Scott, KS 66701For Sale
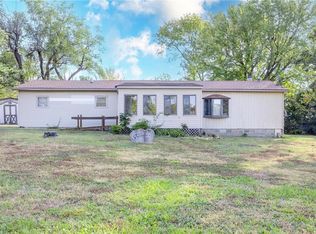 MLS ID #2582880, Bailey Lyons, Lyons Realty Group. Heartland MLS as distributed by MLS GRID
